Skip main navigation
Off market
Street View
  • $1,012,700

    3501 Dairy Valley Trl, Ellicott City, MD 21042

    4beds
    4,136sqft
    Single Family Residence
    Built in ----
    -- sqft lot
    $1,012,700 Zestimate®
    $245/sqft
    $5,320 Estimated rent

    Home value

    $1,012,700

    $962,000 - $1.06M

    $5,320/mo

    Zestimate® history
    Loading
    Loading...

    Owner options

    List your home for rent

    $5,320/mo

    Rent Zestimate®

    Find your next renter with Zillow Rental Manager. Plus, with online applications, you can quickly screen prospective tenants – for free.

    Learn more

    $5,320/mo

    Rent Zestimate®

    Refinance and save

    $6,337/mo

    Est. payment

    Refinancing to a lower rate could help reduce your monthly payments and save thousands over the life of the loan.

    See today's rates

    $6,337/mo

    Est. payment

    Explore your selling options

    Work with a Zillow partner agent

    Leverage their expertise and Zillow's premium Showcase listings to get your home seen by more buyers.

    Get started

    List with your own agent

    Get your home in front of millions of buyers by listing it on Zillow.

    Learn how to do it

    Sell it yourself

    Take full control of how buyers see your home on Zillow by listing For Sale by Owner (FSBO).

    List your home

    What's special

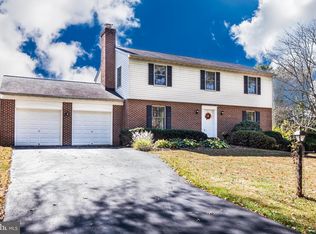
    Welcome to 3501 Dairy Valley Trail Where Comfort Meets Outdoor Living Nestled on a meticulously landscaped corner lot in one of the region's most prestigious neighborhoods, this thoughtfully updated 4-bedroom, 3.5-bath colonial epitomizes refined elegance, combining timeless charm with modern sophistication. Designed for both everyday luxury and effortless entertaining, this home offers an unparalleled outdoor retreat. Upon entering, you are greeted by a grand open-concept family room featuring a stunning gas fireplace and expansive windows that provide serene views of the professionally landscaped backyard. The gourmet kitchen is a chef's dream, outfitted with custom cabinetry, pristine granite countertops, top-of-the-line stainless steel appliances, a spacious island, and built-in features - perfect for creating culinary masterpieces or hosting guests in style. A distinguished private study, complete with a wood-burning fireplace, provides a quiet sanctuary for work or relaxation. The upstairs owner's suite is a true retreat, boasting an en suite bath, a luxurious soaking tub, and a walk-in closet designed to impress. Additional convenience to is offered by a generously sized laundry room on the main level, complete with custom cabinetry and sleek, front loading washer and dryer. The fully remodeled lower level (2021) expands the home's living space, with a grand recreation/media room, a sophisticated full bath and a large unfinished area that can be transformed into an exercise/flex room ideal for hosting guests, enjoying hobbies, or creating a private sanctuary. Step outside and indulge in the ultimate outdoor living. The expansive covered deck, spanning the entire width of the home, overlooks a meticulously designed patio with a built-in firepit and a fully fenced backyard an exceptional space for entertaining or unwinding in style. Recent Enhancements Include: Expansive Covered Deck (2021) Custom Patio with Firepit (2021) Full Basement Remodel with Media Room & Full Bath (2021) This exceptional home offers the perfect blend of indoor comfort and outdoor lifestyle. No smoking inside the house.

    This property is off market, which means it's not currently listed for sale or rent on Zillow. This may be different from what's available on other websites or public sources.

    Zillow last checked:

    Listing updated:

    Source: Zillow Rentals

    Facts & features

    Interior

    Bedrooms & bathrooms
    • Bedrooms: 4
    • Bathrooms: 4
    • Full bathrooms: 4
    Heating
    • Forced Air
    Cooling
    • Central Air
    Appliances
    • Included: Dishwasher, Dryer, Microwave, Oven, Refrigerator, Washer
    • Laundry: In Unit
    Features
    • Walk In Closet
    • Flooring: Hardwood
    Interior area
    • Total interior livable area: 4,136 sqft

    Property

    Parking
    • Parking features: Attached, Garage
    • Has attached garage: Yes
    • Details: Contact manager
    Features
    • Exterior features: Heating system: Forced Air, Theater, Walk In Closet
    Details
    • Parcel number: 02269457

    Construction

    Type & style
    • Home type: SingleFamily
    • Property subtype: Single Family Residence

    Community & HOA

    Community
    • Deposit fee: $4,350
    Location
    • Region: Ellicott City

    Financial & listing details

    • Price per square foot: $245/sqft
    • Tax assessed value: $813,367
    • Date on market: 8/5/2025
    • Lease term: 1 Year

    Price history

    DateEventPrice
    11/8/2025Listing removed$4,350$1/sqft
    Source: Zillow Rentals Report a problem
    8/16/2025Listing removed$899,000$217/sqft
    Source: Bright MLS #MDHW2056324 Report a problem
    8/5/2025Listed for rent$4,350$1/sqft
    Source: Zillow Rentals Report a problem
    7/10/2025Listed for sale$899,000-6.3%$217/sqft
    Source: Bright MLS #MDHW2056324 Report a problem
    7/10/2025Listing removed$959,000$232/sqft
    Source: Bright MLS #MDHW2053736 Report a problem
    6/4/2025Price change$959,000-2%$232/sqft
    Source: Bright MLS #MDHW2053736 Report a problem
    5/24/2025Listed for sale$979,000+43.5%$237/sqft
    Source: Bright MLS #MDHW2053736 Report a problem
    5/1/2018Sold$682,000+1%$165/sqft
    Source: Public Record Report a problem
    3/18/2018Pending sale$675,000$163/sqft
    Source: Keller Williams Integrity #1000233610 Report a problem
    3/15/2018Listed for sale$675,000-3.2%$163/sqft
    Source: Keller Williams Integrity #1000233610 Report a problem
    11/2/2017Listing removed$697,000$169/sqft
    Source: Long & Foster Real Estate Inc #HW10079655 Report a problem
    10/2/2017Price change$697,000-1.7%$169/sqft
    Source: Long & Foster Real Estate Inc #HW10079655 Report a problem
    9/21/2017Price change$709,000-2.7%$171/sqft
    Source: Long & Foster Real Estate Inc #HW10079655 Report a problem
    9/14/2017Listed for sale$729,000+218.3%$176/sqft
    Source: Long & Foster Real Estate Inc #HW10079655 Report a problem
    7/31/1995Sold$229,000$55/sqft
    Source: Public Record Report a problem

    Public tax history

    YearProperty taxesTax assessment
    2025-- $813,367 +5%
    2024$8,720 +5.4%$774,400 +5.4%
    2023$8,275 +5.7%$734,900 -5.1%
    2022$7,830 +6%$774,400 +18.1%
    2021$7,385 +4.7%$655,900 +4.7%
    2020$7,051 +5%$626,200 -4.5%
    2019$6,717 -2.5%$655,900 +15.7%
    2018$6,892 -15.4%$566,800
    2017$8,148 $566,800 +4.7%
    2016-- $541,267 +2.4%
    2015-- $528,500
    2014-- $528,500
    2013-- $528,500 -0.3%
    2012-- $530,100
    2011-- $530,100
    2010-- $530,100 -15.3%
    2009-- $625,620 +13.4%
    2008-- $551,886 +15.4%
    2007-- $478,153 +18.2%
    2006-- $404,420 +14.2%
    2005-- $354,246 +16.5%
    2004-- $304,073 +19.8%
    2003-- $253,900 +4%
    2002-- $244,210 +4.1%
    2001-- $234,520 +160.8%
    2000-- $89,930
    Find assessor info on the county website

    Neighborhood: 21042

    Nearby schools

    GreatSchools rating
    Get a cash offer in 3 minutes
    Find out how much your home could sell for in as little as 3 minutes with a no-obligation cash offer.
    Estimated market value
    $1,012,700
    Get a cash offer in 3 minutes
    Find out how much your home could sell for in as little as 3 minutes with a no-obligation cash offer.
    Estimated market value
    $1,012,700