Welcome to 3501 Danbury Drive! Two majestic Red Oak trees welcome you to this charming 3-bedroom, 2-bath home. Step through the iron front door into a bright, naturally lit living room that flows effortlessly into the dining area, where a sleek wet bar awaits—leading to a cozy eat-in kitchen, perfect for entertaining or family gatherings. All three bedrooms are thoughtfully tucked away on the north side, offering privacy and tranquility. The kitchen and bathrooms feature beautiful granite countertops. The spacious kitchen offers ample cabinetry and additional seating. Outside, a manicured backyard with a covered patio invites relaxation, complemented by a separate storage shed and a spacious two-car garage with a large side driveway. Recent upgrades include a new HVAC unit installed in 2022, exterior paint in 2021, motorized drive through gate in 2021, and the addition of an outdoor storage shed in 2022. Ideally located near Martin High School with easy access to I-20, HWY 287, and 820, this home blends convenience and charm. Don’t miss out—schedule your tour today!
Sold
Price Unknown
3501 Danbury Dr, Arlington, TX 76016
3beds
2,107sqft
Single Family Residence
Built in 1983
8,494 Square Feet Lot
$375,500 Zestimate®
$--/sqft
$2,400 Estimated rent
Home value
$375,500
$345,000 - $406,000
$2,400/mo
Zestimate® history
Owner options
List your home for rent
$2,400/mo
Rent Zestimate®
Find your next renter with Zillow Rental Manager. Plus, with online applications, you can quickly screen prospective tenants – for free.
$2,400/mo
Rent Zestimate®
Refinance and save
Refinancing to a lower rate could help reduce your monthly payments and save thousands over the life of the loan.
Explore your selling options
Work with a Zillow partner agent
Leverage their expertise and Zillow's premium Showcase listings to get your home seen by more buyers.
Get startedList with your own agent
Get your home in front of millions of buyers by listing it on Zillow.
Learn how to do itSell it yourself
Take full control of how buyers see your home on Zillow by listing For Sale by Owner (FSBO).
List your homeWhat's special
Manicured backyardMajestic red oak treesBeautiful granite countertopsCovered patioSleek wet barSpacious kitchenCozy eat-in kitchen
Zillow last checked:
Listing updated:
Listed by:
Kara Elswick 0805827 817-703-1333,
The Fort Real Estate 817-703-1333
Bought with:
Terre Coble
Keller Williams Lonestar DFW
Source: NTREIS,MLS#: 20921628
Facts & features
Interior
Bedrooms & bathrooms
- Bedrooms: 3
- Bathrooms: 2
- Full bathrooms: 2
Primary bedroom
- Features: Ceiling Fan(s)
- Level: First
- Dimensions: 18 x 13
Bedroom
- Features: Ceiling Fan(s)
- Level: First
- Dimensions: 12 x 12
Bedroom
- Features: Ceiling Fan(s)
- Level: First
- Dimensions: 12 x 11
Breakfast room nook
- Features: Ceiling Fan(s), Eat-in Kitchen
- Level: First
- Dimensions: 10 x 11
Dining room
- Level: First
- Dimensions: 13 x 12
Other
- Features: Built-in Features, Dual Sinks, Granite Counters
- Level: First
- Dimensions: 7 x 6
Other
- Features: Built-in Features, Dual Sinks, En Suite Bathroom
- Level: First
- Dimensions: 9 x 8
Kitchen
- Features: Built-in Features, Eat-in Kitchen, Granite Counters
- Level: First
- Dimensions: 12 x 11
Living room
- Features: Ceiling Fan(s), Fireplace
- Level: First
- Dimensions: 24 x 16
Utility room
- Features: Built-in Features
- Level: First
- Dimensions: 8 x 7
Heating
- Central, Natural Gas
Cooling
- Central Air, Ceiling Fan(s), Electric
Appliances
- Included: Convection Oven, Dishwasher, Electric Cooktop, Electric Oven, Disposal, Gas Water Heater, Microwave
- Laundry: Washer Hookup, Electric Dryer Hookup, Laundry in Utility Room
Features
- Wet Bar, Eat-in Kitchen, Granite Counters, High Speed Internet, Wired for Sound
- Flooring: Carpet, Engineered Hardwood, Tile
- Windows: Window Coverings
- Has basement: No
- Number of fireplaces: 1
- Fireplace features: Family Room, Gas Starter, Stone, Wood Burning
Interior area
- Total interior livable area: 2,107 sqft
Property
Parking
- Total spaces: 2
- Parking features: Additional Parking, Garage Faces Side
- Attached garage spaces: 2
Features
- Levels: One
- Stories: 1
- Patio & porch: Covered
- Exterior features: Rain Gutters
- Pool features: None
- Fencing: Fenced,Gate
Lot
- Size: 8,494 Square Feet
- Features: Corner Lot, Sprinkler System
Details
- Additional structures: Shed(s)
- Parcel number: 01385305
Construction
Type & style
- Home type: SingleFamily
- Architectural style: Detached
- Property subtype: Single Family Residence
Materials
- Brick, Frame, Concrete, Rock, Stone, Wood Siding
- Foundation: Slab
- Roof: Shingle
Condition
- Year built: 1983
Utilities & green energy
- Sewer: Public Sewer
- Water: Public
- Utilities for property: Natural Gas Available, Overhead Utilities, Sewer Available, Separate Meters, Water Available
Community & HOA
Community
- Features: Curbs
- Security: Security System, Fire Alarm
- Subdivision: Huntwick Six Addition
HOA
- Has HOA: No
Location
- Region: Arlington
Financial & listing details
- Tax assessed value: $343,000
- Annual tax amount: $5,290
- Date on market: 5/8/2025
- Cumulative days on market: 1 day
- Exclusions: TV's, curtains and rods.
- Road surface type: Asphalt
Price history
| Date | Event | Price |
|---|---|---|
| 6/13/2025 | Sold | -- |
Source: NTREIS #20921628 Report a problem | ||
| 5/24/2025 | Pending sale | $379,000$180/sqft |
Source: NTREIS #20921628 Report a problem | ||
| 5/10/2025 | Contingent | $379,000$180/sqft |
Source: NTREIS #20921628 Report a problem | ||
| 5/8/2025 | Listed for sale | $379,000+35.4%$180/sqft |
Source: NTREIS #20921628 Report a problem | ||
| 1/15/2020 | Sold | -- |
Source: Ebby Halliday solds #14238586_76016 Report a problem | ||
| 12/31/2019 | Pending sale | $280,000$133/sqft |
Source: Ebby Halliday, REALTORS #14238586 Report a problem | ||
| 12/6/2019 | Listed for sale | $280,000$133/sqft |
Source: Ebby Halliday, REALTORS #14238586 Report a problem | ||
Public tax history
| Year | Property taxes | Tax assessment |
|---|---|---|
| 2025 | $5,290 -7.6% | $343,000 |
| 2024 | $5,722 +5.8% | $343,000 -8.9% |
| 2023 | $5,406 -14.6% | $376,698 +30.1% |
| 2022 | $6,330 +0.2% | $289,515 +6.1% |
| 2021 | $6,316 +4.2% | $272,756 -0.6% |
| 2020 | $6,059 +14.5% | $274,439 +9.4% |
| 2019 | $5,293 +7% | $250,811 +17.2% |
| 2018 | $4,946 +2.1% | $214,009 +2.7% |
| 2017 | $4,843 +4.9% | $208,336 +6.2% |
| 2016 | $4,619 +19.2% | $196,094 +3.1% |
| 2015 | $3,876 | $190,109 +16.9% |
| 2014 | $3,876 | $162,600 |
| 2013 | -- | $162,600 +0.7% |
| 2012 | -- | $161,500 |
| 2011 | -- | $161,500 -0.3% |
| 2010 | -- | $162,000 -5.6% |
| 2009 | -- | $171,600 |
| 2008 | -- | $171,600 +6.1% |
| 2007 | -- | $161,700 |
| 2006 | -- | $161,700 +6.5% |
| 2005 | -- | $151,800 |
| 2004 | -- | $151,800 |
| 2003 | -- | $151,800 +4% |
| 2002 | -- | $146,000 +6.1% |
| 2001 | -- | $137,600 +6.5% |
| 2000 | -- | $129,200 |
Find assessor info on the county website
Neighborhood: West
Nearby homes
- $421,4004 bd3 ba2.5k sqft3505 Danbury Dr, Arlington, TX 76016Off Market
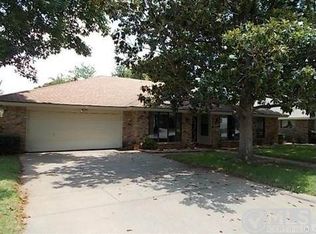
- $353,5003 bd2 ba2.3k sqft4401 Danbury Ct, Arlington, TX 76016Off Market
- $427,3004 bd3 ba2.6k sqft3601 Danbury Dr, Arlington, TX 76016Off Market
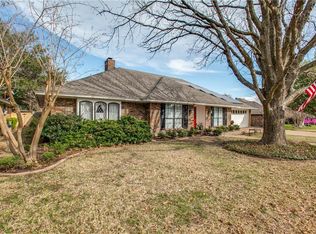
- $367,9004 bd3 ba2.2k sqft3421 Archway Ct, Arlington, TX 76016Off Market
- $402,8003 bd3 ba2.4k sqft3420 Princewood Ct, Arlington, TX 76016Off Market
- $618,0003 bd3 ba2.7k sqft4108 W Mayfield Rd, Arlington, TX 76016Off Market
- $379,7004 bd2 ba2.3k sqft4403 Danbury Ct, Arlington, TX 76016Off Market
- $370,7003 bd2 ba2.4k sqft4400 Danbury Ct, Arlington, TX 76016Off Market
Nearby schools
GreatSchools rating
- 6/10Little Elementary SchoolGrades: PK-6Distance: 0.9 mi
- 7/10Young Junior High SchoolGrades: 7-8Distance: 0.2 mi
- 6/10Martin High SchoolGrades: 9-12Distance: 0.5 mi
Schools provided by the listing agent
- Elementary: Little
- High: Martin
- District: Arlington ISD
Source: NTREIS. This data may not be complete. We recommend contacting the local school district to confirm school assignments for this home.
Get a cash offer in 3 minutes
Find out how much your home could sell for in as little as 3 minutes with a no-obligation cash offer.
Estimated market value
$375,500
Get a cash offer in 3 minutes
Find out how much your home could sell for in as little as 3 minutes with a no-obligation cash offer.
Estimated market value
$375,500
- Texas
- Tarrant County
- Arlington
- 76016
- West
- 3501 Danbury Dr
Nearby cities
Nearby neighborhoods
Nearby zip codes
Other Arlington Topics
