Located right off Severn Ave and just moments away from Metairie Rd, this 3-bedroom, 2-bath home offers a functional layout and an exceptional opportunity to renovate and make it your own. Well-proportioned living spaces provide a solid foundation for updates, making this an ideal option for buyers looking to customize in a highly desirable, convenient location. Situated on a corner lot with an attached garage and a sprawling tree, this property offers added charm, space, and long-term appeal.
Pending
Price cut: $10K (5/16)
$240,000
3501 Derbigny St, Metairie, LA 70001
3beds
1,379sqft
Single Family Residence
Built in 1977
4,800 Square Feet Lot
$-- Zestimate®
$174/sqft
$-- HOA
What's special
Attached garageSprawling treeFunctional layoutCorner lot
- 196 days |
- 57 |
- 0 |
Zillow last checked:
Listing updated:
Listed by:
Annie Taylor 504-717-9303,
Compass Garden District 504-895-4663
Source: GSREIN,MLS#: 2535363
Facts & features
Interior
Bedrooms & bathrooms
- Bedrooms: 3
- Bathrooms: 2
- Full bathrooms: 2
Primary bedroom
- Description: Flooring: Carpet
- Level: Lower
- Dimensions: 12.2x11.4
Bedroom
- Description: Flooring: Carpet
- Level: Lower
- Dimensions: 9.4x11.8
Bedroom
- Description: Flooring: Carpet
- Level: Lower
- Dimensions: 13.3x10.9
Primary bathroom
- Description: Flooring: Tile
- Level: Lower
- Dimensions: 4.9x11.4
Bathroom
- Description: Flooring: Tile
- Level: Lower
- Dimensions: 5.3x7.9
Dining room
- Description: Flooring: Tile
- Level: Lower
- Dimensions: 9.5x11.8
Kitchen
- Description: Flooring: Tile
- Level: Lower
- Dimensions: 8.8x9.3
Living room
- Description: Flooring: Carpet
- Level: Lower
- Dimensions: 20.4x16.1
Heating
- Central
Cooling
- Central Air, 1 Unit
Appliances
- Included: Refrigerator
Features
- Ceiling Fan(s), Cable TV
- Has fireplace: No
- Fireplace features: None
Interior area
- Total structure area: 1,680
- Total interior livable area: 1,379 sqft
Property
Parking
- Total spaces: 1
- Parking features: Garage, One Space
- Has garage: Yes
Features
- Levels: One
- Stories: 1
- Patio & porch: Covered
- Exterior features: Fence
- Pool features: None
Lot
- Size: 4,800 Square Feet
- Dimensions: 48 x 100 x 48 x 100
- Features: Corner Lot, City Lot, Oversized Lot
Details
- Additional structures: Shed(s)
- Parcel number: 0820012506
- Special conditions: None
Construction
Type & style
- Home type: SingleFamily
- Architectural style: Ranch
- Property subtype: Single Family Residence
Materials
- Block
- Foundation: Slab
- Roof: Asphalt,Shingle
Condition
- Average Condition
- Year built: 1977
Utilities & green energy
- Sewer: Public Sewer
- Water: Public
Green energy
- Energy efficient items: Lighting
Community & HOA
Community
- Security: Smoke Detector(s)
HOA
- Has HOA: No
Location
- Region: Metairie
Financial & listing details
- Price per square foot: $174/sqft
- Tax assessed value: $148,800
- Annual tax amount: $930
- Date on market: 12/31/2025
Estimated market value
Not available
Estimated sales range
Not available
Not available
Price history
| Date | Event | Price |
|---|---|---|
| 6/22/2026 | Pending sale | $240,000$174/sqft |
Source:  GSREIN #2535363 Report a problem GSREIN #2535363 Report a problem | ||
| 5/16/2026 | Price change | $240,000-4%$174/sqft |
Source: GSREIN #2535363 Report a problem | ||
| 1/7/2026 | Listed for sale | $250,000$181/sqft |
Source: GSREIN #2535363 Report a problem | ||
Public tax history
| Year | Property taxes | Tax assessment |
|---|---|---|
| 2024 | $930 -4.2% | $14,880 |
| 2023 | $971 +2.7% | $14,880 |
| 2022 | $945 +7.7% | $14,880 |
| 2021 | $878 +0.7% | $14,880 |
| 2020 | $872 -2.7% | $14,880 |
| 2019 | $896 +7.1% | $14,880 |
| 2018 | $837 | $14,880 |
| 2017 | $837 | $14,880 |
| 2016 | $837 +0.8% | $14,880 |
| 2015 | $830 | $14,880 |
| 2014 | $830 | $14,880 |
| 2013 | -- | $14,880 |
| 2012 | -- | $14,880 -0.7% |
| 2011 | -- | $14,980 |
| 2010 | -- | $14,980 |
| 2009 | -- | $14,980 |
| 2008 | -- | $14,980 +18.4% |
| 2007 | -- | $12,650 |
| 2006 | -- | -- |
| 2005 | -- | -- |
| 2004 | -- | -- |
| 2003 | -- | -- |
| 2002 | -- | -- |
| 2001 | -- | -- |
| 2000 | -- | -- |
Find assessor info on the county website
Monthly payment
Est. payment
Payment breakdown
Explore the cost of this home by adjusting the details. Changes won't be saved.Climate risks
Neighborhood: Causeway
Nearby schools
GreatSchools rating
- 4/10Joseph C Moscona SchoolGrades: PK-8Distance: 0.1 mi
- 7/10Riverdale High SchoolGrades: 9-12Distance: 1.3 mi
- $251,000-- bd-- ba-- sqft302 Severn Ave, Metairie, LA 70001Off Market
- $347,8003 bd2 ba1.8k sqft310 Severn Ave, Metairie, LA 70001Off Market
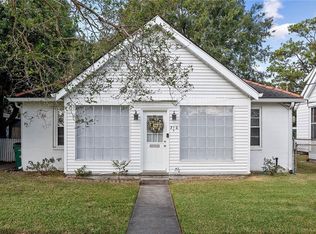
- $285,500-- bd-- ba-- sqft3503 Derbigny St, Metairie, LA 70001Off Market
- $251,100-- bd-- ba-- sqft306 Severn Ave, Metairie, LA 70001Off Market
- $621,800-- bd-- ba-- sqft224 Severn Ave, Metairie, LA 70001Off Market
- $278,9001 bd1 ba395 sqft3504 Derbigny St APT B, Metairie, LA 70001Off Market
- $283,5001 bd1 ba486 sqft3504 Derbigny St APT A, Metairie, LA 70001Off Market
- $306,5003 bd2 ba1.3k sqft3509 Derbigny St, Metairie, LA 70001Off Market
A local agent can set up tours, give advice and negotiate with sellers.
A local lender can help you make sure your offer is ready when you are.
Similar homes
- $285,0003 bd2 ba1.5k sqft1525 Pasadena Ave, Metairie, LA 70001For Sale

 MLS ID #2568368, William Borrouso, Borrouso Realty. GSREIN
 - $265,0003 bd2 ba1.4k sqft1904 Richland Ave, Metairie, LA 70001For Sale
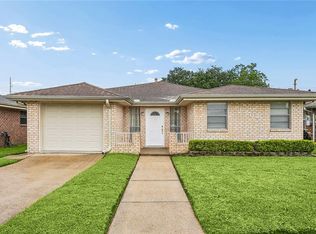 MLS ID #2566669, David Claus, Century 21 J. Carter & Company. GSREIN
 - $237,0003 bd1 ba1.2k sqft2804 N Turnbull Dr, Metairie, LA 70002For Sale
 MLS ID #2550837, Gabrielle Champagne, RE/MAX Affiliates. GSREIN
 - $245,0003 bd2 ba1.4k sqft1324 Trudeau Dr, Metairie, LA 70003For Sale
 MLS ID #2563495, Katie Paternostro, RE/MAX Living. GSREIN
 - $255,0003 bd2 ba1.3k sqft4404 Avron Blvd, Metairie, LA 70006For SaleMLS ID #2555404, Jodi Power, Power Realty, LLC. GSREIN
- $214,9003 bd2 ba1.3k sqft408 Trudeau Dr, Metairie, LA 70003For SaleMLS ID #2565450, Emily Bloom, Coldwell Banker TEC MAGAZINE. GSREIN
- $319,0003 bd2 ba1.7k sqft1217 Cleary Ave, Metairie, LA 70001For SaleMLS ID #2564665, Christopher Cazenave, Mirambell Realty. GSREIN
- $223,9003 bd2 ba1.2k sqft8109 Versailles St, Metairie, LA 70003For SaleMLS ID #2547890, Robert Cagle, HGI Realty, LLC. GSREIN
- $275,0003 bd2 ba1.5k sqft1820 W Esplanade Ave, Metairie, LA 70005For SaleMLS ID #2562841, Alicia Hanemann, Hanemann Realty, Inc.. GSREIN
- $258,0003 bd1 ba1.4k sqft4309 Tartan Dr, Metairie, LA 70003For SaleMLS ID #2555797, Craig Mirambell, Mirambell Realty. GSREIN
- $269,0003 bd2 ba1.7k sqft1621 N Cumberland St, Metairie, LA 70003For SaleMLS ID #2559637, Lynn Larter, United Real Estate Partners. GSREIN
- $275,0004 bd2 ba1.5k sqft3908 Lemon St, Metairie, LA 70006For SaleMLS ID #2560655, Erin Rotolo, RE/MAX Affiliates. GSREIN
- $265,0003 bd2 ba1.3k sqft10617 Salem St, River Ridge, LA 70123For SaleMLS ID #2567045, Kellee Butler, Century 21 Action Realty, Inc.. GSREIN
- $249,0004 bd2 ba1.6k sqft3310 Chateau Blvd, Kenner, LA 70065For SaleMLS ID #2553687, Mina Braddock, FQR Realtors. GSREIN
- $285,0003 bd2 ba1.4k sqft3008 Haring Rd, Metairie, LA 70006For SaleMLS ID #2548939, Casey Haynes, Compass Destrehan. GSREIN
- $285,0003 bd1 ba1.5k sqft4700 Jasper St, Metairie, LA 70006For SaleMLS ID #2555534, Nicholas LaRocca, Keller Williams Realty Services. GSREIN
- $225,0003 bd1 ba1.2k sqft2036 Roosevelt Blvd, Kenner, LA 70062For SaleMLS ID #2566808, Gabrielle DiBartolo, NOLA Living Realty. GSREIN
- $299,0003 bd2 ba1.3k sqft3809 N Woodlawn Ave, Metairie, LA 70006For SaleMLS ID #2563274, Wayne Songy, Wayne Songy & Associates. GSREIN
- $250,0002 bd2 ba1.3k sqft4213 River Rd, Jefferson, LA 70121For SaleMLS ID #2561567, Devin Dixey, Talbot Realty Group. GSREIN
- $230,0003 bd2 ba1.3k sqft1008 Curtis St, Harvey, LA 70058For SaleMLS ID #2561107, Sandra Rousselle, 1 Percent Lists. GSREIN
