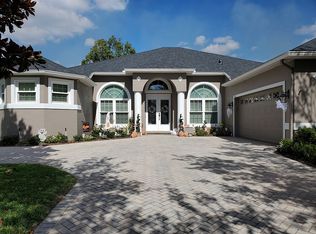
Welcome to your dream home in the highly sought-after Live Oak Reserve community! This magnificent 4-bedroom, 3-bathroom POOL residence has recently been REMODELED and boasts luxurious upgrades and ample space for comfortable living and entertaining. Situated on a large corner lot, this home features a paver driveway and mature landscaping, offering curb appeal and privacy. As you step inside, you're greeted by NEW Luxury Vinyl Plank flooring that flows seamlessly throughout the first floor living areas and bedrooms. You will also find an abundance of natural light, tall ceilings, and a captivating view of the pool as you enter the home. The foyer is flanked by a formal living and dining room, both boasting large, front-facing windows and crown molding. The foyer then opens into a combination family room and kitchen, which is truly the heart of the home, ideal for entertaining. The family room features vaulted ceilings with soundproofing and a custom accent wall with an electric fireplace. The upgraded kitchen boasts quartz countertops, full-height backsplash, and top-of-the-line appliances complete with 42” cabinetry, oversized island with breakfast bar, closet pantry, and a dinette that overlooks the pool out back. The triple-split floor plan ensures privacy, with the primary bedroom tucked away off the kitchen. Here, you'll find crown molding, upgraded fixtures, and a RENOVATED en-suite bathroom with dual vanity, garden tub, separate shower and his-and-hers closets. The sliding doors from the owner’s suite lead out to the spa and pool area. Two additional bedrooms, a linen closet, and a remodeled jack-and-jill full bathroom are located off the front right side of the family room, while the other guest bedroom and bathroom are located off the back right side of the family room. The third bathroom acts as the home’s cabana bath, offering patio access and is complete with a single-sink vanity and stand-up shower. The home office is perfect for working from home. Upstairs, a versatile bonus room provides endless possibilities, whether you need a playroom, office, or guest retreat. Outside, the covered patio opens to a large pool deck with a heated pool and spa, perfect for relaxing and enjoying the Florida lifestyle. The pool provides a welcome escape from those hot summer days and the spa is perfect for unwinding after a long week! The screened enclosure overlooks the fully fenced yard, ideal for pets and children to play safely. Live Oak Reserve offers an array of amenities, including a community pool, clubhouse, gym, playgrounds, basketball, sand volleyball, tennis courts, baseball and soccer fields., making it the perfect place to call home. Don't miss your chance to live in this exceptional property!
Sold for $745,000
$745,000
3501 Diamond Leaf Ln, Oviedo, FL 32766
4beds
2,772sqft
Single Family Residence
Built in 2004
0.26 Acres Lot
$775,200 Zestimate®
$269/sqft
$3,884 Estimated rent
Home value
$775,200
$736,000 - $814,000
$3,884/mo
Zestimate® history
Owner options
List your home for rent
$3,884/mo
Rent Zestimate®
Find your next renter with Zillow Rental Manager. Plus, with online applications, you can quickly screen prospective tenants – for free.
$3,884/mo
Rent Zestimate®
Refinance and save
$4,971/mo
Est. payment
Refinancing to a lower rate could help reduce your monthly payments and save thousands over the life of the loan.
$4,971/mo
Est. payment
Explore your selling options
Work with a Zillow partner agent
Leverage their expertise and Zillow's premium Showcase listings to get your home seen by more buyers.
Get startedList with your own agent
Get your home in front of millions of buyers by listing it on Zillow.
Learn how to do itSell it yourself
Take full control of how buyers see your home on Zillow by listing For Sale by Owner (FSBO).
List your homeWhat's special
Electric fireplaceOversized islandLarge pool deckTennis courtsHeated poolLive oak reserve communityGuest bedroom
Zillow last checked:
Listing updated:
Listed by:
Jessica Estrada 863-409-1771,
KELLER WILLIAMS ADVANTAGE III 407-207-0825
Bought with:
Dominick Florio, 3323135
RE/MAX TOWN & COUNTRY REALTY
Bibi Florio, 3558355
RE/MAX TOWN & COUNTRY REALTY
Source: Stellar MLS,MLS#: O6196148 Originating MLS: Orlando Regional
Originating MLS: Orlando Regional
Facts & features
Interior
Bedrooms & bathrooms
- Bedrooms: 4
- Bathrooms: 3
- Full bathrooms: 3
Primary bedroom
- Features: Walk-In Closet(s)
- Level: First
- Dimensions: 16x15
Bedroom 2
- Features: Ceiling Fan(s), Built-in Closet
- Level: First
- Dimensions: 11x13
Bedroom 3
- Features: Ceiling Fan(s), Built-in Closet
- Level: First
- Dimensions: 10x11
Bedroom 4
- Features: Built-in Closet
- Level: First
- Dimensions: 13x11
Primary bathroom
- Features: Tub with Separate Shower Stall
- Level: First
- Dimensions: 15x9
Bonus room
- Features: No Closet
- Level: First
- Dimensions: 20x12
Dining room
- Level: First
- Dimensions: 9x9
Kitchen
- Level: First
- Dimensions: 18x13
Laundry
- Level: First
- Dimensions: 9x6
Living room
- Level: First
- Dimensions: 15x19
Office
- Level: First
- Dimensions: 16x12
Heating
- Baseboard, Electric
Cooling
- Central Air
Appliances
- Included: Dishwasher, Disposal, Dryer, Microwave, Range, Refrigerator, Washer
- Laundry: Inside, Laundry Room
Features
- Ceiling Fan(s), Eating Space In Kitchen, High Ceilings, Kitchen/Family Room Combo, Open Floorplan, Primary Bedroom Main Floor, Solid Wood Cabinets, Split Bedroom, Stone Counters, Walk-In Closet(s)
- Flooring: Carpet, Ceramic Tile, Luxury Vinyl
- Doors: Sliding Doors
- Has fireplace: Yes
- Fireplace features: Electric, Living Room
Interior area
- Total structure area: 3,358
- Total interior livable area: 2,772 sqft
Property
Parking
- Total spaces: 2
- Parking features: Garage - Attached
- Attached garage spaces: 2
- Details: Garage Dimensions: 20x19
Features
- Levels: One
- Stories: 1
- Exterior features: Irrigation System, Lighting, Sidewalk
- Has private pool: Yes
- Pool features: Heated, In Ground, Lighting, Salt Water, Screen Enclosure, Solar Heat
- Has spa: Yes
- Spa features: In Ground
Lot
- Size: 0.26 Acres
- Features: Corner Lot, Sidewalk
Details
- Parcel number: 1921325QP00004090
- Zoning: PUD
- Special conditions: None
Construction
Type & style
- Home type: SingleFamily
- Architectural style: Contemporary
- Property subtype: Single Family Residence
Materials
- Block, Stucco
- Foundation: Slab
- Roof: Shingle
Condition
- Completed
- New construction: No
- Year built: 2004
Utilities & green energy
- Sewer: Public Sewer
- Water: Public
- Utilities for property: BB/HS Internet Available, Electricity Connected, Public, Sewer Available, Water Available
Community & HOA
Community
- Features: Clubhouse, Deed Restrictions, Fitness Center, Playground, Pool, Sidewalks
- Pet fee: $0 monthly
- Subdivision: LIVE OAK RESERVE UNIT TWO
HOA
- Has HOA: Yes
- Amenities included: Basketball Court, Tennis Court(s)
- Services included: Community Pool, Pool Maintenance, Recreational Facilities
- HOA fee: $95 monthly
- HOA name: Live Oak Reserve HOA | Leland Management
- HOA phone: 407-982-1990
Location
- Region: Oviedo
Financial & listing details
- Price per square foot: $269/sqft
- Tax assessed value: $615,111
- Annual tax amount: $4,452
- Date on market: 4/17/2024
- Cumulative days on market: 5 days
- Listing terms: Cash,Conventional,VA Loan
- Ownership: Fee Simple
- Total actual rent: 0
- Electric utility on property: Yes
- Road surface type: Paved, Asphalt
Price history
| Date | Event | Price |
|---|---|---|
| 6/14/2024 | Sold | $745,000-0.7%$269/sqft |
Source:  Stellar MLS #O6196148 Report a problem Stellar MLS #O6196148 Report a problem | ||
| 4/22/2024 | Pending sale | $750,000$271/sqft |
Source: Stellar MLS #O6196148 Report a problem | ||
| 4/18/2024 | Listed for sale | $750,000+8.7%$271/sqft |
Source: Stellar MLS #O6196148 Report a problem | ||
| 6/6/2023 | Sold | $690,000$249/sqft |
Source: Public Record Report a problem | ||
| 4/18/2023 | Pending sale | $690,000$249/sqft |
Source: Stellar MLS #O6101660 Report a problem | ||
| 4/10/2023 | Listing removed | -- |
Source: Stellar MLS #O6101660 Report a problem | ||
| 4/6/2023 | Listed for sale | $690,000$249/sqft |
Source: Stellar MLS #O6101660 Report a problem | ||
Public tax history
| Year | Property taxes | Tax assessment |
|---|---|---|
| 2025 | $10,399 +10.8% | $615,111 +7.6% |
| 2024 | $9,381 +114.5% | $571,732 +80.6% |
| 2023 | $4,374 +2.8% | $316,507 +3% |
| 2022 | $4,255 +0.2% | $307,288 +3% |
| 2021 | $4,247 +0.8% | $298,338 +1.4% |
| 2020 | $4,212 +1.3% | $294,219 +2.3% |
| 2019 | $4,159 | $287,604 +1.9% |
| 2018 | $4,159 +0.9% | $282,241 +2.1% |
| 2017 | $4,120 +2.7% | $276,436 +1.4% |
| 2016 | $4,013 -3.6% | $272,645 +1.4% |
| 2015 | $4,163 | $268,868 +0.8% |
| 2014 | $4,163 -0.6% | $266,734 +1.5% |
| 2013 | $4,188 +5.8% | $262,792 +1.7% |
| 2012 | $3,961 +1.8% | $258,399 +2.4% |
| 2011 | $3,889 -10.5% | $252,319 -8.4% |
| 2010 | $4,347 +9.1% | $275,442 +7.2% |
| 2009 | $3,985 +3.5% | $256,962 +0.1% |
| 2008 | $3,850 -0.2% | $256,705 +3% |
| 2007 | $3,857 -6% | $249,228 +3.2% |
| 2006 | $4,103 +1.6% | $241,511 +3% |
| 2005 | $4,039 +315.4% | $234,477 +378.5% |
| 2004 | $972 +231.2% | $49,000 +237.2% |
| 2003 | $294 | $14,531 |
Find assessor info on the county website
Neighborhood: 32766
Nearby homes
- $679,4004 bd3 ba2.8k sqft3511 Diamond Leaf Ln, Oviedo, FL 32766Off Market
- $828,1005 bd3 ba2.6k sqft2407 Foliage Oak Ter, Oviedo, FL 32766Off Market
- $891,6005 bd3 ba3.7k sqft3481 Diamond Leaf Ln, Oviedo, FL 32766Off Market
- $678,1004 bd3 ba3.2k sqft3500 Diamond Leaf Ln, Oviedo, FL 32766Off Market
- $905,8004 bd5 ba3.7k sqft3521 Diamond Leaf Ln, Chuluota, FL 32766Off Market
- $827,6005 bd3 ba3.7k sqft3490 Diamond Leaf Ln, Oviedo, FL 32766Off Market
- $773,5005 bd4 ba3.4k sqft3558 Overcup Oak Dr, Oviedo, FL 32766Off Market
- $762,4004 bd3 ba2.7k sqft2408 Foliage Oak Ter, Chuluota, FL 32766Off Market
Nearby schools
GreatSchools rating
- 9/10Partin Elementary SchoolGrades: PK-5Distance: 0.9 mi
- 9/10Chiles Middle SchoolGrades: 6-8Distance: 1 mi
- 8/10Hagerty High SchoolGrades: 9-12Distance: 2 mi
Schools provided by the listing agent
- Elementary: Partin Elementary
- Middle: Chiles Middle
- High: Hagerty High
Source: Stellar MLS. This data may not be complete. We recommend contacting the local school district to confirm school assignments for this home.
Get a cash offer in 3 minutes
Find out how much your home could sell for in as little as 3 minutes with a no-obligation cash offer.
Estimated market value
$775,200
Get a cash offer in 3 minutes
Find out how much your home could sell for in as little as 3 minutes with a no-obligation cash offer.
Estimated market value
$775,200
- Florida
- Seminole County
- Oviedo
- 32766
- 3501 Diamond Leaf Ln
Nearby cities
Nearby zip codes
Other Oviedo Topics
