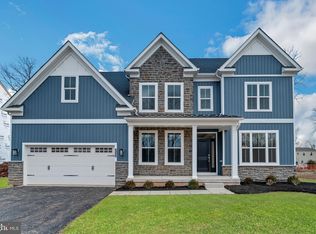
Laurel Crossing is W.B. Home’s highly anticipated community of estate homes in Chalfont, PA. Located in the premium Central Bucks School District with easy access to an array of shopping, dining and recreation, Laurel Crossing is conveniently located along County Line Road in Warrington Township. Residents of the community will enjoy the tranquility of living in a serene neighborhood while remaining close to major urban areas, with quick accessibility to Routes 309, 202, and 611. The Helena Farmhouse features an impressive 4 bedrooms and 3 bathrooms, including a first floor full bath with stall shower. Entering the home from the covered front porch, you are met by a welcoming foyer that seamlessly connects to the formal dining room & private study. Airy 9' ceilings are found throughout this level of the home, guiding you into the main living area comprised of a chef-inspired kitchen, eat-in breakfast area, and voluminous 2-story great room. This oversized kitchen is designed to entertain with its plentiful cabinetry, island with counter seating , walk-in pantry & gleaming stainless steel appliances. There are Quartz countertops throughout. Nearby, a mudroom offers access to the 2 car garage. The open concept floorplan, and especially the 2-story great room with gas fireplace, is perfect for entertaining your guests. The stunning oak staircase with Craftsman railings and iron balusters leads you to the 2nd floor. Here you'll find double doors that lead you into the restful owner's suite, complete with an owner's retreat, 2 walk-in closets & a luxurious owner’s bath with dual sink vanity, private water closet, free-standing tub, spacious shower with bench seat. In addition to this owner's suite on this level are three additional bedrooms & a full bath with double sink vanity. There are upgraded finishes throughout the home.
Sold for $1,247,820
$1,247,820
3501 E Craig Court Helena Lot 17, Chalfont, PA 18914
4beds
3,468sqft
Single Family Residence
Built in 2025
8,712 Square Feet Lot
$1,306,300 Zestimate®
$360/sqft
$5,220 Estimated rent
Home value
$1,306,300
$1.21M - $1.41M
$5,220/mo
Zestimate® history
Owner options
List your home for rent
$5,220/mo
Rent Zestimate®
Find your next renter with Zillow Rental Manager. Plus, with online applications, you can quickly screen prospective tenants – for free.
$5,220/mo
Rent Zestimate®
Refinance and save
$6,846/mo
Est. payment
Refinancing to a lower rate could help reduce your monthly payments and save thousands over the life of the loan.
$6,846/mo
Est. payment
Explore your selling options
Work with a Zillow partner agent
Leverage their expertise and Zillow's premium Showcase listings to get your home seen by more buyers.
Get startedList with your own agent
Get your home in front of millions of buyers by listing it on Zillow.
Learn how to do itSell it yourself
Take full control of how buyers see your home on Zillow by listing For Sale by Owner (FSBO).
List your homeWhat's special
Zillow last checked:
Listing updated:
Listed by:
Amy Williamson 267-640-6337,
WB Homes Realty Associates Inc.
Bought with:
Lara Ertwine, RS309044
SERHANT PENNSYLVANIA LLC
Source: Bright MLS,MLS#: PABU2093116
Facts & features
Interior
Bedrooms & bathrooms
- Bedrooms: 4
- Bathrooms: 3
- Full bathrooms: 3
- Main level bathrooms: 1
Basement
- Area: 0
Heating
- Forced Air, Propane
Cooling
- Central Air, Electric
Appliances
- Included: Water Heater
- Laundry: Main Level
Features
- Basement: Full,Concrete,Sump Pump
- Number of fireplaces: 1
- Fireplace features: Gas/Propane
Interior area
- Total structure area: 3,468
- Total interior livable area: 3,468 sqft
- Finished area above ground: 3,468
- Finished area below ground: 0
Property
Parking
- Total spaces: 2
- Parking features: Garage Faces Front, Garage Door Opener, Asphalt, Attached
- Attached garage spaces: 2
- Has uncovered spaces: Yes
Accessibility
- Accessibility features: None
Features
- Levels: Two
- Stories: 2
- Pool features: None
Lot
- Size: 8,712 Square Feet
Details
- Additional structures: Above Grade, Below Grade
- Parcel number: NO TAX RECORD
- Zoning: RESIDENTIAL
- Special conditions: Standard
Construction
Type & style
- Home type: SingleFamily
- Architectural style: Colonial
- Property subtype: Single Family Residence
Materials
- Advanced Framing, Stick Built, Vinyl Siding, Stone
- Foundation: Passive Radon Mitigation, Concrete Perimeter
- Roof: Architectural Shingle,Metal
Condition
- Excellent
- New construction: Yes
- Year built: 2025
Details
- Builder model: Helena
- Builder name: W.B. Homes
Utilities & green energy
- Electric: 200+ Amp Service
- Sewer: Public Sewer, Grinder Pump
- Water: Public
- Utilities for property: Underground Utilities
Community & HOA
Community
- Subdivision: Laurel Crossing
HOA
- Has HOA: Yes
- Services included: Trash, Common Area Maintenance
- HOA fee: $375 quarterly
Location
- Region: Chalfont
- Municipality: WARRINGTON TWP
Financial & listing details
- Price per square foot: $360/sqft
- Date on market: 4/24/2025
- Listing agreement: Exclusive Right To Sell
- Listing terms: Conventional,Cash,VA Loan
- Ownership: Fee Simple
Price history
| Date | Event | Price |
|---|---|---|
| 5/6/2025 | Sold | $1,247,820$360/sqft |
Source:  Bright MLS #PABU2093116 Report a problem Bright MLS #PABU2093116 Report a problem | ||
Public tax history
Tax history is unavailable.
Neighborhood: 18914
Nearby homes
- $1,314,9054 bd4 ba4.1k sqft3500 E Craig Ct #18, Chalfont, PA 18914Sold

- $1,142,7955 bd4 ba3.6k sqft3506 E Craig Ct, Chalfont, PA 18914Sold
- $100,2412.43 Acres3467 County Line Rd, Chalfont, PA 18914Off Market
- $1,145,3905 bd5 ba3.6k sqft3512 W Craig Court Sutton, Chalfont, PA 18914Sold
- $1,145,3904 bd3 ba4k sqft3512 W Craig Ct, Chalfont, PA 18914Sold
- $--4 bd4 ba3.1k sqftSold, Malvern, PA 19355Off Market
- $1,387,8004 bd4 ba3.9k sqftHome Site 36 468 Major John Way, Malvern, PA 19355Off Market
- $950,0004 bd4 ba3.1k sqftHome Site 29 482 Major John Way, Malvern, PA 19355Sold
Nearby schools
GreatSchools rating
- 10/10Mill Creek Elementary SchoolGrades: K-6Distance: 2 mi
- 10/10Unami Middle SchoolGrades: 7-9Distance: 2.2 mi
- 10/10Central Bucks High School-SouthGrades: 10-12Distance: 2 mi
Schools provided by the listing agent
- Elementary: Mill Creek
- Middle: Unami
- High: Central Bucks High School South
- District: Central Bucks
Source: Bright MLS. This data may not be complete. We recommend contacting the local school district to confirm school assignments for this home.
Get a cash offer in 3 minutes
Find out how much your home could sell for in as little as 3 minutes with a no-obligation cash offer.
Estimated market value
$1,306,300
Get a cash offer in 3 minutes
Find out how much your home could sell for in as little as 3 minutes with a no-obligation cash offer.
Estimated market value
$1,306,300
- Pennsylvania
- Bucks County
- Chalfont
- 18914
- 3501 E Craig Court Helena Lot 17
Nearby cities
Nearby neighborhoods
Nearby zip codes
Other Chalfont Topics
