3501 E Ransom St Unit 103, Long Beach, CA 90804
Home value
$545,000
$518,000 - $572,000
$2,934/mo
Owner options
$2,934/mo
Rent Zestimate®
Find your next renter with Zillow Rental Manager. Plus, with online applications, you can quickly screen prospective tenants – for free.
$2,934/mo
Rent Zestimate®
$3,882/mo
Est. payment
Refinancing to a lower rate could help reduce your monthly payments and save thousands over the life of the loan.
$3,882/mo
Est. payment
Explore your selling options
Work with a Zillow partner agent
Leverage their expertise and Zillow's premium Showcase listings to get your home seen by more buyers.
Get startedList with your own agent
Get your home in front of millions of buyers by listing it on Zillow.
Learn how to do itSell it yourself
Take full control of how buyers see your home on Zillow by listing For Sale by Owner (FSBO).
List your homeWhat's special
Zillow last checked:
Listing updated:
David Sanchez DRE #02029945 888-652-1314,
eXp Realty of Greater L.A
Charleen Nagata Newhouse, DRE #01241744
Realty One Group West
Facts & features
Interior
Bedrooms & bathrooms
- Bedrooms: 2
- Bathrooms: 2
- Full bathrooms: 2
- Main level bathrooms: 2
- Main level bedrooms: 2
Rooms
- Room types: Bedroom, Kitchen, Laundry, Living Room, Primary Bathroom, Primary Bedroom, Recreation
Primary bedroom
- Features: Main Level Primary
Primary bedroom
- Features: Primary Suite
Bedroom
- Features: All Bedrooms Down
Bedroom
- Features: Bedroom on Main Level
Bathroom
- Features: Bathroom Exhaust Fan, Bathtub, Separate Shower, Tub Shower
Kitchen
- Features: Granite Counters, Updated Kitchen
Heating
- Natural Gas, Wall Furnace
Cooling
- None
Appliances
- Included: Dishwasher, Gas Cooktop, Gas Oven, Gas Range, Gas Water Heater, Ice Maker, Refrigerator, Water To Refrigerator, Water Purifier
- Laundry: Washer Hookup, Electric Dryer Hookup, Gas Dryer Hookup, Inside, Laundry Closet, Stacked
Features
- Breakfast Bar, Balcony, Elevator, Granite Counters, All Bedrooms Down, Bedroom on Main Level, Main Level Primary, Primary Suite
- Flooring: Wood
- Doors: Insulated Doors, Sliding Doors
- Windows: Custom Covering(s), Double Pane Windows, Screens
- Has fireplace: Yes
- Fireplace features: Gas, Gas Starter, Living Room
- Common walls with other units/homes: 1 Common Wall,End Unit,No One Below
Interior area
- Total interior livable area: 840 sqft
Property
Parking
- Total spaces: 1
- Parking features: Assigned, Controlled Entrance, Concrete, Covered, Direct Access, Electric Gate, Garage Faces Front, Garage, Gated, On Site, Off Street, Paved, Private, One Space, Storage
- Attached garage spaces: 1
Accessibility
- Accessibility features: No Stairs, Accessible Doors
Features
- Levels: One
- Stories: 1
- Entry location: 2nd Floor
- Patio & porch: Covered, Patio
- Exterior features: Awning(s)
- Pool features: None
- Spa features: None
- Fencing: Average Condition,Wrought Iron
- Has view: Yes
- View description: Courtyard, Trees/Woods
Lot
- Size: 0.31 Acres
- Features: 0-1 Unit/Acre, Back Yard, Near Park, Near Public Transit, Rectangular Lot
Details
- Parcel number: 7259005040
- Zoning: LBR2N
- Special conditions: Standard,Trust
Construction
Type & style
- Home type: Condo
- Property subtype: Condominium
- Attached to another structure: Yes
Materials
- Stucco
- Foundation: None
- Roof: Common Roof
Condition
- Updated/Remodeled,Turnkey
- New construction: No
- Year built: 1985
Utilities & green energy
- Electric: Standard
- Sewer: Public Sewer
- Water: Public
- Utilities for property: Cable Available, Electricity Available, Electricity Connected, Natural Gas Available, Natural Gas Connected, Phone Available, Sewer Available, Sewer Connected, Water Available, Water Connected
Community & HOA
Community
- Features: Biking, Curbs, Dog Park, Foothills, Fishing, Golf, Gutter(s), Hiking, Lake, Street Lights, Suburban, Sidewalks, Urban, Water Sports, Gated, Park
- Security: Closed Circuit Camera(s), Carbon Monoxide Detector(s), Fire Detection System, Security Gate, Gated Community, Key Card Entry, Smoke Detector(s)
- Subdivision: Eastside (Es)
HOA
- Has HOA: Yes
- Amenities included: Clubhouse, Controlled Access, Dog Park, Fitness Center, Maintenance Grounds, Hot Water, Insurance, Meeting Room, Maintenance Front Yard, Pet Restrictions, Pets Allowed, Recreation Room, Trash, Water
- Services included: Sewer
- HOA fee: $416 monthly
- HOA name: Ransom Regency
- HOA phone: 562-494-4455
Location
- Region: Long Beach
Financial & listing details
- Price per square foot: $625/sqft
- Tax assessed value: $546,210
- Date on market: 11/16/2023
- Cumulative days on market: 6 days
- Listing terms: Cash,Cash to Existing Loan,Cash to New Loan,Conventional,Cal Vet Loan,1031 Exchange,FHA 203(b),FHA 203(k),FHA,Fannie Mae,Freddie Mac,VA Loan
- Inclusions: Stainless Steel Refrigerator
- Road surface type: Paved
Price history
| Date | Event | Price |
|---|---|---|
| 12/19/2023 | Sold | $525,000+5.2%$625/sqft |
Source: | ||
| 11/23/2023 | Pending sale | $499,000$594/sqft |
Source: | ||
| 11/16/2023 | Listed for sale | $499,000+38.6%$594/sqft |
Source: | ||
| 2/24/2022 | Listing removed | -- |
Source: Zillow Rental Manager Report a problem | ||
| 2/17/2022 | Listed for rent | $2,600$3/sqft |
Source: Zillow Rental Manager Report a problem | ||
| 7/27/2018 | Sold | $360,000-5%$429/sqft |
Source: Public Record Report a problem | ||
| 6/26/2018 | Pending sale | $379,000$451/sqft |
Source: California Regional MLS #PW18136905 Report a problem | ||
| 6/26/2018 | Listed for sale | $379,000+14.2%$451/sqft |
Source: California Regional MLS #PW18136905 Report a problem | ||
| 1/27/2006 | Sold | $332,000$395/sqft |
Source: Public Record Report a problem | ||
Public tax history
| Year | Property taxes | Tax assessment |
|---|---|---|
| 2026 | -- | $546,210 +2% |
| 2025 | $7,055 +4.5% | $535,500 +2% |
| 2024 | $6,752 +34% | $525,000 +36% |
| 2023 | $5,037 +6.6% | $385,989 +2% |
| 2022 | $4,727 +2% | $378,422 +2% |
| 2021 | $4,633 +0.3% | $371,003 +1% |
| 2020 | $4,621 | $367,200 +2% |
| 2019 | $4,621 +15.5% | $360,000 +14.3% |
| 2018 | $4,001 | $315,000 +10.1% |
| 2017 | $4,001 +8.7% | $286,000 |
| 2016 | $3,681 +8% | $286,000 +18.7% |
| 2015 | $3,407 +36.6% | $241,000 +14.8% |
| 2014 | $2,495 | $210,000 +20% |
| 2012 | -- | $175,000 -12.5% |
| 2011 | -- | $200,000 |
| 2010 | -- | $200,000 -11.8% |
| 2009 | -- | $226,800 -26.4% |
| 2008 | -- | $308,200 -9% |
| 2007 | -- | $338,538 +231.9% |
| 2006 | -- | $102,000 |
Neighborhood: Zaferia
Nearby homes
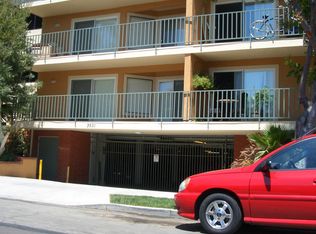
- $448,4002 bd2 ba820 sqft3501 E Ransom St UNIT 102, Long Beach, CA 90804Off Market
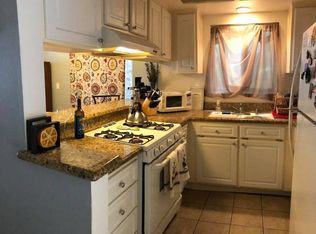
- $445,5002 bd2 ba800 sqft3501 E Ransom St UNIT 104, Long Beach, CA 90804Off Market
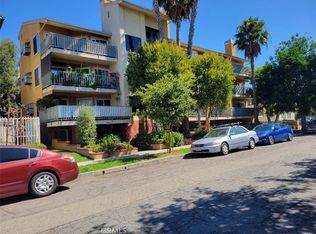
- $515,0002 bd2 ba810 sqft3501 E Ransom St UNIT 305, Long Beach, CA 90804Sold
- $443,6002 bd2 ba840 sqft3501 E Ransom St UNIT 101, Long Beach, CA 90804Off Market
- $--2 bd2 ba1k sqft3501 E Ransom St, Long Beach, CA 90804Off Market
- $423,8002 bd2 ba820 sqft3501 E Ransom St UNIT 206, Long Beach, CA 90804Off Market
- $492,0002 bd2 ba1.1k sqft3501 E Ransom St UNIT 207, Long Beach, CA 90804Off Market
- $423,4002 bd2 ba840 sqft3501 E Ransom St UNIT 301, Long Beach, CA 90804Off Market
Nearby schools
GreatSchools rating
- 6/10Bryant Elementary SchoolGrades: K-5Distance: 0.4 mi
- 7/10Jefferson Leadership Academies SchoolGrades: 6-8Distance: 0.8 mi
- 6/10Wilson High SchoolGrades: 9-12Distance: 0.9 mi
Get a cash offer in 3 minutes
- California
- Los Angeles County
- Long Beach
- 90804
- Zaferia
- 3501 E Ransom St Unit 103