Welcome home to this lovely 2-bedroom and 2-bathroom top-floor condo! Gorgeous vaulted ceilings in every room make the already open floor plan feel so much bigger. A wraparound balcony with two patio sliders—one from the living area and one from the main bedroom—opens up additional space for entertaining or relaxing on hot summer nights. The kitchen features a Stainless Steel Stove, Dishwasher, Microwave and beautiful Granite countertops. Both bedrooms have large mirrored closet doors with ample storage space. The unit includes 2 assigned tandem parking spaces. The property is well-maintained and has an elevator from ground level. It is located just a few blocks from the acclaimed Zaferia District where you will find trendy restaurants, and boutiques, and is also close to Long Beach attractions with easy freeway access. You won't want to miss this opportunity!!!
For sale
Listed by: The RECollective • Melissa McCrone • Contact: 562-972-9742
Price cut: $16K (8/2)
$439,000
3501 E Ransom St Unit 304, Long Beach, CA 90804
2beds
800sqft
:
Get pre-qualified$3,353/mo
Condominium
Built in 1985
-- sqft lot
$439,700 Zestimate®
$549/sqft
$413/mo HOA
What's special
- 33 days |
- 744 |
- 59 |
Likely to sell faster than
Zillow last checked:
Listing updated:
Listed by:
Melissa McCrone DRE #01852718 562-972-9742,
The RECollective
Source: CRMLS,MLS#: PW26147801 Originating MLS: California Regional MLS
Originating MLS: California Regional MLSFacts & features
Interior
Bedrooms & bathrooms
- Bedrooms: 2
- Bathrooms: 2
- Full bathrooms: 2
- Main level bathrooms: 2
- Main level bedrooms: 2
Rooms
- Room types: Bedroom
Bedroom
- Features: Bedroom on Main Level
Bathroom
- Features: Bathtub
Heating
- Wall Furnace
Cooling
- None
Appliances
- Included: Dishwasher, Gas Oven, Refrigerator
- Laundry: Common Area
Features
- Balcony, Bedroom on Main Level
- Flooring: Carpet
- Has fireplace: Yes
- Fireplace features: Living Room
- Common walls with other units/homes: 2+ Common Walls
Interior area
- Total interior livable area: 800 sqft
Property
Parking
- Total spaces: 2
- Parking features: Garage, Tandem
- Attached garage spaces: 2
Features
- Levels: One
- Stories: 1
- Entry location: 3 floor
- Pool features: None
- Spa features: None
- Has view: Yes
- View description: City Lights
Details
- Parcel number: 7259005054
- Special conditions: Standard
Construction
Type & style
- Home type: Condo
- Property subtype: Condominium
- Attached to another structure: Yes
Condition
- New construction: No
- Year built: 1985
Utilities & green energy
- Sewer: Public Sewer
- Water: Public
Community & HOA
Community
- Features: Street Lights, Sidewalks, Urban, Gated
- Security: Gated Community
- Subdivision: Eastside (Es)
HOA
- Has HOA: Yes
- Amenities included: Clubhouse, Maintenance Grounds, Pets Allowed, Storage, Trash, Water
- Services included: Sewer
- HOA fee: $413 monthly
- HOA name: Ransom Regancy
- HOA phone: 562-494-4455
Location
- Region: Long Beach
Financial & listing details
- Price per square foot: $549/sqft
- Tax assessed value: $347,589
- Annual tax amount: $4,667
- Date on market: 7/8/2026
- Cumulative days on market: 34 days
- Listing terms: Cash to New Loan
Estimated market value
$439,700
$418,000 - $462,000
$2,568/mo
Price history
| Date | Event | Price |
|---|---|---|
| 8/2/2026 | Price change | $439,000-3.5%$549/sqft |
Source:  CRMLS #PW26147801 Report a problem CRMLS #PW26147801 Report a problem | ||
| 7/8/2026 | Listed for sale | $455,000+51.9%$569/sqft |
Source: CRMLS #PW26147801 Report a problem | ||
| 8/18/2016 | Sold | $299,500-2.1%$374/sqft |
Source: Public Record Report a problem | ||
| 7/18/2016 | Pending sale | $306,000$383/sqft |
Source: Keller Williams Coastal Prop. #PW16090787 Report a problem | ||
| 7/11/2016 | Price change | $306,000-1.9%$383/sqft |
Source: Keller Williams Coastal Prop. #PW16090787 Report a problem | ||
| 6/3/2016 | Price change | $312,000-5.2%$390/sqft |
Source: Keller Williams Coastal Prop. #PW16090787 Report a problem | ||
| 4/30/2016 | Listed for sale | $329,000+1.5%$411/sqft |
Source: Keller Williams Coastal Prop. #PW16090787 Report a problem | ||
| 6/25/2014 | Listing removed | $1,695$2/sqft |
Source: Owner Report a problem | ||
| 4/22/2014 | Price change | $1,695-3.1%$2/sqft |
Source: Owner Report a problem | ||
| 4/13/2014 | Listed for rent | $1,750+3.2%$2/sqft |
Source: Owner Report a problem | ||
| 10/3/2013 | Listing removed | $1,695$2/sqft |
Source: Self Report a problem | ||
| 9/4/2013 | Listed for rent | $1,695$2/sqft |
Source: SELF Report a problem | ||
| 4/12/2006 | Sold | $324,000$405/sqft |
Source: Public Record Report a problem | ||
Public tax history
| Year | Property taxes | Tax assessment |
|---|---|---|
| 2025 | $4,667 +4.5% | $347,589 +2% |
| 2024 | $4,465 +1.7% | $340,775 +2% |
| 2023 | $4,389 +6.6% | $334,094 +2% |
| 2022 | $4,119 +2.1% | $327,544 +2% |
| 2021 | $4,036 +0.3% | $321,122 +1% |
| 2020 | $4,026 | $317,830 +2% |
| 2019 | $4,026 +3.7% | $311,599 +2% |
| 2018 | $3,884 | $305,490 +2% |
| 2017 | $3,884 +1.1% | $299,500 +0.5% |
| 2016 | $3,843 +6% | $298,000 +25.2% |
| 2015 | $3,625 +56.9% | $238,000 +27.3% |
| 2014 | $2,311 | $187,000 +18.4% |
| 2012 | -- | $158,000 -14.6% |
| 2011 | -- | $185,000 |
| 2010 | -- | $185,000 -18% |
| 2009 | -- | $225,600 -24.2% |
| 2008 | -- | $297,600 -9.9% |
| 2007 | -- | $330,378 +223.9% |
| 2006 | -- | $102,000 |
Find assessor info on the county website
Monthly payment
Est. payment
Payment breakdown
Explore the cost of this home by adjusting the details. Changes won't be saved.Climate risks
Neighborhood: Traffic Circle
Nearby schools
GreatSchools rating
- 6/10Bryant Elementary SchoolGrades: K-5Distance: 0.3 mi
- 7/10Jefferson Leadership Academies SchoolGrades: 6-8Distance: 0.7 mi
- 6/10Wilson High SchoolGrades: 9-12Distance: 0.8 mi
- $900,0004 bd4 ba2.6k sqft1600 Loma Ave, Long Beach, CA 90804Sold
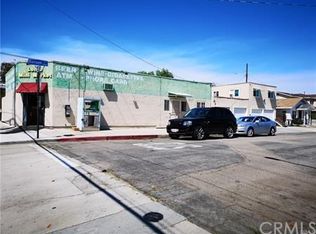
- $569,8001 bd1 ba-- sqft3611 E Ransom St, Long Beach, CA 90804Off Market
- $1,006,8004 bd2 ba1.7k sqft1540 Loma Ave, Long Beach, CA 90804Off Market
- $930,8003 bd2 ba1.3k sqft1608 Loma Ave, Long Beach, CA 90804Off Market
- $1,138,6005 bd2 ba1.8k sqft1530 Loma Ave, Long Beach, CA 90804Off Market
- $1,134,5003 bd3 ba1.9k sqft1620 Loma Ave, Long Beach, CA 90804Off Market
- $--1 bd1 ba950 sqft1524 Loma Ave #B, Long Beach, CA 90804Off Market
- $---- bd1 ba140 sqft1524 Loma Ave #C, Long Beach, CA 90804Off Market
A local agent can set up tours, give advice and negotiate with sellers.
Similar homes
- $479,9002 bd3 ba955 sqft1355 Loma Ave APT 310, Long Beach, CA 90804For Sale
 MLS ID #PW26114960, Harold Betts, The RECollective. CRMLS
 - $495,0002 bd2 ba1k sqft1775 Ohio Ave Unit 309, Long Beach, CA 90804For Sale
 MLS ID #OC26159319, Reza Lashkari, Real Broker. CRMLS
 - $474,9992 bd2 ba1.1k sqft1110 Ohio Ave #107, Long Beach, CA 90804For Sale
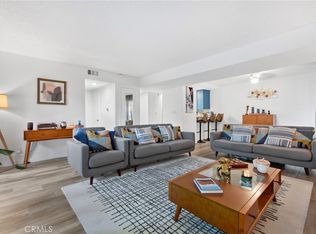 MLS ID #PW26126098, Isaac Ramos, Real Broker. CRMLS
 - $499,0002 bd2 ba1k sqft1775 Ohio Ave Unit 310, Long Beach, CA 90804For Sale
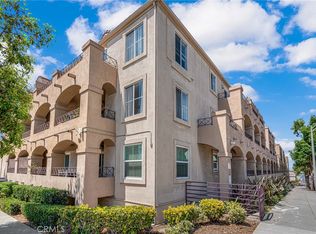 MLS ID #PW26107408, Carlos Tatum, West Shores Realty, Inc.. CRMLS
 - $510,0002 bd2 ba997 sqft1775 Ohio Ave Unit 106, Long Beach, CA 90804For SaleMLS ID #DW26126660, Rafael Lopez, ReMax Tiffany Real Estate. CRMLS
- $425,0002 bd2 ba915 sqft640 W 4th St Unit 315, Long Beach, CA 90802For SaleMLS ID #OC26153679, Pamela Etem, The OC Real Estate. CRMLS
- $437,9002 bd2 ba913 sqft401 W 5th St Unit 3C, Long Beach, CA 90802For SaleMLS ID #IG26155933, Keisha Hosea, KASI Homes. CRMLS
- $499,0002 bd2 ba957 sqft720 W 4th St Unit 318, Long Beach, CA 90802For SaleMLS ID #OC26168701, Lance Nassau, Think Boutiq Real Estate. CRMLS
- $479,0002 bd2 ba1k sqft1200 Gaviota Ave APT 204, Long Beach, CA 90813For SaleMLS ID #PW26080344, Rienne Duran, Century 21 Discovery. CRMLS
- $610,0002 bd2 ba1.1k sqft4146 E Mendez St Unit 126, Long Beach, CA 90815For SaleMLS ID #TR26125112, Tuhang Liang, IRN Realty. CRMLS
- $429,9001 bd1 ba775 sqft444 Obispo Ave #301, Long Beach, CA 90814For SaleMLS ID #PW26141203, Brendan Mahoney, First Team Real Estate. CRMLS
- $485,0002 bd2 ba892 sqft555 Maine Ave Unit 130, Long Beach, CA 90802PendingMLS ID #RS26145597, Keisha Blanks, Brown House Realty. CRMLS
- $445,0001 bd1 ba745 sqft7890 E Spring St Unit 15D, Long Beach, CA 90815For SaleMLS ID #PW26120790, Sondra Frank, First Team Real Estate. CRMLS
- $399,0001 bd1 ba624 sqft628 Daisy Ave APT 419, Long Beach, CA 90802For SaleMLS ID #SB26125845, Greg Thatcher, Vista Sotheby’s International Realty. CRMLS
- $399,0001 bd1 ba658 sqft628 Daisy Ave APT 225, Long Beach, CA 90802For SaleMLS ID #PV26144382, Michelle Rimka, Vista Sotheby's International Realty. CRMLS
- $429,0001 bd1 ba729 sqft12200 Montecito Rd APT D319, Seal Beach, CA 90740For SaleMLS ID #RS26132728, Oriana Shea, Real Brokerage Technologies. CRMLS
- $560,0002 bd2 ba920 sqft838 Pine Ave Unit 515, Long Beach, CA 90813For SaleMLS ID #PW26163727, Gerardo Gallegos, Real Broker. CRMLS
- $424,9002 bd1 ba994 sqft26251 Vermont Ave Unit 202, Harbor City, CA 90710For SaleMLS ID #SR26141394, Matthew Hernandez, Real Brokerage Technologies, Inc.. CRMLS
- $450,0002 bd2 ba961 sqft1310 W Park Western Dr Unit 160, San Pedro, CA 90732For SaleMLS ID #GD26127898, Mario Marquez, JohnHart Corp. CRMLS
- $630,0002 bd2 ba1k sqft384 Redondo Ave Unit 401, Long Beach, CA 90814For SaleMLS ID #PW26167421, Raul Garcia, Circle Real Estate. CRMLS
Local buyer's agents are ready to help
