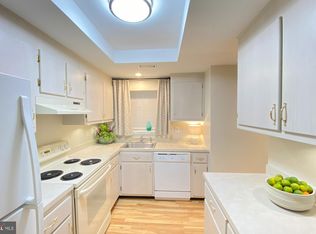
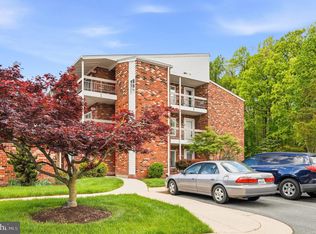
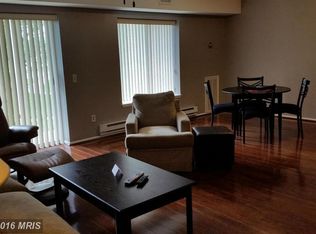
Open house on Sunday, October 15th from 12 to 3pm. Rare ground level unit. No stairs from your car to Come in and take a look. New price improvement. Welcome to your new home In Leisure World. Enter a warm and welcoming unit with an updated light and bright white kitchen. Walk in level from the lobby and your own car port space is included. The kitchen has been updated with convenient added storage cabinets and drawers. The washer/dryer are full size/ side by side and the air handler was installed in 2018. Windows at both front and back of the unit bring in light and bring a feeling of space and openness. Updated luxury floors throughout. New Pedestal sink in Guest Bath. Owner's bath has a shower with sliding glass doors. Bedroom has an open concept dressing area with closet organizers and ceiling fan. The spacious living and dining area is great for entertaining and relaxing. The monthly Condo Fee covers all utilities including Xfinity cable TV and Internet. This unit on the ground floor allowing for easy access. The carport provides one covered parking space and there is ample parking around the building for additional vehicles. Two pets are allowed with no size restrictions. The community offers many activities including an 18-golf course, two swimming pools, a well-equipped fitness center, a theater, which offers plays, movies, music, and more. A billiard room, ceramics center, train club, coral group, fitness activities, dancing, tennis, pickle ball and many more clubs to choose from if you wish. There are two clubhouses for the residents to enjoy. Club House one has three restaurants and a sparkling ball room for gracious entertaining. Club House two hosts the fitness center, theater and indoor pool. There is a community bus service, and a semi-weekly community newspaper delivered to all buildings. A shopping center is conveniently located just outside the community entrance with a major food store, several restaurants and other shops and convenience stores to enjoy.
Sold for $199,000
$199,000
3501 Forest Edge Dr #14-1E, Silver Spring, MD 20906
2beds
1,157sqft
Condominium
Built in 1977
-- sqft lot
$211,500 Zestimate®
$172/sqft
$2,163 Estimated rent
Home value
$211,500
$199,000 - $224,000
$2,163/mo
Zestimate® history
Owner options
List your home for rent
$2,163/mo
Rent Zestimate®
Find your next renter with Zillow Rental Manager. Plus, with online applications, you can quickly screen prospective tenants – for free.
$2,163/mo
Rent Zestimate®
Refinance and save
$1,242/mo
Est. payment
Refinancing to a lower rate could help reduce your monthly payments and save thousands over the life of the loan.
$1,242/mo
Est. payment
Explore your selling options
Work with a Zillow partner agent
Leverage their expertise and Zillow's premium Showcase listings to get your home seen by more buyers.
Get startedList with your own agent
Get your home in front of millions of buyers by listing it on Zillow.
Learn how to do itSell it yourself
Take full control of how buyers see your home on Zillow by listing For Sale by Owner (FSBO).
List your homeWhat's special
Dining areaCoral groupNew pedestal sinkCovered parking spaceFitness centerSeveral restaurantsWell-equipped fitness center
Zillow last checked:
Listing updated:
Listed by:
Marilyn Greggs 301-908-8838,
Weichert, REALTORS
Bought with:
Erica O'Neill, 669807
RLAH @properties
Source: Bright MLS,MLS#: MDMC2107836
Facts & features
Interior
Bedrooms & bathrooms
- Bedrooms: 2
- Bathrooms: 2
- Full bathrooms: 2
- Main level bathrooms: 2
- Main level bedrooms: 2
Basement
- Area: 0
Heating
- Baseboard, Electric
Cooling
- Central Air, Electric
Appliances
- Included: Dishwasher, Disposal, Dryer, Oven/Range - Electric, Range Hood, Refrigerator, Washer, Water Heater, Electric Water Heater
- Laundry: Dryer In Unit, Main Level, Washer In Unit, In Unit
Features
- Dining Area, Entry Level Bedroom, Floor Plan - Traditional, Open Floorplan, Flat, Recessed Lighting, Bathroom - Tub Shower
- Flooring: Carpet, Concrete, Laminate
- Doors: Sliding Glass
- Windows: Screens, Sliding
- Has basement: No
- Has fireplace: No
- Common walls with other units/homes: 2+ Common Walls
Interior area
- Total structure area: 1,157
- Total interior livable area: 1,157 sqft
- Finished area above ground: 1,157
- Finished area below ground: 0
Property
Parking
- Total spaces: 1
- Parking features: Assigned, General Common Elements, Lighted, Paved, Detached Carport
- Carport spaces: 1
- Details: Assigned Parking
Accessibility
- Accessibility features: Accessible Entrance, No Stairs
Features
- Levels: Three
- Stories: 3
- Patio & porch: Enclosed, Patio
- Pool features: Community
- Has view: Yes
- View description: Garden, Street, Trees/Woods
Lot
- Features: Suburban
Details
- Additional structures: Above Grade, Below Grade
- Parcel number: 161301750004
- Zoning: PRC
- Special conditions: Standard
Construction
Type & style
- Home type: Condo
- Architectural style: Traditional
- Property subtype: Condominium
- Attached to another structure: Yes
Materials
- Brick, Block, Combination, Mixed
- Foundation: Slab
Condition
- Very Good
- New construction: No
- Year built: 1977
Utilities & green energy
- Sewer: Public Sewer
- Water: Public
- Utilities for property: Cable Connected, Underground Utilities, Cable
Community & neighborhood
Security
- Security features: Smoke Detector(s)
Community
- Community features: Pool
Senior living
- Senior community: Yes
Location
- Region: Silver Spring
- Subdivision: Leisure World
HOA & financial
HOA
- Has HOA: Yes
- Amenities included: Bank / Banking On-site, Billiard Room, Cable TV, Elevator(s), Storage, Fencing, Fitness Center, Gated, Gift Shop, Golf Club, Golf Course, Golf Course Membership Available, Jogging Path, Library, Newspaper Service, Picnic Area, Indoor Pool, Pool, Pool Mem Avail, Putting Green, Reserved/Assigned Parking, Security, Tennis Court(s), Transportation Service
- Services included: Cable TV, Common Area Maintenance, Electricity, Maintenance Structure, Internet, Heat, Maintenance Grounds, Management, Pest Control, Pool(s), Road Maintenance, Reserve Funds, Security, Sewer, Snow Removal, Trash, Water
- Association name: LEISURE WORLD OF MARYLAND
- Second association name: Mutual 14
Other fees
- Condo and coop fee: $934 monthly
Other
Other facts
- Listing agreement: Exclusive Right To Sell
- Listing terms: Cash,Conventional
- Ownership: Condominium
- Road surface type: Black Top
Price history
| Date | Event | Price |
|---|---|---|
| 12/14/2023 | Sold | $199,000$172/sqft |
Source:  Bright MLS #MDMC2107836 Report a problem Bright MLS #MDMC2107836 Report a problem | ||
| 12/10/2023 | Pending sale | $199,000$172/sqft |
Source: Bright MLS #MDMC2107836 Report a problem | ||
| 11/23/2023 | Contingent | $199,000$172/sqft |
Source: Bright MLS #MDMC2107836 Report a problem | ||
| 11/10/2023 | Price change | $199,000-2.9%$172/sqft |
Source: Bright MLS #MDMC2107836 Report a problem | ||
| 10/11/2023 | Price change | $205,000-10.5%$177/sqft |
Source: Bright MLS #MDMC2107836 Report a problem | ||
| 9/19/2023 | Listed for sale | $229,000+144.1%$198/sqft |
Source: Bright MLS #MDMC2107836 Report a problem | ||
| 4/1/2011 | Sold | $93,800-10.7%$81/sqft |
Source: Public Record Report a problem | ||
| 8/26/2010 | Listed for sale | $105,000-35.4%$91/sqft |
Source: Weichert Realtors #MC7419451 Report a problem | ||
| 12/9/2003 | Sold | $162,500$140/sqft |
Source: Public Record Report a problem | ||
Public tax history
| Year | Property taxes | Tax assessment |
|---|---|---|
| 2025 | $1,474 -26.8% | $181,667 +3.8% |
| 2024 | $2,015 +10.4% | $175,000 +10.5% |
| 2023 | $1,824 +16.7% | $158,333 +11.8% |
| 2022 | $1,563 +13.4% | $141,667 +13.3% |
| 2021 | $1,378 +2.7% | $125,000 +2.7% |
| 2020 | $1,342 +5.8% | $121,667 +5.8% |
| 2019 | $1,268 -0.2% | $115,000 |
| 2018 | $1,270 +0.8% | $115,000 +7.8% |
| 2017 | $1,260 | $106,667 +8.5% |
| 2016 | -- | $98,333 +9.3% |
| 2015 | -- | $90,000 |
| 2014 | -- | $90,000 |
| 2013 | -- | $90,000 -10% |
| 2012 | -- | $100,000 |
| 2011 | -- | $100,000 |
| 2010 | -- | $100,000 -56.5% |
| 2009 | -- | $230,000 +12.2% |
| 2008 | -- | $205,000 +13.9% |
| 2007 | -- | $180,000 +16.1% |
| 2006 | -- | $155,000 +8.1% |
| 2005 | -- | $143,332 +8.9% |
| 2004 | -- | $131,666 +9.7% |
| 2003 | -- | $120,000 +4.3% |
| 2002 | -- | $115,000 |
| 2001 | -- | $115,000 |
Find assessor info on the county website
Neighborhood: Leisure World
Nearby schools
GreatSchools rating
- 5/10Flower Valley Elementary SchoolGrades: K-5Distance: 1.2 mi
- 6/10Earle B. Wood Middle SchoolGrades: 6-8Distance: 2.1 mi
- 6/10Rockville High SchoolGrades: 9-12Distance: 2.9 mi
Schools provided by the listing agent
- District: Montgomery County Public Schools
Source: Bright MLS. This data may not be complete. We recommend contacting the local school district to confirm school assignments for this home.
Get a cash offer in 3 minutes
Find out how much your home could sell for in as little as 3 minutes with a no-obligation cash offer.
Estimated market value
$211,500
Get a cash offer in 3 minutes
Find out how much your home could sell for in as little as 3 minutes with a no-obligation cash offer.
Estimated market value
$211,500
- Maryland
- Montgomery County
- Silver Spring
- 20906
- Leisure World
- 3501 Forest Edge Dr Unit 14-1E
Nearby cities
Nearby neighborhoods
Nearby zip codes
Other Silver Spring Topics
