Estate like setting frames this traditional home located in the heart of Davidsonville. Situated on a 2.11 acres and buffered by the adjoining land owned by Foxhall Estates Homeowners Association. This exceptional property is freshly painted and ready for new owners. The former model home includes a library addition. The upper level boasts 4 generous sized bedrooms and 2 full baths. Enjoy carefree summer fun with parties centered around a gorgeous pool. Store your patio furniture in the custom shed, The main level suite with living room, bedroom, full bath, kitchenette and separate entrance is perfect for multigeneration living or an in-home office. The full basement with walk up entrance is ready to be finished or used for storage. The roof was replaced in '21, Windows, gutters and siding in 2010, deck and fence in'24. Solar panels are owned. Enjoy tranquil living with an easy commute to DC and convenient to charming local restaurants and shopping .
Sold for $895,000
$895,000
3501 Foxhall Dr, Davidsonville, MD 21035
5beds
2,792sqft
Single Family Residence
Built in 1983
2.11 Acres Lot
$901,600 Zestimate®
$321/sqft
$4,588 Estimated rent
Home value
$901,600
$848,000 - $965,000
$4,588/mo
Zestimate® history
Owner options
List your home for rent
$4,588/mo
Rent Zestimate®
Find your next renter with Zillow Rental Manager. Plus, with online applications, you can quickly screen prospective tenants – for free.
$4,588/mo
Rent Zestimate®
Refinance and save
$5,900/mo
Est. payment
Refinancing to a lower rate could help reduce your monthly payments and save thousands over the life of the loan.
$5,900/mo
Est. payment
Explore your selling options
Work with a Zillow partner agent
Leverage their expertise and Zillow's premium Showcase listings to get your home seen by more buyers.
Get startedList with your own agent
Get your home in front of millions of buyers by listing it on Zillow.
Learn how to do itSell it yourself
Take full control of how buyers see your home on Zillow by listing For Sale by Owner (FSBO).
List your homeWhat's special
Zillow last checked:
Listing updated:
Listed by:
Peg MacGloan 410-703-9298,
Douglas Realty LLC
Bought with:
Saul Semidey
Smart Realty, LLC
Source: Bright MLS,MLS#: MDAA2129398
Facts & features
Interior
Bedrooms & bathrooms
- Bedrooms: 5
- Bathrooms: 4
- Full bathrooms: 3
- 1/2 bathrooms: 1
- Main level bathrooms: 2
- Main level bedrooms: 1
Basement
- Area: 1000
Heating
- Heat Pump, Electric
Cooling
- Central Air, Ceiling Fan(s), Heat Pump, Electric
Appliances
- Included: Dishwasher, Dryer, Oven/Range - Electric, Water Heater, Washer, Cooktop, Refrigerator, Electric Water Heater
Features
- Windows: Double Hung, Insulated Windows
- Basement: Exterior Entry,Interior Entry,Sump Pump,Walk-Out Access
- Number of fireplaces: 1
Interior area
- Total structure area: 3,792
- Total interior livable area: 2,792 sqft
- Finished area above ground: 2,792
- Finished area below ground: 0
Property
Parking
- Parking features: Driveway
- Has uncovered spaces: Yes
Accessibility
- Accessibility features: None
Features
- Levels: Three
- Stories: 3
- Has private pool: Yes
- Pool features: Private
Lot
- Size: 2.11 Acres
Details
- Additional structures: Above Grade, Below Grade
- Parcel number: 020126890030281
- Zoning: RA
- Special conditions: Standard
Construction
Type & style
- Home type: SingleFamily
- Architectural style: Colonial
- Property subtype: Single Family Residence
Materials
- Brick Front
- Foundation: Block
Condition
- New construction: No
- Year built: 1983
Utilities & green energy
- Sewer: Septic Exists
- Water: Well
Community & HOA
Community
- Subdivision: Foxhall Estates
HOA
- Has HOA: Yes
- Services included: Common Area Maintenance
- HOA fee: $520 annually
Location
- Region: Davidsonville
Financial & listing details
- Price per square foot: $321/sqft
- Tax assessed value: $717,400
- Annual tax amount: $8,238
- Date on market: 11/6/2025
- Listing agreement: Exclusive Right To Sell
- Listing terms: Cash,Conventional,VA Loan
- Ownership: Fee Simple
Price history
| Date | Event | Price |
|---|---|---|
| 2/27/2026 | Sold | $895,000-0.4%$321/sqft |
Source:  Bright MLS #MDAA2129398 Report a problem Bright MLS #MDAA2129398 Report a problem | ||
| 2/18/2026 | Pending sale | $899,000$322/sqft |
Source: Bright MLS #MDAA2129398 Report a problem | ||
| 1/28/2026 | Contingent | $899,000$322/sqft |
Source: Bright MLS #MDAA2129398 Report a problem | ||
| 1/20/2026 | Price change | $899,000-2.8%$322/sqft |
Source: Bright MLS #MDAA2129398 Report a problem | ||
| 11/7/2025 | Listed for sale | $925,000+38.1%$331/sqft |
Source: Bright MLS #MDAA2129398 Report a problem | ||
| 4/28/2005 | Sold | $669,900$240/sqft |
Source: Public Record Report a problem | ||
Public tax history
| Year | Property taxes | Tax assessment |
|---|---|---|
| 2025 | $7,244 +1.2% | $717,400 +9.8% |
| 2024 | $7,157 +11.1% | $653,600 +10.8% |
| 2023 | $6,441 +5.6% | $589,800 +1.1% |
| 2022 | $6,099 +1.1% | $583,600 +1.1% |
| 2021 | $6,034 +1% | $577,400 +1.1% |
| 2020 | $5,975 +0.1% | $571,200 |
| 2019 | $5,968 +3.5% | $571,200 +0.4% |
| 2018 | $5,768 -0.3% | $568,800 +0.2% |
| 2017 | $5,786 | $567,600 +5.8% |
| 2016 | -- | $536,500 +6.2% |
| 2015 | -- | $505,400 +6.6% |
| 2014 | -- | $474,300 |
| 2013 | -- | $474,300 |
| 2012 | -- | $474,300 -14.8% |
| 2011 | -- | $556,840 |
| 2010 | -- | $556,840 |
| 2009 | -- | $556,840 -16.9% |
| 2008 | -- | $669,990 +15% |
| 2007 | -- | $582,580 +17.7% |
| 2006 | -- | $495,170 +21.4% |
| 2005 | -- | $407,760 +4.9% |
| 2004 | -- | $388,682 +5.2% |
| 2003 | -- | $369,606 +5.4% |
| 2002 | -- | $350,530 +1.9% |
| 2001 | -- | $343,880 |
Find assessor info on the county website
Neighborhood: 21035
Nearby homes
- $944,900-- bd2 ba2.6k sqft3503 Foxhall Dr, Davidsonville, MD 21035Off Market
- $1,111,3004 bd3 ba3.9k sqft3500 Foxhall Dr, Davidsonville, MD 21035Off Market
- $882,700-- bd2 ba2.3k sqft3502 Foxhall Dr, Davidsonville, MD 21035Off Market
- $1,102,1004 bd3 ba3.8k sqft3505 Foxhall Dr, Davidsonville, MD 21035Off Market
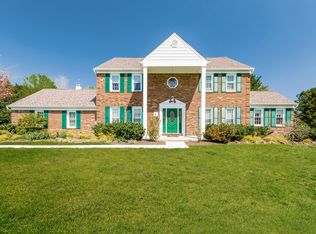
- $938,200-- bd2 ba2.9k sqft3504 Foxhall Dr, Davidsonville, MD 21035Off Market
- $971,100-- bd2 ba2.8k sqft3506 Foxhall Dr, Davidsonville, MD 21035Off Market
- $849,600-- bd2 ba2.6k sqft3507 Foxhall Dr, Davidsonville, MD 21035Off Market
- $924,500-- bd2 ba3.3k sqft3508 Foxhall Dr, Davidsonville, MD 21035Off Market
Nearby schools
GreatSchools rating
- 9/10Davidsonville Elementary SchoolGrades: K-5Distance: 0.1 mi
- 8/10Central Middle SchoolGrades: 6-8Distance: 4.3 mi
- 8/10South River High SchoolGrades: 9-12Distance: 4.1 mi
Schools provided by the listing agent
- Elementary: Davidsonville
- Middle: Central
- High: South River
- District: Anne Arundel County Public Schools
Source: Bright MLS. This data may not be complete. We recommend contacting the local school district to confirm school assignments for this home.
Get a cash offer in 3 minutes
Find out how much your home could sell for in as little as 3 minutes with a no-obligation cash offer.
Estimated market value
$901,600
Get a cash offer in 3 minutes
Find out how much your home could sell for in as little as 3 minutes with a no-obligation cash offer.
Estimated market value
$901,600
- Maryland
- Anne Arundel County
- Davidsonville
- 21035
- 3501 Foxhall Dr
Nearby cities
Nearby zip codes
Other Davidsonville Topics
