VIEWS don't come around like this very often - and this home has never been publicly listed before. 3501 Galway backs to open pasture with uninterrupted FOOTHILL VIEWS that will never be built out. Tucked into a quiet Laporte neighborhood, the backyard is ONE OF A KIND. Spend your mornings sipping coffee as you watch the foothills illuminate, and catch those Colorado sunsets as your evenings come to an end. It's the kind of backyard that allows life to slow down and be present with all the beauty this world has to offer.Step inside and you will find true main-level living at its best. VAULTED CEILINGS open up your great room with a beautiful brick fireplace that anchors the space. The kitchen has been thoughtfully remodeled and opened up so the whole main living area flows together. A walk-in pantry, oversized peninsula, and plenty of cabinets will make any chef happy. The primary suite is at the back of the house so you can wake up to those incredible views! Attached is an en-suite with a double vanity and walk-in closet. Two additional guest rooms let in plenty of natural light.NO HOA! NO Metro District! Enjoy the easy living of Laporte, CO but you are just minutes away from Old Town Fort Collins, the Poudre Canyon, Horsetooth Reservoir and all Northern Colorado has to offer! Views like this almost never come on the market. Check this one out before it's gone!
Sold for $625,000
$625,000
3501 Galway Dr, Laporte, CO 80535
3beds
1,725sqft
Single Family Residence
Built in 1992
10,019 Square Feet Lot
$623,900 Zestimate®
$362/sqft
$2,402 Estimated rent
Home value
$623,900
$593,000 - $655,000
$2,402/mo
Zestimate® history
Owner options
List your home for rent
$2,402/mo
Rent Zestimate®
Find your next renter with Zillow Rental Manager. Plus, with online applications, you can quickly screen prospective tenants – for free.
$2,402/mo
Rent Zestimate®
Refinance and save
$3,590/mo
Est. payment
Refinancing to a lower rate could help reduce your monthly payments and save thousands over the life of the loan.
$3,590/mo
Est. payment
Explore your selling options
Work with a Zillow partner agent
Leverage their expertise and Zillow's premium Showcase listings to get your home seen by more buyers.
Get startedList with your own agent
Get your home in front of millions of buyers by listing it on Zillow.
Learn how to do itSell it yourself
Take full control of how buyers see your home on Zillow by listing For Sale by Owner (FSBO).
List your homeWhat's special
Zillow last checked:
Listing updated:
Listed by:
Ryan Magnus 970-460-4143,
C3 Real Estate Solutions, LLC
Bought with:
Andrew Rottner, 100056765
Redfin Corporation
Source: IRES as distributed by MLS GRID,MLS#: 1056121
Facts & features
Interior
Bedrooms & bathrooms
- Bedrooms: 3
- Bathrooms: 2
- Full bathrooms: 2
- Main level bathrooms: 2
Primary bedroom
- Description: Carpet
- Features: Full Primary Bath
- Level: Main
- Area: 209 Square Feet
- Dimensions: 11 x 19
Bedroom 2
- Description: Carpet
- Level: Main
- Area: 132 Square Feet
- Dimensions: 11 x 12
Bedroom 3
- Description: Carpet
- Level: Main
- Area: 120 Square Feet
- Dimensions: 10 x 12
Dining room
- Description: Luxury Vinyl
- Level: Main
- Area: 204 Square Feet
- Dimensions: 12 x 17
Kitchen
- Description: Luxury Vinyl
- Level: Main
- Area: 144 Square Feet
- Dimensions: 12 x 12
Laundry
- Description: Vinyl
- Level: Main
- Area: 45 Square Feet
- Dimensions: 5 x 9
Living room
- Description: Luxury Vinyl
- Level: Main
- Area: 272 Square Feet
- Dimensions: 16 x 17
Heating
- Hot Water, Baseboard, Zoned
Cooling
- Evaporative Cooling, Ceiling Fan(s)
Appliances
- Included: Electric Range, Dishwasher, Refrigerator, Washer, Dryer, Microwave, Disposal
- Laundry: Washer/Dryer Hookup
Features
- Eat-in Kitchen, Cathedral Ceiling(s), Open Floorplan, Pantry, Walk-In Closet(s), Kitchen Island, High Ceilings
- Windows: Window Coverings
- Basement: None,Crawl Space
- Has fireplace: Yes
- Fireplace features: Living Room
Interior area
- Total structure area: 1,725
- Total interior livable area: 1,725 sqft
- Finished area above ground: 1,725
Property
Parking
- Total spaces: 2
- Parking features: Garage Door Opener, Attached
- Attached garage spaces: 2
- Details: Attached
Accessibility
- Accessibility features: Level Lot, Main Floor Bath, Accessible Bedroom, Main Level Laundry
Features
- Levels: One
- Stories: 1
- Patio & porch: Patio
- Exterior features: Sprinkler System
- Fencing: Fenced,Wood
- Has view: Yes
- View description: Mountain(s), Hills, Plains View
Lot
- Size: 10,019 Square Feet
- Features: Level, Abuts Farm Land, Paved
Details
- Parcel number: R1592051
- Zoning: FA
- Special conditions: Private Owner
Construction
Type & style
- Home type: SingleFamily
- Architectural style: Contemporary
- Property subtype: Single Family Residence
Materials
- Frame
- Roof: Composition
Condition
- New construction: No
- Year built: 1992
Utilities & green energy
- Electric: Xcel
- Gas: Xcel
- Sewer: Public Sewer
- Water: District
- Utilities for property: Natural Gas Available, Electricity Available, Cable Available, Satellite Avail, High Speed Avail
Green energy
- Energy efficient items: Windows
Community & HOA
Community
- Security: Fire Alarm
- Subdivision: Cotton Willow Estates
HOA
- Has HOA: No
Location
- Region: Laporte
Financial & listing details
- Price per square foot: $362/sqft
- Tax assessed value: $506,100
- Annual tax amount: $3,209
- Date on market: 4/10/2026
- Listing terms: Cash,Conventional,FHA,VA Loan,USDA Loan
- Exclusions: Seller's Personal Property, Shelving in Living Room
- Electric utility on property: Yes
- Road surface type: Asphalt
Price history
| Date | Event | Price |
|---|---|---|
| 5/4/2026 | Sold | $625,000+4.2%$362/sqft |
Source:  IRES as distributed by MLS GRID #1056121 Report a problem IRES as distributed by MLS GRID #1056121 Report a problem | ||
| 4/20/2026 | Pending sale | $600,000$348/sqft |
Source:  REcolorado as distributed by MLS GRID #IR1056121 Report a problem REcolorado as distributed by MLS GRID #IR1056121 Report a problem | ||
| 4/17/2026 | Listed for sale | $600,000+115.1%$348/sqft |
Source: IRES as distributed by MLS GRID #1056121 Report a problem | ||
| 4/17/2017 | Sold | $279,000+92.4%$162/sqft |
Source: Public Record Report a problem | ||
| 3/23/1999 | Sold | $145,000$84/sqft |
Source: Public Record Report a problem | ||
Public tax history
| Year | Property taxes | Tax assessment |
|---|---|---|
| 2025 | $3,209 +6.5% | $31,632 -8.8% |
| 2024 | $3,015 +22.8% | $34,699 -1% |
| 2023 | $2,456 -0.9% | $35,036 +36.2% |
| 2022 | $2,477 +15.8% | $25,729 -2.8% |
| 2021 | $2,140 -16.5% | $26,469 +16.8% |
| 2020 | $2,564 +19% | $22,666 -16.7% |
| 2019 | $2,155 | $27,223 +16.2% |
| 2018 | $2,155 | $23,436 |
| 2017 | $2,155 +0.3% | $23,436 +21.6% |
| 2016 | $2,147 +21.9% | $19,271 +0% |
| 2015 | $1,762 +10% | $19,270 +10.7% |
| 2014 | $1,602 | $17,410 |
| 2013 | -- | $17,410 +21.7% |
| 2012 | -- | $14,300 |
| 2011 | -- | $14,300 -14.2% |
| 2010 | -- | $16,660 |
| 2009 | -- | $16,660 +0.6% |
| 2008 | -- | $16,560 |
| 2007 | -- | $16,560 +4% |
| 2006 | -- | $15,920 -11.4% |
| 2005 | -- | $17,970 +12.4% |
| 2004 | -- | $15,990 +2.4% |
| 2002 | -- | $15,620 |
| 2001 | -- | $15,620 |
Find assessor info on the county website
Neighborhood: 80535
Nearby homes
- $538,6003 bd1 ba1.8k sqft3503 Galway Dr, Laporte, CO 80535Off Market
- $446,1002 bd1 ba1.5k sqft3005 Galway Dr, Laporte, CO 80535Off Market
- $565,0003 bd3 ba1.7k sqft3507 Galway Dr, Laporte, CO 80535Sold

- $469,0003 bd2 ba1.7k sqft3500 Galway Dr, Laporte, CO 80535Sold
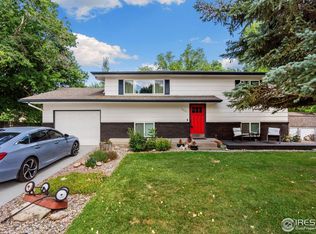
- $476,5002 bd1 ba1.6k sqft3001 Galway Dr, Laporte, CO 80535Off Market
- $475,4005 bd2 ba1.7k sqft3504 Galway Dr, Laporte, CO 80535Off Market
- $445,2003 bd1 ba1.7k sqft3416 Galway Dr, Laporte, CO 80535Sold
- $445,2003 bd2 ba1.7k sqft3416 Galway Dr E, Laporte, CO 80535Sold
Nearby schools
GreatSchools rating
- 7/10Cache La Poudre Elementary SchoolGrades: PK-5Distance: 0.6 mi
- 7/10Cache La Poudre Middle SchoolGrades: 6-8Distance: 0.6 mi
- 7/10Poudre High SchoolGrades: 9-12Distance: 3.5 mi
Schools provided by the listing agent
- Elementary: Cache La Poudre
- Middle: Cache La Poudre
- High: Poudre
Source: IRES as distributed by MLS GRID. This data may not be complete. We recommend contacting the local school district to confirm school assignments for this home.
Get a cash offer in 3 minutes
Find out how much your home could sell for in as little as 3 minutes with a no-obligation cash offer.
Estimated market value
$623,900
Get a cash offer in 3 minutes
Find out how much your home could sell for in as little as 3 minutes with a no-obligation cash offer.
Estimated market value
$623,900
- Colorado
- Larimer County
- Laporte
- 80535
- 3501 Galway Dr
Nearby cities
Nearby zip codes
Other Laporte Topics
