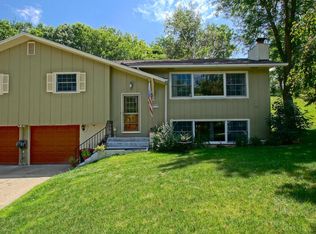
Beautifully maintained 4-bedroom, 2-bathroom home on an expansive, .98-acre lot with lovely mature trees, and a wonderful Red Wing location! Nestled on an impressive lot near Sandy Lane Park, this home provides plenty of room to relax, entertain, garden, play, or simply enjoy the outdoors. Pride of ownership shines with its remodeled kitchen, new hardwood flooring, neutral carpeting, white paneled doors and trim work. Stylish modern main bathroom w/ stunning tilework, new vanity, floors and fixtures. Informal dining options with an oversized, kitchen breakfast bar and informal dining that walks out to a private deck. Three spacious bedrooms on one level a few feature double windows that bring in a ton of natural light. Kitchen remodeled with new cabinetry, countertops, appliances and more! Retreat to the lower level to relax in cozy family room. Lower bedroom offers a great flex space with ¾ bathroom and egress windows. Easy walkout to garage offering great storage and workshop area. The expansive lot adds a sense of privacy and space that can be difficult to find, with mature surroundings and plenty of possibilities for outdoor enjoyment. Located in scenic Red Wing, surrounded by the beautiful bluffs of the Mississippi River Valley. Enjoy a vibrant historic downtown, local shopping and dining, parks, golf, riverfront recreation, and miles of scenic hiking and biking trails. A wonderful opportunity to enjoy a beautifully maintained home, generous lot, and the unique lifestyle Red Wing has to offer! This one is move-in ready!
Active
$324,900
3501 Graves Dr, Red Wing, MN 55066
4beds
1,634sqft
Single Family
Built in 1970
0.98 Acres Lot
$321,500 Zestimate®
$199/sqft
$-- HOA
What's special
- 2 days
- 199
- 10
Zillow last checked:
Listing updated:
Listed by:
Kurt Peterson 612-325-6324,
RE/MAX Advantage Plus
Source: NorthstarMLS as distributed by MLS GRID,MLS#: 7135355

Facts & features
Interior
Bedrooms & bathrooms
- Bedrooms: 4
- Bathrooms: 2
- Full bathrooms: 1
- 3/4 bathrooms: 1
Bedroom
- Level: Main
- Area: 156 Square Feet
- Dimensions: 13x12
Bedroom 2
- Level: Main
- Area: 110 Square Feet
- Dimensions: 11x10
Bedroom 3
- Level: Main
- Area: 108 Square Feet
- Dimensions: 12x9
Bedroom 4
- Level: Lower
- Area: 135 Square Feet
- Dimensions: 15x9
Deck
- Level: Upper
- Area: 120 Square Feet
- Dimensions: 12x10
Dining room
- Level: Main
- Area: 99 Square Feet
- Dimensions: 11x9
Family room
- Level: Lower
- Area: 288 Square Feet
- Dimensions: 24x12
Foyer
- Level: Main
- Area: 84 Square Feet
- Dimensions: 12x7
Kitchen
- Level: Main
- Area: 117 Square Feet
- Dimensions: 13x9
Living room
- Level: Main
- Area: 280 Square Feet
- Dimensions: 20x14
Heating
- Boiler, Forced Air
Cooling
- Central Air
Appliances
- Included: Dishwasher, Disposal, Dryer, Microwave, Range, Refrigerator, Washer, Water Softener Owned
- Laundry: Lower Level
Features
- Basement: Block,Daylight,Egress Window(s),Storage Space
- Has fireplace: No
Interior area
- Total structure area: 1,634
- Total interior livable area: 1,634 sqft
- Finished area above ground: 1,081
- Finished area below ground: 553
Video & virtual tour
Property
Parking
- Total spaces: 2
- Parking features: Asphalt, Garage Door Opener, Tuckunder Garage
- Attached garage spaces: 2
- Has uncovered spaces: Yes
- Details: Garage Dimensions (22x20)
Accessibility
- Accessibility features: None
Features
- Levels: Multi/Split
- Patio & porch: Deck
- Fencing: None
Lot
- Size: 0.98 Acres
- Dimensions: 117 x 189 x 150 x 20 x 20 x 185
- Features: Tree Coverage - Medium
Details
- Foundation area: 1081
- Parcel number: 558550240
- Zoning description: Residential-Single Family
Construction
Type & style
- Home type: SingleFamily
- Property subtype: Single Family
Materials
- Roof: Architectural Shingle
Condition
- New construction: No
- Year built: 1970
Utilities & green energy
- Gas: Natural Gas
- Sewer: City Sewer/Connected
- Water: City Water/Connected
Community & HOA
Community
- Subdivision: Hiawatha Hills Add
HOA
- Has HOA: No
Location
- Region: Red Wing
Financial & listing details
- Price per square foot: $199/sqft
- Tax assessed value: $244,600
- Annual tax amount: $2,972
- Date on market: 8/28/2026
- Road surface type: Paved
Estimated market value
$321,500
$305,000 - $338,000
$1,452/mo
Price history
| Date | Event | Price |
|---|---|---|
| 8/29/2026 | Listed for sale | $324,900$199/sqft |
Source: | ||
Public tax history
| Year | Property taxes | Tax assessment |
|---|---|---|
| 2025 | $2,972 -1.7% | $220,064 +1.8% |
| 2024 | $3,022 +8.4% | $216,140 -6.1% |
| 2023 | $2,788 +5.5% | $230,100 +4.4% |
| 2022 | $2,642 +6.5% | $220,300 +13.9% |
| 2021 | $2,480 +0.2% | $193,400 +4.5% |
| 2020 | $2,474 | $185,100 +6.4% |
| 2019 | $2,474 | $174,000 -0.6% |
| 2018 | $2,474 +22.4% | $175,000 +11.1% |
| 2017 | $2,022 +10.3% | $157,500 +1.2% |
| 2016 | $1,834 | $155,700 +2.1% |
| 2015 | $1,834 | $152,500 +4.5% |
| 2014 | $1,834 -3.6% | $146,000 -5% |
| 2013 | $1,902 -6.2% | $153,700 -0.6% |
| 2012 | $2,028 +5.5% | $154,700 -1.5% |
| 2011 | $1,922 -4.5% | $157,100 -1.9% |
| 2010 | $2,012 -7.2% | $160,200 -6.6% |
| 2009 | $2,168 +8.2% | $171,500 |
| 2008 | $2,004 -4.3% | $171,500 |
| 2007 | $2,094 +1.9% | -- |
| 2006 | $2,054 +1.2% | -- |
| 2005 | $2,030 -0.4% | -- |
| 2004 | $2,038 +22% | -- |
| 2003 | $1,670 +11% | -- |
| 2002 | $1,504 +1.8% | -- |
| 2001 | $1,478 | -- |
Find assessor info on the county website
Monthly payment
Est. payment