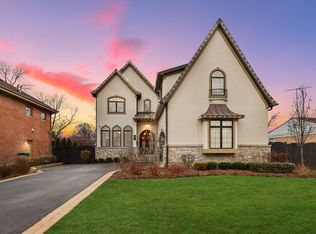
Multiple offers received! Please submit highest and best till Thursday 08/01 by 8 pm. This is the house you have been waiting for! Introducing a remarkable, truly amazing home in Glenview! This stunning property features 5 bedrooms, 4.5 bathrooms, sauna and many more! Step inside this amazing home to find a wide foyer bathed in natural light and adorned with wonderful modern chandeliers. On the right, discover a spacious office with built-in custom cabinets. Next to it, there is a generous dining room featuring beautiful wallpaper and a modern chandelier. As you proceed straight ahead, you'll enter a large, modern living room with a nice fireplace and numerous windows that flood the space with natural light. The kitchen is a chef's dream, boasting custom-made white cabinets, quartz countertops, top-of-the-line Sub-Zero and Wolf appliances, a huge island, and elegant light pendants. The breakfast area is conveniently nearby, and a butler's pantry connects the kitchen and dining room. Sliding doors in the kitchen open up to a beautiful covered patio with brick pavers and a built-in outdoor wood burn fireplace, perfect for enjoying your evenings. A powder room is strategically located close to the living room for convenience. Hardwood floors run throughout, complemented by wonderful moldings and ceiling designs that add a touch of elegance to the entire home. Going upstairs, you'll find four bedrooms (including the master bedroom) and three bathrooms. The master bedroom features a spacious walk-in closet and a private bath with a modern double sink vanity, a large shower, and a freestanding tub. Each bedroom is generously sized and includes a walk-in closet. One of these additional bedrooms has a private bath with a shower and nice modern tiles and light fixtures, while the 3rd bathroom includes a bathtub. Each bathroom in the house is equipped with heated floors for added luxury. The laundry room is conveniently located on the second floor. Basement features a spacious family room with a fireplace, a full bath with modern tiles and a shower, and a sauna conveniently located nearby. The basement also includes a generously sized bedroom. Additionally, there's a versatile bonus room that can serve as an extra bedroom, storage space, or exercise room. The entire basement has a heated floors for comfort. The beautifully landscaped yard is designed for both activities and relaxation. With the neighbors positioned far behind, you'll enjoy ample privacy. This home is equipped with a security system and cameras installed outside for enhanced safety and peace of mind. Additional features include a two-car garage with heated floors, a backup generator, and a sprinkler system. Built-in speakers in the kitchen, living room, and patio (separate system) elevate your audio experience throughout the home. Discover this gem that offers everything for comfortable and luxurious living. Wonderful location ! Don't miss the chance to make this your dream home!
Closed
Zillow last checked:
Listing updated:
Bought with:
Joseph Chung
Hanmi Realty & Investment Inc.
Source: MRED as distributed by MLS GRID,MLS#: 12122191
Price history
| Date | Event | Price |
|---|---|---|
| 8/30/2024 | Sold | $1,600,000+3.2%$290/sqft |
Source:  MRED as distributed by MLS GRID #12122191 Report a problem MRED as distributed by MLS GRID #12122191 Report a problem | ||
| 8/3/2024 | Contingent | $1,549,900$281/sqft |
Source: MRED as distributed by MLS GRID #12122191 Report a problem | ||
| 7/26/2024 | Listed for sale | $1,549,900+376.9%$281/sqft |
Source: MRED as distributed by MLS GRID #12122191 Report a problem | ||
| 1/20/2017 | Sold | $325,000$59/sqft |
Source: MRED as distributed by MLS GRID #09401978 Report a problem | ||
| 12/12/2016 | Pending sale | $325,000$59/sqft |
Source: Berkshire Hathaway HomeServices KoenigRubloff Realty Group #09401978 Report a problem | ||
| 12/8/2016 | Listed for sale | $325,000$59/sqft |
Source: Berkshire Hathaway HomeServices KoenigRubloff #09401978 Report a problem | ||
Get a cash offer in 3 minutes
Find out how much your home could sell for in as little as 3 minutes with a no-obligation cash offer.
Estimated market value
$1,816,400
