Welcome to this stylish and spacious 3-bedroom, 2.5-bath end-unit townhouse, where natural light, thoughtful upgrades, and a prime location come together for effortless living. Step inside and fall in love with the open-concept kitchen and family room, designed for modern lifestyles. The kitchen is a true centerpiece—featuring sleek quartz countertops, a large island with seating, stainless steel appliances, designer tile backsplash, and plenty of cabinetry for storage. Hardwood floors flow seamlessly into the family room, which is flooded with light from oversized windows and offers the perfect space to relax, entertain, or binge your latest series. Upstairs, the primary suite is a serene retreat with a walk-in closet and private bath. Two additional bedrooms offer flexibility for guests, a home office, or creative space, while the convenient second-floor laundry keeps daily tasks stress-free. The partially finished basement gives you extra room to spread out— ideal for a media lounge, gym, or playroom—with additional space for storage or a workshop. The one car garage will keep your car out of the elements or can be used for extra storage. As an end unit, this home enjoys extra privacy, a larger outdoor area, and tons of natural light. Plus, you're just steps from the community pool, clubhouse, playground and tennis court, perfect for enjoying sunny weekends and connecting with neighbors. And let's not forget to mention that the overflow parking is abundant and located in front and back of the home for the convenience of all your guests. With its modern layout, move-in-ready condition, and unbeatable location, this home is everything you’ve been looking for—and more.
Sold for $550,000
$550,000
3501 Honey Locust Dr, Phoenixville, PA 19460
3beds
2,693sqft
Townhouse
Built in 1999
1,584 Square Feet Lot
$509,900 Zestimate®
$204/sqft
$3,164 Estimated rent
Home value
$509,900
$479,000 - $540,000
$3,164/mo
Zestimate® history
Owner options
List your home for rent
$3,164/mo
Rent Zestimate®
Find your next renter with Zillow Rental Manager. Plus, with online applications, you can quickly screen prospective tenants – for free.
$3,164/mo
Rent Zestimate®
Refinance and save
$3,041/mo
Est. payment
Refinancing to a lower rate could help reduce your monthly payments and save thousands over the life of the loan.
$3,041/mo
Est. payment
Explore your selling options
Work with a Zillow partner agent
Leverage their expertise and Zillow's premium Showcase listings to get your home seen by more buyers.
Get startedList with your own agent
Get your home in front of millions of buyers by listing it on Zillow.
Learn how to do itSell it yourself
Take full control of how buyers see your home on Zillow by listing For Sale by Owner (FSBO).
List your homeWhat's special
Zillow last checked:
Listing updated:
Listed by:
Stacey Mitchell 484-645-4880,
KW Empower
Bought with:
Lindsay Neuman, RS342704
Compass RE
Source: Bright MLS,MLS#: PACT2095784
Facts & features
Interior
Bedrooms & bathrooms
- Bedrooms: 3
- Bathrooms: 3
- Full bathrooms: 2
- 1/2 bathrooms: 1
- Main level bathrooms: 1
Rooms
- Room types: Living Room, Dining Room, Primary Bedroom, Bedroom 2, Bedroom 3, Kitchen, Family Room, Laundry, Other
Primary bedroom
- Level: Upper
- Area: 192 Square Feet
- Dimensions: 12 x 16
Bedroom 2
- Level: Upper
- Area: 130 Square Feet
- Dimensions: 13 x 10
Bedroom 3
- Level: Upper
- Area: 130 Square Feet
- Dimensions: 13 x 10
Dining room
- Level: Main
- Area: 156 Square Feet
- Dimensions: 13 x 12
Family room
- Level: Main
- Area: 204 Square Feet
- Dimensions: 12 x 17
Kitchen
- Level: Main
- Area: 153 Square Feet
- Dimensions: 17 x 9
Laundry
- Level: Upper
- Area: 49 Square Feet
- Dimensions: 7 x 7
Living room
- Level: Main
- Area: 195 Square Feet
- Dimensions: 13 x 15
Other
- Level: Lower
- Area: 528 Square Feet
- Dimensions: 24 x 22
Heating
- Forced Air, Natural Gas
Cooling
- Central Air, Electric
Appliances
- Included: Microwave, Dishwasher, Self Cleaning Oven, Refrigerator, Washer, Cooktop, Dryer, Electric Water Heater
- Laundry: Upper Level, Laundry Room
Features
- Ceiling Fan(s), Primary Bath(s), Recessed Lighting, Walk-In Closet(s), Open Floorplan, Dry Wall
- Flooring: Hardwood, Vinyl, Carpet, Wood
- Basement: Full,Partially Finished
- Number of fireplaces: 1
- Fireplace features: Gas/Propane
Interior area
- Total structure area: 2,693
- Total interior livable area: 2,693 sqft
- Finished area above ground: 2,193
- Finished area below ground: 500
Property
Parking
- Total spaces: 1
- Parking features: Garage Faces Front, Inside Entrance, Asphalt, Driveway, Attached
- Attached garage spaces: 1
- Has uncovered spaces: Yes
Accessibility
- Accessibility features: None
Features
- Levels: Two
- Stories: 2
- Exterior features: Sidewalks, Tennis Court(s), Play Equipment
- Pool features: Community
Lot
- Size: 1,584 Square Feet
Details
- Additional structures: Above Grade, Below Grade
- Parcel number: 2602 0332
- Zoning: R3
- Special conditions: Standard
Construction
Type & style
- Home type: Townhouse
- Architectural style: Colonial
- Property subtype: Townhouse
Materials
- Vinyl Siding, Aluminum Siding
- Foundation: Other
- Roof: Pitched,Shingle
Condition
- New construction: No
- Year built: 1999
- Major remodel year: 2022
Details
- Builder name: Orleans
Utilities & green energy
- Electric: Circuit Breakers
- Sewer: Public Sewer
- Water: Public
- Utilities for property: Cable Connected, Phone, Underground Utilities
Community & HOA
Community
- Features: Pool
- Subdivision: Kimberton Greene
HOA
- Has HOA: Yes
- Amenities included: Clubhouse, Common Grounds, Jogging Path, Pool, Tennis Court(s), Tot Lots/Playground
- Services included: Common Area Maintenance, Maintenance Grounds, Pool(s), Recreation Facility, Snow Removal
- HOA fee: $175 monthly
- HOA name: EXCALIBER ENTERPRISES PROPERTY MGT.
Location
- Region: Phoenixville
- Municipality: EAST PIKELAND TWP
Financial & listing details
- Price per square foot: $204/sqft
- Tax assessed value: $166,480
- Annual tax amount: $6,419
- Date on market: 4/24/2025
- Listing agreement: Exclusive Agency
- Listing terms: Cash,Conventional
- Inclusions: Washer, Dryer And Refrigerator In The Kitchen, As-is, No Monetary Value
- Ownership: Fee Simple
Price history
| Date | Event | Price |
|---|---|---|
| 7/23/2025 | Sold | $550,000$204/sqft |
Source:  Bright MLS #PACT2095784 Report a problem Bright MLS #PACT2095784 Report a problem | ||
| 7/3/2025 | Pending sale | $550,000$204/sqft |
Source: Bright MLS #PACT2095784 Report a problem | ||
| 4/29/2025 | Contingent | $550,000$204/sqft |
Source: Bright MLS #PACT2095784 Report a problem | ||
| 4/25/2025 | Listed for sale | $550,000+71.9%$204/sqft |
Source: Bright MLS #PACT2095784 Report a problem | ||
| 6/10/2019 | Sold | $319,900$119/sqft |
Source: Public Record Report a problem | ||
| 6/7/2019 | Listed for sale | $319,900$119/sqft |
Source: RE/MAX Achievers #PACT471054 Report a problem | ||
| 5/6/2019 | Pending sale | $319,900$119/sqft |
Source: RE/MAX Achievers #PACT471054 Report a problem | ||
| 5/1/2019 | Listed for sale | $319,900+24.5%$119/sqft |
Source: RE/MAX Achievers-Collegeville #PACT471054 Report a problem | ||
| 8/4/2004 | Sold | $257,000+40.6%$95/sqft |
Source: Public Record Report a problem | ||
| 8/2/1999 | Sold | $182,770$68/sqft |
Source: Public Record Report a problem | ||
Public tax history
| Year | Property taxes | Tax assessment |
|---|---|---|
| 2026 | $6,833 +3.9% | $166,480 |
| 2025 | $6,578 +2.5% | $166,480 |
| 2024 | $6,419 +2.2% | $166,480 |
| 2023 | $6,283 +0.9% | $166,480 |
| 2022 | $6,228 +0.9% | $166,480 |
| 2021 | $6,175 +153.7% | $166,480 |
| 2020 | $2,434 -58.6% | $166,480 |
| 2019 | $5,882 +2.7% | $166,480 |
| 2018 | $5,725 +9900.1% | $166,480 |
| 2017 | $57 -92.4% | $166,480 |
| 2016 | $757 | $166,480 |
| 2015 | $757 | $166,480 |
| 2014 | $757 | $166,480 |
| 2013 | -- | $166,480 |
| 2012 | -- | $166,480 |
| 2011 | -- | $166,480 |
| 2010 | -- | $166,480 |
| 2009 | -- | $166,480 |
| 2008 | -- | $166,480 |
| 2007 | -- | $166,480 |
| 2006 | -- | $166,480 |
| 2005 | -- | $166,480 |
| 2004 | -- | $166,480 |
| 2003 | -- | $166,480 |
| 2000 | -- | $166,480 |
Find assessor info on the county website
Neighborhood: 19460
Nearby homes
- $467,2003 bd2 ba2.1k sqft3503 Honey Locust Dr, Phoenixville, PA 19460Off Market
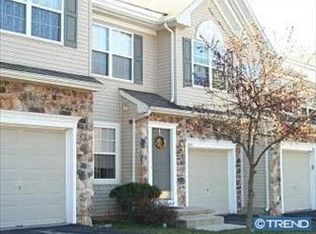
- $421,5003 bd3 ba1.4k sqft3505 Honey Locust Dr, Phoenixville, PA 19460Off Market

- $435,0003 bd3 ba1.7k sqft3507 Honey Locust Dr, Phoenixville, PA 19460Sold

- $462,7003 bd3 ba2.6k sqft3711 Honey Locust Dr, Phoenixville, PA 19460Off Market
- $465,6003 bd3 ba2.1k sqft3509 Honey Locust Dr, Phoenixville, PA 19460Off Market
- $475,0004 bd2 ba2.1k sqft3713 Honey Locust Dr, Phoenixville, PA 19460Off Market
- $481,4003 bd3 ba2.1k sqft3715 Honey Locust Dr, Phoenixville, PA 19460Off Market
- $463,1003 bd3 ba2.1k sqft3717 Honey Locust Dr, Phoenixville, PA 19460Off Market
Nearby schools
GreatSchools rating
- 8/10Manavon Elementary SchoolGrades: 2-5Distance: 1.9 mi
- 6/10Phoenixville Area Middle SchoolGrades: 6-8Distance: 2.1 mi
- 8/10Phoenixville Area High SchoolGrades: 9-12Distance: 2.1 mi
Schools provided by the listing agent
- District: Phoenixville Area
Source: Bright MLS. This data may not be complete. We recommend contacting the local school district to confirm school assignments for this home.
Get a cash offer in 3 minutes
Find out how much your home could sell for in as little as 3 minutes with a no-obligation cash offer.
Estimated market value
$509,900
Get a cash offer in 3 minutes
Find out how much your home could sell for in as little as 3 minutes with a no-obligation cash offer.
Estimated market value
$509,900
- Pennsylvania
- Chester County
- Phoenixville
- 19460
- 3501 Honey Locust Dr
Nearby cities
Nearby neighborhoods
Nearby zip codes
Other Phoenixville Topics
