Charming North Denton Home on a Spacious Corner Lot! Welcome to this beautifully maintained 3-bedroom 2 bath home, ideally located in the heart of North Denton. From the darling drive-up appeal to the thoughtfully updated interior, this home is filled with warmth and functionality. The cozy family room features a beautiful gas fireplace with a brick surround, serving as the central focal point. The spacious galley kitchen offers abundant cabinetry and tiled countertop space, complete with new stainless steel appliances, a gas cooktop, breakfast bar, and open-concept layout that flows perfectly for everyday living or entertaining. The home boasts luxury vinyl plank flooring throughout (installed approx. 4 years ago), updated fixtures and fans, fresh paint, new windows in 2022, and a new HVAC system in 2023 for added comfort and peace of mind. The elegant formal dining area and flex room ideal for a home office, craft space, or homework station add even more versatility, with the flex room also offering a large walk-in closet. The primary suite includes private patio access, a deep jetted shower-tub combo, and dual closets along with a convenient vanity station. Step outside to a private backyard, perfect for entertaining with an open patio for BBQs and fall football gatherings. A 15-foot gate in the back corner of the yard provides access for boat or RV parking, and the corner lot backs up to Cooper Creek Trail with minimal traffic offering both privacy and convenience. Additional features include a 2-car garage and central access to both Loop 288 and Highway 380. This move-in ready home blends comfort, updates, and location in a highly sought-after area don’t miss it!
Sold
Price Unknown
3501 Huisache St, Denton, TX 76209
3beds
1,594sqft
Single Family Residence
Built in 1968
9,496 Square Feet Lot
$283,900 Zestimate®
$--/sqft
$1,916 Estimated rent
Home value
$283,900
$267,000 - $304,000
$1,916/mo
Zestimate® history
Owner options
List your home for rent
$1,916/mo
Rent Zestimate®
Find your next renter with Zillow Rental Manager. Plus, with online applications, you can quickly screen prospective tenants – for free.
$1,916/mo
Rent Zestimate®
Refinance and save
Refinancing to a lower rate could help reduce your monthly payments and save thousands over the life of the loan.
Explore your selling options
Work with a Zillow partner agent
Leverage their expertise and Zillow's premium Showcase listings to get your home seen by more buyers.
Get startedList with your own agent
Get your home in front of millions of buyers by listing it on Zillow.
Learn how to do itSell it yourself
Take full control of how buyers see your home on Zillow by listing For Sale by Owner (FSBO).
List your homeWhat's special
Beautiful gas fireplacePrivate backyardFresh paintOpen patio for bbqsCorner lotElegant formal dining areaNew stainless steel appliances
Zillow last checked:
Listing updated:
Listed by:
Sarah Braddock 0593707 817-329-9005,
Coldwell Banker Realty 817-329-9005
Bought with:
Jessica Kemp
Fathom Realty, LLC
Source: NTREIS,MLS#: 21025979
Facts & features
Interior
Bedrooms & bathrooms
- Bedrooms: 3
- Bathrooms: 2
- Full bathrooms: 2
Primary bedroom
- Features: Built-in Features, En Suite Bathroom, Jetted Tub, Walk-In Closet(s)
- Level: First
- Dimensions: 13 x 11
Bedroom
- Level: First
- Dimensions: 12 x 10
Bedroom
- Level: First
- Dimensions: 10 x 10
Kitchen
- Features: Built-in Features, Eat-in Kitchen, Galley Kitchen, Tile Counters
- Level: First
- Dimensions: 18 x 8
Living room
- Features: Ceiling Fan(s), Fireplace
- Level: First
- Dimensions: 20 x 16
Office
- Level: First
- Dimensions: 10 x 7
Heating
- Central, Electric, Natural Gas
Cooling
- Central Air, Ceiling Fan(s)
Appliances
- Included: Dishwasher, Gas Cooktop, Disposal, Gas Oven
Features
- Built-in Features, Decorative/Designer Lighting Fixtures, Eat-in Kitchen, Kitchen Island, Open Floorplan, Tile Counters, Walk-In Closet(s)
- Flooring: Wood
- Windows: Window Coverings
- Has basement: No
- Number of fireplaces: 1
- Fireplace features: Decorative, Gas Log, Masonry
Interior area
- Total interior livable area: 1,594 sqft
Property
Parking
- Total spaces: 2
- Parking features: Garage Faces Front, Garage, Garage Door Opener
- Attached garage spaces: 2
Features
- Levels: One
- Stories: 1
- Exterior features: Private Yard, Rain Gutters, Storage
- Pool features: None
- Fencing: Wood
Lot
- Size: 9,496 Square Feet
- Features: Back Yard, Corner Lot, Lawn, Subdivision, Few Trees
Details
- Parcel number: R31237
Construction
Type & style
- Home type: SingleFamily
- Architectural style: Traditional,Detached
- Property subtype: Single Family Residence
Condition
- Year built: 1968
Utilities & green energy
- Sewer: Public Sewer
- Water: Public
- Utilities for property: Sewer Available, Water Available
Community & HOA
Community
- Subdivision: Sunvalley 4
HOA
- Has HOA: No
Location
- Region: Denton
Financial & listing details
- Tax assessed value: $191,000
- Annual tax amount: $4,004
- Date on market: 8/7/2025
- Cumulative days on market: 19 days
- Listing terms: Cash,Conventional,1031 Exchange,FHA,VA Loan
Price history
| Date | Event | Price |
|---|---|---|
| 9/19/2025 | Sold | -- |
Source: NTREIS #21025979 Report a problem | ||
| 8/31/2025 | Pending sale | $289,000$181/sqft |
Source: NTREIS #21025979 Report a problem | ||
| 8/7/2025 | Listed for sale | $289,000+75.3%$181/sqft |
Source: NTREIS #21025979 Report a problem | ||
| 8/11/2017 | Sold | -- |
Source: Agent Provided Report a problem | ||
| 7/10/2017 | Pending sale | $164,900$103/sqft |
Source: Denton #13635835 Report a problem | ||
| 7/7/2017 | Listed for sale | $164,900$103/sqft |
Source: Denton #13635835 Report a problem | ||
| 7/5/2017 | Pending sale | $164,900$103/sqft |
Source: Denton #13635835 Report a problem | ||
| 6/28/2017 | Listed for sale | $164,900$103/sqft |
Source: KELLER WILLIAMS REALTY DENTON #13635835 Report a problem | ||
Public tax history
| Year | Property taxes | Tax assessment |
|---|---|---|
| 2025 | $2,069 -26.3% | $191,000 -7.9% |
| 2024 | $2,808 +16.8% | $207,440 +10% |
| 2023 | $2,404 -21.5% | $188,582 +10% |
| 2022 | $3,063 +2.5% | $171,438 +10% |
| 2021 | $2,987 +0.1% | $155,853 +2.6% |
| 2020 | $2,984 -2.1% | $151,914 +0.8% |
| 2019 | $3,048 -2.6% | $150,729 +1.5% |
| 2018 | $3,129 +37.8% | $148,540 +2.8% |
| 2017 | $2,270 | $144,438 +32.8% |
| 2016 | $2,270 +5.9% | $108,797 +10% |
| 2015 | $2,143 | $98,906 +2.8% |
| 2014 | $2,143 | $96,254 +10% |
| 2013 | $2,143 | $87,504 -0.9% |
| 2012 | -- | $88,285 -5.1% |
| 2011 | -- | $93,057 -2.2% |
| 2010 | -- | $95,186 -3% |
| 2009 | -- | $98,132 +0.4% |
| 2007 | -- | $97,789 +7.7% |
| 2006 | $2,469 +7.8% | $90,815 +7.8% |
| 2005 | $2,290 | $84,282 -0.2% |
| 2004 | -- | $84,467 -4.9% |
| 2003 | -- | $88,783 +1.1% |
| 2002 | -- | $87,845 +13.8% |
| 2001 | -- | $77,184 |
Find assessor info on the county website
Neighborhood: 76209
Nearby homes
- $242,3003 bd2 ba1.1k sqft3503 Huisache St, Denton, TX 76209Off Market
- $275,3003 bd2 ba1.6k sqft3407 Huisache St, Denton, TX 76209Off Market

- $--3 bd2 ba-- sqft3505 Huisache St #SFR, Denton, TX 76209Off Market
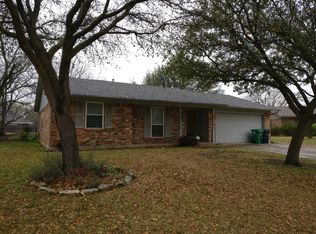
- $250,2003 bd2 ba1.1k sqft3505 Huisache St, Denton, TX 76207Off Market
- $232,0003 bd1 ba1.2k sqft3500 Huisache St, Denton, TX 76209Off Market
- $245,4003 bd2 ba1.2k sqft3502 Huisache St, Denton, TX 76209Off Market
- $315,8003 bd2 ba1.5k sqft3504 Shadow Trl, Denton, TX 76207Off Market
- $289,6003 bd2 ba1.5k sqft3508 Shadow Trl, Denton, TX 76207Off Market
Nearby schools
GreatSchools rating
- 2/10Ginnings Elementary SchoolGrades: PK-5Distance: 0.3 mi
- 4/10Strickland Middle SchoolGrades: 6-8Distance: 0.6 mi
- 5/10Denton High SchoolGrades: 9-12Distance: 2.3 mi
Schools provided by the listing agent
- Elementary: Ginnings
- Middle: Strickland
- High: Denton
- District: Denton ISD
Source: NTREIS. This data may not be complete. We recommend contacting the local school district to confirm school assignments for this home.
Get a cash offer in 3 minutes
Find out how much your home could sell for in as little as 3 minutes with a no-obligation cash offer.
Estimated market value
$283,900
Get a cash offer in 3 minutes
Find out how much your home could sell for in as little as 3 minutes with a no-obligation cash offer.
Estimated market value
$283,900
- Texas
- Denton County
- Denton
- 76209
- 3501 Huisache St
