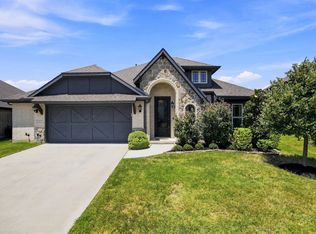
Step into this light-filled, beautifully designed Highland Home featuring soaring vaulted ceilings and an open, inviting layout. The spacious downstairs living room centers around a cozy gas fireplace, creating the perfect space to relax or entertain. The primary suite is conveniently located on the main level and offers a private ensuite bathroom with double sinks, a stand-up shower, and a soaking bathtub. Luxury vinyl plank flooring flows throughout the downstairs, combining style with durability. The kitchen opens seamlessly to the living area and showcases a large center island with white quartz countertops, a gas stove, and abundant storage—ideal for both everyday living and hosting gatherings. Upstairs, you’ll find three additional bedrooms, two full bathrooms, and a versatile second living area or game room, offering plenty of space for family, guests, or a home office setup. Enjoy outdoor living in the large backyard complete with a covered pergola, perfect for relaxing or entertaining year-round. Located in the highly sought-after Sandbrock Ranch community, residents enjoy resort-style amenities including pools, playgrounds, scenic trails, and more. This home blends comfort, functionality, and community living at its best.
For sale
Price cut: $5.1K (7/29)
$409,900
3501 Hunter St, Aubrey, TX 76227
4beds
2,421sqft
Single Family Residence
Built in 2021
7,143 Square Feet Lot
$-- Zestimate®
$169/sqft
$89/mo HOA
What's special
Cozy gas fireplaceGas stoveLarge backyardCovered pergolaPrivate ensuite bathroomSoaking bathtubSoaring vaulted ceilings
- 87 days |
- 171 |
- 23 |
Zillow last checked:
Listing updated:
Listed by:
Lindsey Latimer 0624966 214-274-6602,
Allie Beth Allman & Assoc. 214-521-7355
Source: NTREIS,MLS#: 21281152
Facts & features
Interior
Bedrooms & bathrooms
- Bedrooms: 4
- Bathrooms: 4
- Full bathrooms: 3
- 1/2 bathrooms: 1
Primary bedroom
- Level: First
- Dimensions: 15 x 12
Bedroom
- Level: Second
- Dimensions: 13 x 11
Bedroom
- Level: Second
- Dimensions: 11 x 10
Bedroom
- Level: Second
- Dimensions: 11 x 11
Primary bathroom
- Level: First
- Dimensions: 1 x 1
Dining room
- Level: First
- Dimensions: 9 x 13
Other
- Level: Second
- Dimensions: 11 x 10
Game room
- Level: First
- Dimensions: 12 x 18
Half bath
- Level: First
- Dimensions: 1 x 1
Kitchen
- Features: Eat-in Kitchen, Kitchen Island
- Level: First
- Dimensions: 1 x 1
Laundry
- Level: First
- Dimensions: 6 x 5
Living room
- Features: Fireplace
- Level: First
- Dimensions: 16 x 15
Heating
- Central, Fireplace(s), Natural Gas
Cooling
- Central Air, Ceiling Fan(s), Electric
Appliances
- Included: Dishwasher, Electric Oven, Gas Cooktop, Disposal, Microwave
Features
- Kitchen Island, Open Floorplan, Pantry, Walk-In Closet(s)
- Flooring: Carpet, Ceramic Tile, Luxury Vinyl Plank
- Has basement: No
- Number of fireplaces: 1
- Fireplace features: Gas, Living Room, Masonry
Interior area
- Total interior livable area: 2,421 sqft
Video & virtual tour
Property
Parking
- Total spaces: 2
- Parking features: Covered, Door-Single, Driveway, Garage, Garage Door Opener
- Attached garage spaces: 2
Features
- Levels: One
- Stories: 1
- Pool features: None
- Fencing: Wood
Lot
- Size: 7,143 Square Feet
- Features: Interior Lot, Irregular Lot, Landscaped, Subdivision, Sprinkler System
Details
- Additional structures: Shed(s)
- Parcel number: R956816
Construction
Type & style
- Home type: SingleFamily
- Architectural style: Traditional,Detached
- Property subtype: Single Family Residence
Materials
- Brick
- Foundation: Slab
- Roof: Shingle
Condition
- Year built: 2021
Utilities & green energy
- Sewer: Public Sewer
- Water: Public
- Utilities for property: Natural Gas Available, Sewer Available, Separate Meters, Water Available
Community & HOA
Community
- Features: Curbs, Sidewalks
- Subdivision: Sandbrock Ranch Ph 7
HOA
- Has HOA: Yes
- Services included: All Facilities, Maintenance Grounds
- HOA fee: $267 quarterly
- HOA name: Sandbrock Ranch Homeowners Association
- HOA phone: 480-921-7500
Location
- Region: Aubrey
Financial & listing details
- Price per square foot: $169/sqft
- Tax assessed value: $441,836
- Annual tax amount: $10,285
- Date on market: 6/1/2026
- Cumulative days on market: 88 days
- Listing terms: Cash,Conventional,FHA,VA Loan
Estimated market value
Not available
Estimated sales range
Not available
Not available
Price history
| Date | Event | Price |
|---|---|---|
| 7/29/2026 | Price change | $409,900-1.2%$169/sqft |
Source: NTREIS #21281152 Report a problem | ||
| 6/17/2026 | Price change | $415,000-3.5%$171/sqft |
Source: NTREIS #21281152 Report a problem | ||
| 6/1/2026 | Listed for sale | $430,000+1.2%$178/sqft |
Source: NTREIS #21281152 Report a problem | ||
| 2/27/2026 | Listing removed | $425,000$176/sqft |
Source: NTREIS #21164285 Report a problem | ||
| 1/28/2026 | Listed for sale | $425,000-7.9%$176/sqft |
Source: NTREIS #21164285 Report a problem | ||
| 12/23/2021 | Sold | -- |
Source: NTREIS #14625035 Report a problem | ||
| 10/26/2021 | Pending sale | $461,662$191/sqft |
Source: NTREIS #14625035 Report a problem | ||
| 10/2/2021 | Price change | $461,662-0.1%$191/sqft |
Source: NTREIS #14625035 Report a problem | ||
| 10/1/2021 | Price change | $461,943+0.1%$191/sqft |
Source: NTREIS #14625035 Report a problem | ||
| 9/29/2021 | Price change | $461,662-0.1%$191/sqft |
Source: NTREIS #14625035 Report a problem | ||
| 9/28/2021 | Price change | $461,943+0.1%$191/sqft |
Source: NTREIS #14625035 Report a problem | ||
| 9/24/2021 | Price change | $461,662-0.1%$191/sqft |
Source: NTREIS #14625035 Report a problem | ||
| 9/23/2021 | Pending sale | $461,943$191/sqft |
Source: NTREIS #14625035 Report a problem | ||
| 8/18/2021 | Price change | $461,943+0%$191/sqft |
Source: NTREIS #14625035 Report a problem | ||
| 8/17/2021 | Price change | $461,8230%$191/sqft |
Source: NTREIS #14625035 Report a problem | ||
| 8/14/2021 | Price change | $461,943+0%$191/sqft |
Source: NTREIS #14625035 Report a problem | ||
| 7/14/2021 | Listed for sale | $461,823$191/sqft |
Source: NTREIS #14625035 Report a problem | ||
Public tax history
| Year | Property taxes | Tax assessment |
|---|---|---|
| 2025 | $8,586 +0.1% | $441,836 +3.4% |
| 2024 | $8,579 +10.5% | $427,457 +10% |
| 2023 | $7,764 -8.7% | $388,597 +10% |
| 2022 | $8,503 +786.1% | $353,270 +252.3% |
| 2021 | $960 | $100,265 |
Find assessor info on the county website
Monthly payment
Est. payment
Payment breakdown
Explore the cost of this home by adjusting the details. Changes won't be saved.Climate risks
Neighborhood: 76227
Nearby schools
GreatSchools rating
- 6/10SANDBROCK RANCHGrades: PK-5Distance: 0.1 mi
- 6/10Pat Hagan Cheek Middle SchoolGrades: 6-8Distance: 1.5 mi
- 4/10Ray E Braswell High SchoolGrades: 9-12Distance: 3 mi
Schools provided by the listing agent
- Elementary: Sandbrock Ranch
- Middle: Pat Hagan Cheek
- High: Ray Braswell
- District: Denton ISD
Source: NTREIS. This data may not be complete. We recommend contacting the local school district to confirm school assignments for this home.
- $329,1003 bd2 ba1.6k sqft3505 Hunter St, Aubrey, TX 76227Off Market
- $382,6004 bd3 ba1.9k sqft1700 Coronet Ave, Aubrey, TX 76227Off Market
- $368,0003 bd3 ba1.9k sqft3509 Hunter St, Aubrey, TX 76227Off Market
- $--3 bd3 ba1.9k sqft1704 Coronet Ave, Aubrey, TX 76227Sold

- $312,0003 bd2 ba1.6k sqft3513 Hunter St, Aubrey, TX 76227Off Market
- $--3 bd2 ba1.6k sqft1708 Coronet Ave, Aubrey, TX 76227Sold
- $--4 bd3 ba2.6k sqft3512 Oak Leaf Ct, Aubrey, TX 76227Sold
- $--4 bd3 ba2.3k sqft3504 Hunter St, Aubrey, TX 76227Sold
A local agent can set up tours, give advice and negotiate with sellers.
Similar homes
- $420,0004 bd3 ba2.3k sqft3921 Redbud Dr, Lake Dallas, TX 76227For Sale
 MLS ID #21302965, Rene Burchell. NTREIS
 - $415,0004 bd3 ba2.4k sqft7217 Bird Cherry Ln, Aubrey, TX 76227For Sale
 MLS ID #21330524, Christie Cannon. NTREIS
 - $399,9994 bd3 ba2.4k sqft10121 Table Bluff St, Aubrey, TX 76227For Sale
 MLS ID #21287748, Brittany Smith. NTREIS
 - $425,0004 bd3 ba2.3k sqft7008 Tree Stand Point, Little Elm, TX 76227For Sale
 MLS ID #21273365, Regina Bumagny. NTREIS
 - $445,0004 bd3 ba1.9k sqft4737 Pin Oak Ct, Aubrey, TX 76227For SaleMLS ID #21284888, Emily Hohenstein. NTREIS
- $400,0004 bd2 ba2k sqft3601 Arabella Way, Aubrey, TX 76227For SaleMLS ID #21300213, Amy Underwood. NTREIS
- $369,0004 bd3 ba1.9k sqft1913 Jumper Fields Dr, Aubrey, TX 76227For SaleMLS ID #21234644, Christie Cannon. NTREIS
- $475,0004 bd3 ba2.3k sqft2012 Dappled Grey Ave, Aubrey, TX 76227For SaleMLS ID #21352214, PRITHVIRAJ PATIL. NTREIS
- $370,0004 bd3 ba2.3k sqft11204 Glover Ln, Aubrey, TX 76227For SaleMLS ID #21343982, Lexi Wilson. NTREIS
- $375,0004 bd3 ba2.2k sqft11224 Blaze St, Aubrey, TX 76227For SaleMLS ID #21289855, Kelsey Green. NTREIS
- $450,0004 bd3 ba2.3k sqft1925 Pelham Dr, Aubrey, TX 76227For SaleMLS ID #21195162, Sandra Burrus. NTREIS
- $334,0003 bd2 ba1.8k sqft1425 Eclipse Rd, Aubrey, TX 76227For SaleMLS ID #21263426, Mihatta Konjan. NTREIS
- $425,0004 bd3 ba2.6k sqft533 Cedarwood St, Little Elm, TX 76227For SaleMLS ID #21331003, Russell Rhodes. NTREIS
- $380,0003 bd3 ba1.9k sqft1904 Dappled Grey Ave, Aubrey, TX 76227For SaleMLS ID #21057009, Shubhra Bhattacharya. NTREIS
- $372,5003 bd2 ba2k sqft6218 Hightower St, Aubrey, TX 76227For SaleMLS ID #21206982, Brian Weast. NTREIS
- $495,5004 bd3 ba3.1k sqft1305 Mill Pl, Aubrey, TX 76227For SaleMLS ID #21287187, Christie Cannon. NTREIS
- $514,9994 bd4 ba3k sqft1516 Lantana Ave, Aubrey, TX 76227For SaleMLS ID #21333028, Kelly Pearson. NTREIS
- $375,0003 bd3 ba1.9k sqft1208 Lady Mantle Way, Aubrey, TX 76227For SaleMLS ID #21211547, Martha Dever. NTREIS
- $350,0003 bd2 ba1.7k sqft11217 Shady Meadows Way, Aubrey, TX 76227For SaleMLS ID #21364269, Barbara Ryder. NTREIS
- $389,9994 bd3 ba1.9k sqft1916 Pelham Dr, Aubrey, TX 76227For SaleMLS ID #21284731, Nestor Hernandez. NTREIS
