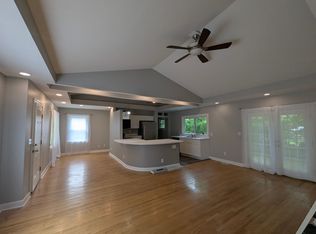
Welcome to this charming stone ranch seamlessly blending classic character with practical living spaces. The inviting front porch is perfect for enjoying your morning coffee or relaxing after a busy day. Inside, the spacious living room with hardwood floors connects effortlessly to the kitchen and breakfast area, offering an open and seamless layout. The kitchen is equipped with essential appliances, including a gas stove and pantry closet, and is filled with natural light from windows that brighten the space. Down the hall, you will find three bedrooms and 1.5 bathrooms, with the primary bedroom featuring a private ensuite half bath. The partially finished basement expands the living space with a second living room and a flexible family or recreation area, ideal for entertaining, hobbies, or setting up a home office. The sealed-off garage provides additional space that could be used for storage or finished to create even more living space. Outside, the large backyard offers plenty of space for outdoor activities and includes a storage shed to keep tools and equipment neatly tucked away. Conveniently situated just off Bardstown Road near shopping, dining, and major roadways, this home is a wonderful opportunity. Schedule your private showing today.
Sold for $221,000
$221,000
3501 Huon Dr, Louisville, KY 40218
3beds
1,593sqft
Single Family Residence
Built in 1960
7,405 Square Feet Lot
$223,200 Zestimate®
$139/sqft
$1,888 Estimated rent
Home value
$223,200
$210,000 - $237,000
$1,888/mo
Zestimate® history
Owner options
List your home for rent
$1,888/mo
Rent Zestimate®
Find your next renter with Zillow Rental Manager. Plus, with online applications, you can quickly screen prospective tenants – for free.
$1,888/mo
Rent Zestimate®
Refinance and save
$1,429/mo
Est. payment
Refinancing to a lower rate could help reduce your monthly payments and save thousands over the life of the loan.
$1,429/mo
Est. payment
Explore your selling options
Work with a Zillow partner agent
Leverage their expertise and Zillow's premium Showcase listings to get your home seen by more buyers.
Get startedList with your own agent
Get your home in front of millions of buyers by listing it on Zillow.
Learn how to do itSell it yourself
Take full control of how buyers see your home on Zillow by listing For Sale by Owner (FSBO).
List your homeWhat's special
Partially finished basementInviting front porchPrivate ensuite half bathOpen and seamless layoutHardwood floorsFilled with natural lightThree bedrooms
Zillow last checked:
Listing updated:
Listed by:
Laura Rice & Associates 502-595-8450,
Lenihan Sotheby's Int'l Realty
Bought with:
Jill P Tabor, 277754
Keller Williams Collective
Source: Metro Search Inc. LLC DBA Apex MLS,MLS#: 1695446
Facts & features
Interior
Bedrooms & bathrooms
- Bedrooms: 3
- Bathrooms: 2
- Full bathrooms: 1
- 1/2 bathrooms: 1
Primary bedroom
- Level: First
Bedroom
- Level: First
Bedroom
- Level: First
Primary bathroom
- Description: Ensuite half bath
- Level: First
Full bathroom
- Level: First
Breakfast room
- Level: First
Family room
- Description: Recreation Room
- Level: Basement
Kitchen
- Level: First
Living room
- Level: First
Living room
- Level: Basement
Other
- Description: Laundry
- Level: Basement
Other
- Description: Storage
- Level: Basement
Heating
- Natural Gas
Cooling
- Central Air
Features
- Basement: Partially Finished
- Has fireplace: No
Interior area
- Total structure area: 1,143
- Total interior livable area: 1,593 sqft
- Finished area above ground: 1,143
- Finished area below ground: 450
Property
Parking
- Parking features: Driveway
- Has uncovered spaces: Yes
Features
- Stories: 1
- Patio & porch: Porch
- Fencing: Full,Chain Link
Lot
- Size: 7,405 Square Feet
Details
- Parcel number: 087F00660018
Construction
Type & style
- Home type: SingleFamily
- Architectural style: Ranch
- Property subtype: Single Family Residence
Materials
- Stone
- Foundation: Concrete Perimeter
- Roof: Shingle
Condition
- Year built: 1960
Utilities & green energy
- Sewer: Public Sewer
- Water: Public
- Utilities for property: Electricity Connected, Natural Gas Connected
Community & HOA
Community
- Subdivision: Manorview
HOA
- Has HOA: No
Location
- Region: Louisville
Financial & listing details
- Price per square foot: $139/sqft
- Tax assessed value: $199,500
- Annual tax amount: $2,514
- Date on market: 8/15/2025
- Electric utility on property: Yes
Price history
| Date | Event | Price |
|---|---|---|
| 9/22/2025 | Sold | $221,000+0.5%$139/sqft |
Source:  Metro Search Inc. LLC DBA Apex MLS #1695446 Report a problem Metro Search Inc. LLC DBA Apex MLS #1695446 Report a problem | ||
| 9/5/2025 | Pending sale | $220,000$138/sqft |
Source: Metro Search Inc. LLC DBA Apex MLS #1695446 Report a problem | ||
| 8/19/2025 | Contingent | $220,000$138/sqft |
Source: Metro Search Inc. LLC DBA Apex MLS #1695446 Report a problem | ||
| 8/15/2025 | Price change | $220,000+4.8%$138/sqft |
Source: Metro Search Inc. LLC DBA Apex MLS #1695446 Report a problem | ||
| 1/26/2023 | Pending sale | $210,000+5.3%$132/sqft |
Source: Metro Search Inc. LLC DBA Apex MLS #1626173 Report a problem | ||
| 1/25/2023 | Sold | $199,500-5%$125/sqft |
Source: Metro Search Inc. LLC DBA Apex MLS #1626173 Report a problem | ||
| 12/6/2022 | Contingent | $210,000$132/sqft |
Source: Metro Search Inc. LLC DBA Apex MLS #1626173 Report a problem | ||
| 12/2/2022 | Price change | $210,000-4.5%$132/sqft |
Source: Metro Search Inc. LLC DBA Apex MLS #1626173 Report a problem | ||
| 11/16/2022 | Listed for sale | $220,000+100%$138/sqft |
Source: Metro Search Inc. LLC DBA Apex MLS #1626173 Report a problem | ||
| 6/23/2011 | Sold | $110,000-8.3%$69/sqft |
Source: Agent Provided Report a problem | ||
| 5/13/2011 | Listed for sale | $120,000-3.9%$75/sqft |
Source: re/max properties east #1302841 Report a problem | ||
| 10/23/2010 | Listing removed | $124,900$78/sqft |
Source: CENTURY 21 Joe Guy Hagan Realtors #1269068 Report a problem | ||
| 6/25/2010 | Price change | $124,900-1.6%$78/sqft |
Source: CENTURY 21 Joe Guy Hagan Realtors #1269068 Report a problem | ||
| 6/6/2010 | Price change | $126,900-2.3%$80/sqft |
Source: CENTURY 21 Joe Guy Hagan Realtors #1269068 Report a problem | ||
| 4/22/2010 | Listed for sale | $129,900+8.3%$82/sqft |
Source: Century 21 Joe Guy Hagan #1269068 Report a problem | ||
| 8/16/2005 | Sold | $120,000$75/sqft |
Source: Public Record Report a problem | ||
Public tax history
| Year | Property taxes | Tax assessment |
|---|---|---|
| 2025 | $2,514 -1.9% | $199,500 |
| 2024 | $2,562 +41.4% | $199,500 +47.8% |
| 2023 | $1,812 -1.3% | $135,010 |
| 2022 | $1,836 +7.5% | $135,010 +14.6% |
| 2021 | $1,708 +5.5% | $117,810 |
| 2020 | $1,619 | $117,810 |
| 2019 | $1,619 +3.8% | $117,810 |
| 2018 | $1,560 | $117,810 |
| 2017 | $1,560 +41.8% | $117,810 +7.1% |
| 2013 | $1,100 -8.3% | $110,000 -8.3% |
| 2011 | $1,200 | $120,000 |
| 2010 | $1,200 | $120,000 |
| 2009 | $1,200 | $120,000 |
| 2007 | -- | $120,000 |
| 2006 | -- | $120,000 +14.7% |
| 2005 | -- | $104,580 |
| 2004 | -- | $104,580 |
Find assessor info on the county website
Neighborhood: Bashford Manor
Nearby homes
- $200,3002 bd1 ba1.2k sqft3503 Huon Dr, Louisville, KY 40218Off Market
- $273,0003 bd2 ba2.4k sqft1912 Elba Dr, Louisville, KY 40218Sold

- $222,100-- bd2 ba1.2k sqft1914 Elba Dr, Louisville, KY 40218Off Market
- $271,2003 bd2 ba2.1k sqft3505 Huon Dr, Louisville, KY 40218Off Market

- $264,8003 bd2 ba2k sqft2001 Tyrone Dr, Louisville, KY 40218Off Market
- $252,9003 bd2 ba1.9k sqft3500 Wexford Dr, Louisville, KY 40218Off Market
- $223,600-- bd2 ba1k sqft2003 Tyrone Dr, Louisville, KY 40218Off Market
- $200,0003 bd1 ba1.2k sqft3507 Huon Dr, Louisville, KY 40218Sold
Nearby schools
GreatSchools rating
- 3/10Goldsmith Elementary SchoolGrades: K-5Distance: 1.3 mi
- 3/10Thomas Jefferson Middle SchoolGrades: 6-8Distance: 2.1 mi
- 1/10Seneca High SchoolGrades: 9-12Distance: 1.3 mi


Get pre-qualified for a loan
At Zillow Home Loans, we can pre-qualify you in as little as 5 minutes with no impact to your credit score.An equal housing lender. NMLS #10287.
Sell for more on Zillow
Get a Zillow Showcase℠ listing at no additional cost and you could sell for .
$223,200
2% more
+$4,464
With Zillow Showcase(estimated)
$227,664
Nearby cities
Nearby neighborhoods
Nearby zip codes
Other Louisville Topics
