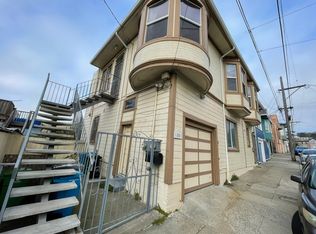
Perched on a corner lot in Bayview Heights, this striking two-story home makes an impression before you even step inside. The building's deep navy facade, arched entries, wrought-iron details, and curved bay of windows give it real architectural presence on the block, and from the front steps you get sweeping views over the city and the Bay a rare treat to enjoy each time you come home. A mature pine, a white picket fence, and established landscaping soften the entrance, while a private driveway leads back to garage parking.
Main Level
Step through the arched front door into a bright, gracious living room filled with natural light throughout the day, with rich parquet floors, decorative crown molding, original Art Deco fixtures, and a classic fireplace tucked into its own arched alcove the kind of room that invites you to slow down, especially with city and bay views from the bay windows. An arched passageway connects to a sunny formal dining room finished in a warm sage green, where a French door opens onto a private balcony and a vintage chandelier hangs overhead an easy spot for everyday meals or hosting friends. Throughout the home, that same period character carries through in the crown molding and original fixtures, along with generous closet and storage space that's not always easy to find in a home this charming.
The eat-in kitchen has been outfitted with new stainless-steel appliances, including a gas range, refrigerator, and a built-in microwave, plus teak cabinetry, granite counters, and a skylight that keeps the space bright and light. The whole home was also just freshly painted inside and out, so everything feels crisp and move-in ready.
Two of the home's three bedrooms are on this main level, both with gleaming hardwood floors and generous windows that frame views of the surrounding treetops and neighborhood. A full bathroom on this floor serves both bedrooms with ease and features a marble-tiled walk-in shower and a handsome wood vanity.
Upstairs
Tucked above the main level, the third bedroom offers a private, quiet retreat a nice option for a home office or guest space, with its own hardwood floors and natural light.
Garage Level
Downstairs, a two-car garage provides secure off-street parking and easy access to the rest of the lower level, which includes two versatile bonus spaces one with warm wood wainscoting and cozy wall-to-wall carpet, the other freshly finished with light laminate flooring perfect for a home gym, media room, studio, or hobby space. This level also includes a dedicated laundry room with washer and dryer, a separate room with a charming clawfoot tub, hand shower, and pedestal sink, and a private toilet closet just off the garage.
Outdoor Space
The real surprise is out back: a garden filled with mature fruit trees apple, Asian pear, persimmon, and plum arranged around a paved patio with room for a grill and outdoor seating, a lovely private spot to enjoy the Bay Area's mild evenings. Potted cymbidium orchids bloom yellow and red each winter, dahlias fill the beds with color come summer, and pink jasmine vines perfume the air in spring. The side yard extends the garden even further with more fruit trees, a Japanese maple, roses, and lavender throughout an exceptionally green, ever-changing setting for a city home.
The Neighborhood
Set in Bayview Heights, this home offers a quiet, residential feel with excellent connectivity. It's just a block from the T-line light rail (Le Conte station), with a direct ride to the new UCSF Medical Center, the Embarcadero, and Chinatown, plus easy access to the 101 freeway and minutes to SFO and downtown. Add in those postcard-worthy views of the city and Bay, and the location is truly special.
This is a 1-year lease. Renters insurance required. Owner pays for the gardener. Tenant pays all utiltiies.
Maureen Davis
REALTOR | DRE 01937193
Omarshall, Inc.
House for rent
$5,500/moFees may apply
3501 Jennings St, San Francisco, CA 94124
3beds
1,450sqft
Price may not include required fees and charges. Price shown reflects the lease term provided. Learn more|
Single family residence
Available now
No pets
In unit laundry
Attached garage parking
Forced air
What's special
Original art deco fixturesEstablished landscapingVintage chandelierMature pineDeep navy facadeWrought-iron detailsCorner lot
- 6 days |
- -- |
- -- |
Zillow last checked:
Listing updated:
Travel times

Let’s turn your rent into credit progress
Build credit history with every on-time payment and get credit for the payment you’re already making.
Facts & features
Interior
Bedrooms & bathrooms
- Bedrooms: 3
- Bathrooms: 2
- Full bathrooms: 1
- 1/2 bathrooms: 1
Heating
- Forced Air
Appliances
- Included: Dishwasher, Microwave Oven, Oven, Refrigerator, dryer, washer
- Laundry: In Unit
Features
- Storage
- Flooring: Hardwood
Interior area
- Total interior livable area: 1,450 sqft
Property
Parking
- Parking features: Attached, Garage
- Has attached garage: Yes
- Details: Contact manager
Features
- Exterior features: Intricate crown moulding & Art Deco details, Near T-Line light rail, Storage
- Has view: Yes
- View description: City and Bay views
Lot
- Features: Back Yard, Private, Views
Details
- Additional structures: Garage(s), Storage
- Parcel number: 5015014
Construction
Type & style
- Home type: SingleFamily
- Property subtype: Single Family Residence
Community & HOA
HOA
- Amenities included: Storage
Location
- Region: San Francisco
Financial & listing details
- Lease term: 1 Year
Nearby apartments for rent

Price history
| Date | Event | Price |
|---|---|---|
| 8/25/2026 | Listed for rent | $5,500-20.2%$4/sqft |
Source: Zillow Rentals Report a problem | ||
| 7/27/2026 | Listing removed | $6,888$5/sqft |
Source: Zillow Rentals Report a problem | ||
| 7/14/2026 | Listed for rent | $6,888$5/sqft |
Source: Zillow Rentals Report a problem | ||
| 11/16/2010 | Sold | $4,500-98.9%$3/sqft |
Source: Public Record Report a problem | ||
| 9/12/2000 | Sold | $420,000$290/sqft |
Source: Public Record Report a problem | ||
Neighborhood: Bret Harte
Nearby schools
GreatSchools rating
- 2/10Harte (Bret) Elementary SchoolGrades: K-5Distance: 0.4 mi
- 2/10Marshall (Thurgood) High SchoolGrades: 8-12Distance: 1.3 mi
- 7/10Burton (Phillip And Sala) Academic High SchoolGrades: 9-12Distance: 0.6 mi