Welcome to this stunning home nestled in the desirable Wentworth Estates, situated on an oversized cul-de-sac lot with a spacious backyard and private heated pool with spa. The first floor features a formal dining room, private office, and an open-concept kitchen layout with soaring ceilings. The living room is anchored by a custom wood-burning fireplace with built-in shelving and flows seamlessly into the kitchen, which offers abundant cabinet space, an electric cooktop, center island, and views of the living area and backyard oasis. The main-floor master suite is a true retreat, complete with large windows overlooking the pool and backyard. The spa-like master bath includes double vanities, an oversized walk-in shower, and a generous walk-in closet. Upstairs, you'll find three additional bedrooms and a versatile bonus room perfect for a media room, playroom, or second living space. Thoughtful upgrades include elegant crown molding and updated light fixtures throughout. The backyard is a showstopper—featuring a covered patio, large grassy area, and a private pool and spa ideal for entertaining or relaxing. This home offers space, style, and comfort both inside and out.
Sold
Price Unknown
3501 Kasmier Ct, Arlington, TX 76001
4beds
2,901sqft
Single Family Residence
Built in 2003
0.33 Acres Lot
$514,900 Zestimate®
$--/sqft
$3,657 Estimated rent
Home value
$514,900
$474,000 - $556,000
$3,657/mo
Zestimate® history
Owner options
List your home for rent
$3,657/mo
Rent Zestimate®
Find your next renter with Zillow Rental Manager. Plus, with online applications, you can quickly screen prospective tenants – for free.
$3,657/mo
Rent Zestimate®
Refinance and save
Refinancing to a lower rate could help reduce your monthly payments and save thousands over the life of the loan.
Explore your selling options
Work with a Zillow partner agent
Leverage their expertise and Zillow's premium Showcase listings to get your home seen by more buyers.
Get startedList with your own agent
Get your home in front of millions of buyers by listing it on Zillow.
Learn how to do itSell it yourself
Take full control of how buyers see your home on Zillow by listing For Sale by Owner (FSBO).
List your homeWhat's special
Custom wood-burning fireplacePrivate pool and spaSpacious backyardUpdated light fixturesLarge grassy areaFormal dining roomBuilt-in shelving
Zillow last checked:
Listing updated:
Listed by:
Blake Edwards 0804952 817-354-7653,
Century 21 Mike Bowman, Inc. 817-354-7653
Bought with:
Brittany Stewart
EXP REALTY
Source: NTREIS,MLS#: 21014650
Facts & features
Interior
Bedrooms & bathrooms
- Bedrooms: 4
- Bathrooms: 3
- Full bathrooms: 2
- 1/2 bathrooms: 1
Primary bedroom
- Features: Ceiling Fan(s), Double Vanity, En Suite Bathroom, Separate Shower, Walk-In Closet(s)
- Level: First
- Dimensions: 17 x 14
Bedroom
- Features: Ceiling Fan(s)
- Level: Second
- Dimensions: 16 x 11
Bedroom
- Features: Ceiling Fan(s)
- Level: Second
- Dimensions: 12 x 11
Bedroom
- Features: Ceiling Fan(s)
- Level: Second
- Dimensions: 15 x 11
Dining room
- Level: First
- Dimensions: 12 x 11
Other
- Features: Built-in Features
- Level: Second
- Dimensions: 9 x 6
Half bath
- Level: First
- Dimensions: 3 x 4
Kitchen
- Features: Built-in Features, Eat-in Kitchen, Granite Counters, Kitchen Island, Pantry
- Level: First
- Dimensions: 17 x 16
Living room
- Features: Ceiling Fan(s), Fireplace
- Level: First
- Dimensions: 19 x 12
Living room
- Features: Ceiling Fan(s)
- Level: Second
- Dimensions: 19 x 13
Office
- Features: Ceiling Fan(s)
- Level: First
- Dimensions: 12 x 11
Utility room
- Features: Built-in Features, Utility Room
- Level: First
- Dimensions: 12 x 6
Heating
- Central, Electric
Cooling
- Central Air, Ceiling Fan(s), Electric
Appliances
- Included: Double Oven, Dishwasher, Electric Cooktop, Electric Oven, Electric Water Heater, Disposal, Microwave
- Laundry: Washer Hookup, Electric Dryer Hookup, Laundry in Utility Room
Features
- Built-in Features, Chandelier, Decorative/Designer Lighting Fixtures, Double Vanity, Eat-in Kitchen, Granite Counters, High Speed Internet, Kitchen Island, Pantry, Smart Home, Cable TV, Vaulted Ceiling(s), Walk-In Closet(s)
- Flooring: Carpet, Ceramic Tile, Luxury Vinyl Plank, Wood
- Windows: Window Coverings
- Has basement: No
- Number of fireplaces: 1
- Fireplace features: Living Room, Wood Burning
Interior area
- Total interior livable area: 2,901 sqft
Property
Parking
- Total spaces: 2
- Parking features: Covered, Driveway, Garage, Garage Door Opener, Oversized, Garage Faces Side
- Attached garage spaces: 2
- Has uncovered spaces: Yes
Features
- Levels: Two
- Stories: 2
- Patio & porch: Patio, Covered
- Exterior features: Lighting, Private Yard, Rain Gutters
- Has private pool: Yes
- Pool features: Fenced, Gunite, Heated, In Ground, Pool, Private, Pool/Spa Combo
- Fencing: Back Yard,Wood,Wrought Iron
Lot
- Size: 0.33 Acres
- Features: Back Yard, Cul-De-Sac, Lawn, Many Trees, Sprinkler System
Details
- Parcel number: 07602111
Construction
Type & style
- Home type: SingleFamily
- Architectural style: Traditional,Detached
- Property subtype: Single Family Residence
Materials
- Brick, Rock, Stone
- Foundation: Slab
- Roof: Composition
Condition
- Year built: 2003
Utilities & green energy
- Sewer: Public Sewer
- Water: Public
- Utilities for property: Sewer Available, Water Available, Cable Available
Community & HOA
Community
- Features: Curbs, Sidewalks
- Security: Security System, Smoke Detector(s)
- Subdivision: Wentworth Estates Add
HOA
- Has HOA: No
Location
- Region: Arlington
Financial & listing details
- Tax assessed value: $550,631
- Annual tax amount: $11,316
- Date on market: 7/28/2025
- Cumulative days on market: 58 days
- Listing terms: Assumable,Cash,Conventional,Contract,FHA,VA Loan
Price history
| Date | Event | Price |
|---|---|---|
| 8/29/2025 | Sold | -- |
Source: NTREIS #21014650 Report a problem | ||
| 8/8/2025 | Pending sale | $499,000$172/sqft |
Source: NTREIS #21014650 Report a problem | ||
| 8/6/2025 | Listed for sale | $499,000$172/sqft |
Source: Century 21 Mike Bowman Inc. #21014650 Report a problem | ||
| 8/3/2025 | Contingent | $499,000$172/sqft |
Source: NTREIS #21014650 Report a problem | ||
| 7/28/2025 | Listed for sale | $499,000-14%$172/sqft |
Source: NTREIS #21014650 Report a problem | ||
| 7/7/2025 | Listing removed | $580,000$200/sqft |
Source: NTREIS #20933628 Report a problem | ||
| 6/20/2025 | Price change | $580,000-3.2%$200/sqft |
Source: NTREIS #20933628 Report a problem | ||
| 6/2/2025 | Price change | $599,000-4.4%$206/sqft |
Source: NTREIS #20933628 Report a problem | ||
| 5/29/2025 | Price change | $626,800-2.1%$216/sqft |
Source: NTREIS #20933628 Report a problem | ||
| 5/15/2025 | Listed for sale | $640,000+54.2%$221/sqft |
Source: NTREIS #20933628 Report a problem | ||
| 2/17/2021 | Sold | -- |
Source: Agent Provided Report a problem | ||
| 1/15/2021 | Listed for sale | $415,000+53.7%$143/sqft |
Source: NTREIS #14493098 Report a problem | ||
| 12/21/2015 | Sold | -- |
Source: Agent Provided Report a problem | ||
| 10/27/2015 | Listed for sale | $270,000-1.8%$93/sqft |
Source: Briggs Freeman Sotheby's International Realty #13265770 Report a problem | ||
| 2/12/2015 | Listing removed | $275,000$95/sqft |
Source: RE/MAX Associates of Mansfield #12155582 Report a problem | ||
| 2/10/2015 | Listed for sale | $275,000+1.9%$95/sqft |
Source: RE/MAX Associates of Mansfield #12155582 Report a problem | ||
| 8/8/2014 | Listing removed | $269,900$93/sqft |
Source: RE/MAX Associates of Mansfield #12155582 Report a problem | ||
| 7/30/2014 | Price change | $269,900-1.9%$93/sqft |
Source: RE/MAX Associates of Mansfield #12155582 Report a problem | ||
| 6/6/2014 | Listed for sale | $275,000$95/sqft |
Source: RE/MAX Associates of Mansfield #12155582 Report a problem | ||
| 5/23/2012 | Listing removed | $2,800$1/sqft |
Source: Dee Davey Real EstateServices #11750506 Report a problem | ||
| 4/8/2012 | Listed for rent | $2,800$1/sqft |
Source: Dee Davey Real EstateServices #11750506 Report a problem | ||
Public tax history
| Year | Property taxes | Tax assessment |
|---|---|---|
| 2025 | $9,643 +5.1% | $550,631 |
| 2024 | $9,179 +8.5% | $550,631 +11.4% |
| 2023 | $8,461 -11% | $494,096 +17.8% |
| 2022 | $9,507 | $419,585 +22% |
| 2021 | -- | $343,991 +1.4% |
| 2020 | $8,234 +7.5% | $339,359 +7.7% |
| 2019 | $7,661 -3.5% | $315,000 |
| 2018 | $7,938 +4% | $315,000 +4.5% |
| 2017 | $7,636 -10.4% | $301,509 -1.6% |
| 2016 | $8,526 +10.9% | $306,520 +7.1% |
| 2015 | $7,686 | $286,291 +4.9% |
| 2014 | $7,686 | $272,900 |
| 2013 | -- | $272,900 +1.8% |
| 2012 | -- | $268,100 |
| 2011 | -- | $268,100 0% |
| 2010 | -- | $268,200 -0.8% |
| 2009 | -- | $270,400 +12.5% |
| 2008 | -- | $240,300 |
| 2007 | -- | $240,300 |
| 2006 | -- | $240,300 -11.1% |
| 2005 | -- | $270,400 |
| 2004 | -- | $270,400 +380.7% |
| 2003 | -- | $56,250 +87.5% |
| 2002 | -- | $30,000 |
| 2001 | -- | $30,000 |
Find assessor info on the county website
Neighborhood: Southwest
Nearby homes
- $561,5004 bd3 ba3.4k sqft3503 Kasmier Ct, Arlington, TX 76001Off Market
- $522,3003 bd3 ba3k sqft3500 Kasmier Ct, Arlington, TX 76001Off Market
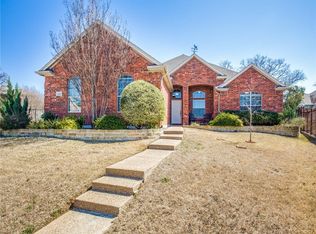
- $417,1003 bd3 ba2.8k sqft3417 Ledbetter Ct, Arlington, TX 76001Off Market
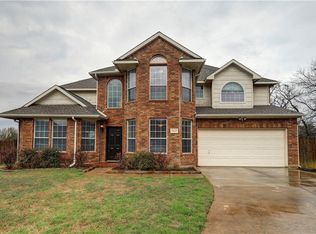
- $367,2003 bd2 ba2.4k sqft3418 Ledbetter Ct, Arlington, TX 76001Off Market
- $453,7004 bd2 ba2.5k sqft3505 Kasmier Ct, Arlington, TX 76001Off Market
- $505,3004 bd3 ba3.2k sqft6809 Winthorp Dr, Arlington, TX 76001Off Market
- $492,2003 bd3 ba2.8k sqft3502 Kasmier Ct, Arlington, TX 76001Off Market
- $--4 bd3 ba2.4k sqft3415 Ledbetter Ct, Arlington, TX 76001Sold
Nearby schools
GreatSchools rating
- 10/10Carol Holt Elementary SchoolGrades: PK-4Distance: 0.5 mi
- 5/10T A Howard Middle SchoolGrades: 7-8Distance: 1.1 mi
- 5/10Summit High SchoolGrades: 9-12Distance: 2.4 mi
Schools provided by the listing agent
- Elementary: Carol Holt
- Middle: Howard
- High: Summit
- District: Mansfield ISD
Source: NTREIS. This data may not be complete. We recommend contacting the local school district to confirm school assignments for this home.
Get a cash offer in 3 minutes
Find out how much your home could sell for in as little as 3 minutes with a no-obligation cash offer.
Estimated market value
$514,900
Get a cash offer in 3 minutes
Find out how much your home could sell for in as little as 3 minutes with a no-obligation cash offer.
Estimated market value
$514,900
- Texas
- Tarrant County
- Arlington
- 76001
- Southwest
- 3501 Kasmier Ct
