Skip main navigation
Off market
  • $456,100

    3501 Kilmer Dr, Plant City, FL 33566

    3beds
    1,954sqft
    Single Family Residence
    Built in 1997
    0.25 Acres Lot
    $456,100 Zestimate®
    $233/sqft
    $3,026 Estimated rent

    Home value

    $456,100

    $433,000 - $479,000

    $3,026/mo

    Zestimate® history
    Loading
    Loading...

    Owner options

    List your home for rent

    $3,026/mo

    Rent Zestimate®

    Find your next renter with Zillow Rental Manager. Plus, with online applications, you can quickly screen prospective tenants – for free.

    Learn more

    $3,026/mo

    Rent Zestimate®

    Refinance and save

    $3,208/mo

    Est. payment

    Refinancing to a lower rate could help reduce your monthly payments and save thousands over the life of the loan.

    See today's rates

    $3,208/mo

    Est. payment

    Explore your selling options

    Work with a Zillow partner agent

    Leverage their expertise and Zillow's premium Showcase listings to get your home seen by more buyers.

    Get started

    List with your own agent

    Get your home in front of millions of buyers by listing it on Zillow.

    Learn how to do it

    Sell it yourself

    Take full control of how buyers see your home on Zillow by listing For Sale by Owner (FSBO).

    List your home

    What's special

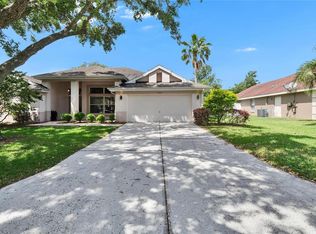
    Gorgeously updated 3 bedroom 2 bath, OFFICE/ Pool & private fenced large backyard in Walden Lake. This home sits on a meticulously landscaped corner lot & recently won Garden Of the Month. Upon entering you will be wowed by the character of the Hickory engineered wood floors, warm paint and crown molding.  The living room/ dining room offers a great retreat away from the business of the kitchen.  The kitchen has been recently remodeled w/Schuler cabinets & beautiful granite countertops.  The kitchen island is large w/ tons of storage on both sides. This kitchen has many upgrades, including lift up/pull out coffee bar, pull out drawers, self closing drawers, touchless faucet & pop up electrical outlets on Island counter top.  All this over looking the family room/ breakfast area and office. Cozy up in the breakfast nook with built in bench! The family room features convenient built-ins and has tons of light!  Bedrooms 2 & 3 are located near the office & both have access to the pool bath (which has a new exterior door).  The Master suite offers laminate floors, sliding doors with a view to the pool, a large walk in closet.  The bath has His & Hers sinks with shower, soaking tub and separate water closet. Outside is a private delight with newly pavered lanai, solar heated pool, and 2 additional pavered patio areas.This home is almost new. Seller says roof (2017), A/C (2017),Vinyl fence (2019) & HOME WARRANTY. Don't miss this amazing home. Call today for your personal tour!

    This property is not currently displayed as for sale or rent on Zillow. This may be different from what's on other websites or public sources.

    Originating MLS: Tampa

    Facts & features

    Interior

    Bedrooms & bathrooms
    • Bedrooms: 3
    • Bathrooms: 2
    • Full bathrooms: 2
    Heating
    • Other
    Cooling
    • Central
    Appliances
    • Laundry: Inside, Laundry Room
    Features
    • Eating Space In Kitchen, High Ceiling(s), Stone Counters, Walk-In Closet(s), Crown Molding, Living Room/Dining Room Combo
    • Flooring: Tile, Other, Concrete, Hardwood, Linoleum / Vinyl
    • Windows: Blinds
    Interior area
    • Structure area source: Public Records
    • Total interior livable area: 1,954 sqft

    Property

    Parking
    • Parking features: Garage - Attached
    Features
    • Levels: One
    • Patio & porch: Screened, Covered
    • Exterior features: Stucco
    • Pool features: In Ground, Solar Heat
    Lot
    • Size: 0.25 Acres
    Details
    • Parcel number: 21291257K000002000010P
    • Zoning: PD

    Construction

    Type & style
    • Home type: SingleFamily
    • Architectural style: Florida
    • Property subtype: Single Family Residence
    Materials
    • masonry
    • Roof: Composition
    Condition
    • Year built: 1997

    Utilities & green energy

    • Sewer: Public Sewer
    • Water: Public
    • Utilities for property: BB/HS Internet Available

    Community & HOA

    Community
    • Subdivision: WALDEN LAKE UNIT 33 5
    HOA
    • Has HOA: Yes
    • HOA fee: $45 monthly
    Location
    • Region: Plant City

    Financial & listing details

    • Price per square foot: $233/sqft
    • Tax assessed value: $380,211
    • Annual tax amount: $4,368
    • Listing terms: Cash, Conventional, VA Loan
    • Ownership: Fee Simple

    Price history

    DateEventPrice
    12/18/2019Sold$304,500-1.7%$156/sqft
    Source: Public Record Report a problem
    12/12/2019Listed for sale$309,900$159/sqft
    Source: KELLER WILLIAMS-PLANT CITY #T3208018 Report a problem
    11/10/2019Pending sale$309,900$159/sqft
    Source: KELLER WILLIAMS-PLANT CITY #T3208018 Report a problem
    11/1/2019Listed for sale$309,900+21.5%$159/sqft
    Source: KELLER WILLIAMS-PLANT CITY #T3208018 Report a problem
    9/12/2018Sold$255,000-1.9%$131/sqft
    Source: Public Record Report a problem
    8/16/2018Pending sale$259,900$133/sqft
    Source: CENTURY 21 LIST with BEGGINS #T3121328 Report a problem
    7/26/2018Listed for sale$259,900+29.9%$133/sqft
    Source: CENTURY 21 LIST WITH BEGGINS #T3121328 Report a problem
    12/23/2004Sold$200,000+33.3%$102/sqft
    Source: Public Record Report a problem
    7/16/1999Sold$150,000+2.7%$77/sqft
    Source: Public Record Report a problem
    1/20/1998Sold$146,000$75/sqft
    Source: Public Record Report a problem

    Public tax history

    YearProperty taxesTax assessment
    2025$4,368 +8.4%$280,577 +2.9%
    2024$4,030 +2.7%$272,670 +3%
    2023$3,924 +2.9%$264,728 +3%
    2022$3,814 +1.2%$257,017 +3%
    2021$3,770 +0.9%$249,531 +1.4%
    2020$3,737 +5.6%$246,086 +5.5%
    2019$3,539 $233,218 +66.5%
    2018$3,539 +91%$140,081 -24.2%
    2017$1,853 +1.7%$184,846 +37.6%
    2016$1,822 +5.9%$134,378 +0.7%
    2015$1,721 -0.9%$133,444 +0.8%
    2014$1,737 $132,385 +1.5%
    2013$1,737 +1%$130,429 +1.7%
    2012$1,720 -5.3%$128,249 -3.6%
    2011$1,817 -23.1%$132,986 -17.9%
    2010$2,362 +0.1%$162,000 +0.5%
    2009$2,360 -15.5%$161,116 -13.6%
    2008$2,794 -4.6%$186,478 +3%
    2007$2,927 -5.8%$181,047 +2.5%
    2006$3,107 +0.7%$176,631 +3%
    2005$3,086 $171,486 +15.2%
    2004-- $148,817 +1.9%
    2003-- $146,042 +2.4%
    2002-- $142,619 +1.6%
    2001-- $140,373 +3%
    2000$2,508 $136,284
    Find assessor info on the county website

    Neighborhood: 33566

    Nearby schools

    GreatSchools rating
    Schools provided by the listing agent
    • Elementary: Walden Lake-HB
    • Middle: Tomlin-HB
    • High: Plant City-HB

    Source: The MLS. This data may not be complete. We recommend contacting the local school district to confirm school assignments for this home.

    Get a cash offer in 3 minutes
    Find out how much your home could sell for in as little as 3 minutes with a no-obligation cash offer.
    Estimated market value
    $456,100
    Get a cash offer in 3 minutes
    Find out how much your home could sell for in as little as 3 minutes with a no-obligation cash offer.
    Estimated market value
    $456,100