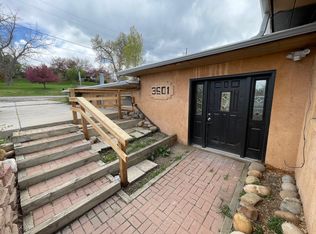
Only Duplex Priced Below $650,000 In Wheat Ridge In The Last 6 Months - Instant Equity - Cash Flows Even With These Interest Rates *** 3501 The 2 Bedroom Side Is Vacant, You Pick Your Tenant (Maybe It's You), You Decide How Much Work ($1000 or $10,000) Before You Rent It *** 3505 The 3 Bedroom Side Has Long Term Month To Month Tenant Who Wants To Stay, Has Had The Same Rent For The Last 3 Years and Knows A Rent Increase Is Coming, (DDRC pays the majority of the rent and it just passed their inspection) - Each Unit Has It's Own Private Large Fenced Yard - New Roof and Gutters July 2023 - (6% Projected Cap Rate At $650,000) - Live In 1 Side and Rent The Other Side - Lots of Upside! - Washer/Dryer hookups in both units (tenants supply w/d) - Each has their own fenced yard - pet friendly tile floors in both units - minimal work has been performed on both units but are rentable as is - do a little work now and a little more next year - *** More Photos of 3505 will be uploaded Wednesday afternoon - please use those photos until accepted offer *** Please see MLS Supplements Prior To Showing ***
Sold for $475,000
$475,000
3501 Kipling Street Bldg 3501 #3505, Wheat Ridge, CO 80033
5beds
2baths
1,991sqft
Duplex
Built in 1949
-- sqft lot
$619,800 Zestimate®
$239/sqft
$2,660 Estimated rent
Home value
$619,800
$552,000 - $694,000
$2,660/mo
Zestimate® history
Owner options
List your home for rent
$2,660/mo
Rent Zestimate®
Find your next renter with Zillow Rental Manager. Plus, with online applications, you can quickly screen prospective tenants – for free.
$2,660/mo
Rent Zestimate®
Refinance and save
$2,754/mo
Est. payment
Refinancing to a lower rate could help reduce your monthly payments and save thousands over the life of the loan.
$2,754/mo
Est. payment
Explore your selling options
Work with a Zillow partner agent
Leverage their expertise and Zillow's premium Showcase listings to get your home seen by more buyers.
Get startedList with your own agent
Get your home in front of millions of buyers by listing it on Zillow.
Learn how to do itSell it yourself
Take full control of how buyers see your home on Zillow by listing For Sale by Owner (FSBO).
List your homeWhat's special
Zillow last checked:
Listing updated:
Listed by:
Shellee Scherr 720-495-4846 shellee@srthomes.com,
Century 21 Signature Realty, Inc,
Kyle Scherr 720-495-4846,
Century 21 Signature Realty North, Inc.
Bought with:
Kyle von Kaenel, 100089966
Guardian Real Estate
Source: REcolorado as distributed by MLS GRID,MLS#: 7492086
Facts & features
Interior
Bedrooms & bathrooms
- Bedrooms: 5
- Bathrooms: 2
Heating
- Forced Air, Natural Gas
Cooling
- None
Appliances
- Included: Dishwasher, Disposal, Range, Range Hood, Refrigerator
- Laundry: In Unit, Main Level, Multiple Locations
Features
- Ceiling Fan(s), Eat-in Kitchen, High Speed Internet, Tile Counters, Walk-In Closet(s)
- Flooring: Tile
- Has basement: No
- Common walls with other units/homes: 1 Common Wall
Interior area
- Total structure area: 1,991
- Total interior livable area: 1,991 sqft
- Finished area above ground: 1,991
Property
Parking
- Total spaces: 6
- Parking features: Concrete
- Details: Off Street Spaces: 6
Features
- Levels: One
- Stories: 1
- Entry location: Exterior Access
- Exterior features: Private Yard, Rain Gutters
- Fencing: Full
Lot
- Size: 0.30 Acres
- Features: Corner Lot
Details
- Parcel number: 048687
- Zoning: R2
- Special conditions: Standard
Construction
Type & style
- Home type: MultiFamily
- Architectural style: Traditional
- Property subtype: Duplex
- Attached to another structure: Yes
Materials
- Block, Stucco
- Roof: Membrane
Condition
- Fixer
- Year built: 1949
Utilities & green energy
- Electric: 220 Volts
- Sewer: Public Sewer
- Water: Public
- Utilities for property: Cable Available, Electricity Connected, Internet Access (Wired), Natural Gas Connected, Phone Available
Community & neighborhood
Location
- Region: Wheat Ridge
- Subdivision: Valley Vista
Other
Other facts
- Listing terms: 1031 Exchange,Cash,Conventional,VA Loan
- Ownership: Corporation/Trust
Price history
| Date | Event | Price |
|---|---|---|
| 11/22/2023 | Sold | $475,000$239/sqft |
Source:  REcolorado as distributed by MLS GRID #7492086 Report a problem REcolorado as distributed by MLS GRID #7492086 Report a problem | ||
| 10/22/2023 | Pending sale | $475,000$239/sqft |
Source: REcolorado as distributed by MLS GRID #7492086 Report a problem | ||
Public tax history
Tax history is unavailable.
Neighborhood: 80033

Nearby schools
GreatSchools rating
- 7/10Prospect Valley Elementary SchoolGrades: K-5Distance: 0.7 mi
- 5/10Everitt Middle SchoolGrades: 6-8Distance: 0.5 mi
- 7/10Wheat Ridge High SchoolGrades: 9-12Distance: 0.4 mi
Schools provided by the listing agent
- Elementary: Prospect Valley
- Middle: Everitt
- High: Wheat Ridge
- District: Jefferson County R-1
Source: REcolorado as distributed by MLS GRID. This data may not be complete. We recommend contacting the local school district to confirm school assignments for this home.
Get a cash offer in 3 minutes
Find out how much your home could sell for in as little as 3 minutes with a no-obligation cash offer.
Estimated market value
$619,800
Get a cash offer in 3 minutes
Find out how much your home could sell for in as little as 3 minutes with a no-obligation cash offer.
Estimated market value
$619,800
- Colorado
- Jefferson County
- Wheat Ridge
- 80033
- 3501 Kipling Street Bldg 3501 Unit 3505
Nearby cities
Nearby zip codes
Other Wheat Ridge Topics
