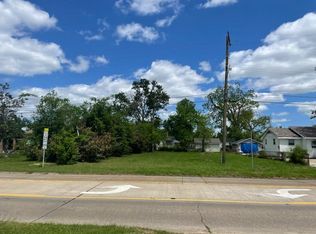
Fully fenced backyardTwo covered patiosIncludes a refrigeratorLarge corner lotDouble car carportOpen living spaceInterior laundry room
Spacious three bedroom two bath home situated on a large corner lot. This property offers an open living space with generously sized rooms throughout. The kitchen features a gas stove and includes a refrigerator, providing both convenience and functionality. An interior laundry room adds to the practicality of the layout. Outdoor features include a double car carport, a fully fenced backyard, and a workshop located within the fenced area, ideal for storage or projects. The home also offers two covered patios, perfect for relaxing or entertaining Conveniently located with easy access to schools, shopping, the University , i10 and everyday amenities. Property is located in flood zone X per cppj
115 days
|
306
|
27
|
Zillow last checked:
Listing updated:
Listed by:
Jen F Johnson-Chiasson337-263-5295,
One Way Realty LLC337-441-3011
Source: SWLAR,MLS#: SWL26001779
Facts & features
Interior
Bedrooms & bathrooms
Bedrooms: 3
Bathrooms: 2
Full bathrooms: 2
Main level bathrooms: 2
Main level bedrooms: 3
Bathroom
Features: Exhaust fan(s)
Kitchen
Features: Formica Counters
Heating
Window Unit(s)
Cooling
Wall/Window Unit(s)
Appliances
Included: Electric Range, Instant Hot Water
Laundry: Inside, Washer Hookup
Features
Bathtub, Ceiling Fan(s), Dining Ell
Doors: Storm Door(s)
Has basement: No
Has fireplace: Yes
Fireplace features: Decorative
Common walls with other units/homes: No One Above,No One Below
Interior area
Total structure area: 2,200
Total interior livable area: 1,680 sqft
Property
Parking
Total spaces: 4
Parking features: Covered, Carport
Carport spaces: 2
Uncovered spaces: 2
Accessibility
Accessibility features: None
Features
Levels: One
Stories: 1
Patio & porch: Covered
Pool features: None
Spa features: None
Fencing: Chain Link,Fenced
Has view: Yes
View description: Neighborhood
Lot
Size: 8,276 Square Feet
Dimensions: 65 x 140 x 51 x 143
Features: 0-1 Unit/Acre
Details
Parcel number: 00419559
Zoning description: Residential
Special conditions: Standard
Construction
Type & style
Home type: SingleFamily
Architectural style: Traditional
Property subtype: Single Family Residence, Residential
Attached to another structure: Yes
Materials
Aluminum Siding, Brick
Foundation: Pier Jacks, Pillar/Post/Pier, Raised
Roof: Asphalt
Condition
New construction: No
Year built: 1985
Major remodel year: 1990
Utilities & green energy
Electric: Standard
Gas: CenterPoint Energy
Sewer: Public Sewer
Water: Public
Utilities for property: Electricity Available, Electricity Connected, Sewer Connected, Sewer Available