Welcome to this delightful home nestled in the heart of Northeast Minneapolis!
This charming property offers a perfect blend of modern updates and classic charm, making it an ideal choice for those seeking comfort and convenience.
As you step inside, you'll be greeted by the warmth as you continue on to the beautiful hardwood floors that extend throughout the bedrooms. Each bedroom is thoughtfully designed to create a cozy and inviting atmosphere, perfect for relaxation. The bathroom is equally impressive, featuring gorgeous tiled floors and an abundance of natural light, creating a spa-like retreat.
The entire interior has been freshly painted in a neutral palette, enhancing the home's bright and airy feel. The living room is a true centerpiece, boasting a wood-burning fireplace that adds both warmth and character. The large front window floods the space with sunlight, making it a perfect spot for entertaining guests or enjoying quiet moments with a good book.
One of the standout features of this home is the brand new roof, installed in June 2024. This recent upgrade ensures durability and peace of mind for years to come. Additionally, the home offers ample storage and closet space throughout, making organization a breeze.
The expansive, unfinished basement presents a fantastic opportunity for future expansion or customization. Whether you envision a home gym, a recreation room, or additional living space, the possibilities are endless. This basement provides a blank canvas to bring your creative ideas to life.
Outside, the property continues to impress with its well-maintained exterior and inviting curb appeal. The backyard offers a private oasis, perfect for outdoor gatherings, gardening, or simply unwinding after a long day.
Location is key, and this home delivers on that front as well. Situated within walking distance of grocery stores, parks, and entertainment options, you'll have everything you need right at your fingertips. Northeast Minneapolis is known for its vibrant community, and this home puts you right in the heart of it all.
In summary, this wonderful property combines modern amenities with classic charm, creating a welcoming and comfortable environment. Don't miss the chance to make this delightful home your own. Schedule a showing today and experience all that it has to offer!
Closed
Zillow last checked:
Listing updated:
Bought with:
Karin Rice-Duncanson
eXp Realty
Source: NorthstarMLS as distributed by MLS GRID,MLS#: 6486112
Price history
| Date | Event | Price |
|---|---|---|
| 10/17/2024 | Sold | $265,000-1.8%$328/sqft |
Source:  NorthstarMLS as distributed by MLS GRID #6486112 Report a problem NorthstarMLS as distributed by MLS GRID #6486112 Report a problem | ||
| 9/22/2024 | Pending sale | $269,900$334/sqft |
Source: NorthstarMLS as distributed by MLS GRID #6486112 Report a problem | ||
| 9/13/2024 | Price change | $269,900-3.6%$334/sqft |
Source: NorthstarMLS as distributed by MLS GRID #6486112 Report a problem | ||
| 8/30/2024 | Listed for sale | $279,900+63.7%$346/sqft |
Source: NorthstarMLS as distributed by MLS GRID #6486112 Report a problem | ||
| 2/15/2012 | Listing removed | $171,000+9.8%$211/sqft |
Source: Coldwell Banker Burnet #3566057 Report a problem | ||
| 6/26/2009 | Sold | $155,700-8.9%$192/sqft |
Source:  Lake Superior Area Realtors as distributed by MLS GRID #1256328 Report a problem Lake Superior Area Realtors as distributed by MLS GRID #1256328 Report a problem | ||
| 7/3/2008 | Listed for sale | $171,000$211/sqft |
Source: NRT Minneapolis #3566057 Report a problem | ||
Nearby homes
- $316,5003 bd1 ba1.5k sqft3507 Lincoln St NE, Minneapolis, MN 55418Off Market

- $280,2002 bd2 ba1k sqft3511 Lincoln St NE, Minneapolis, MN 55418Off Market
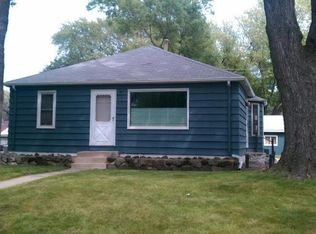
- $380,3003 bd2 ba1.6k sqft3457 Lincoln St NE, Minneapolis, MN 55418Off Market
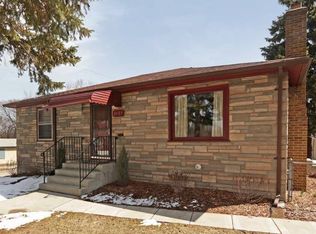
- $241,7002 bd1 ba720 sqft3500 Johnson St NE, Minneapolis, MN 55418Off Market
Get a cash offer in 3 minutes
Find out how much your home could sell for in as little as 3 minutes with a no-obligation cash offer.
Estimated market value
$279,500
