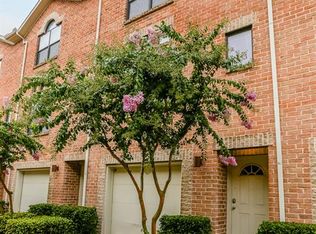
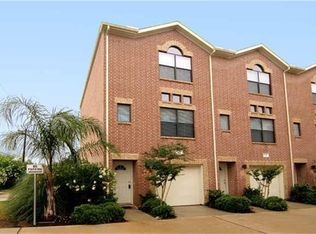
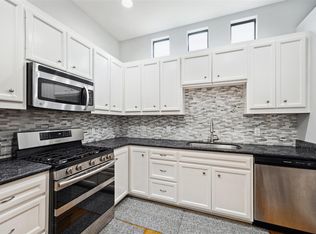
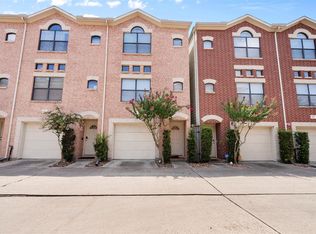
Welcome to this stylish three-story townhome featuring 2 bedrooms, 2 full baths, and a flexible floor plan designed for today’s lifestyle. The first floor offers a private driveway, spacious tandem garage, and generous storage. Filled with natural light, the second level showcases soaring ceilings, hardwood floors, and an open-concept living area perfect for everyday living and entertaining. The kitchen features stainless steel appliances, tile countertops, and a large island with seating, while a full bath adds convenience for guests. Upstairs, the private primary suite offers vaulted ceilings, a walk-in closet, and an ensuite bath with dual vanities, a soaking tub, and a separate shower. A secondary bedroom is ideal for guests or a home office. Enjoy a low-maintenance backyard with room to relax or entertain, plus easy access to major highways, Houston's restaurants and nightlife, shopping, parks, the Med Center, & Downtown Houston.
For sale
Price cut: $5K (9/8)
$209,900
3501 Link Valley Dr APT 301, Houston, TX 77025
2beds
1,578sqft
Townhouse
Built in 2004
1.37 Acres Lot
$204,400 Zestimate®
$133/sqft
$340/mo HOA
What's special
- 3 hours
- 24
- 1
Zillow last checked:
Listing updated:
Listed by:
Michael Silva TREC #0593742 713-391-8284,
Happen Houston
Source: HAR,MLS#: 78220346
Facts & features
Interior
Bedrooms & bathrooms
- Bedrooms: 2
- Bathrooms: 2
- Full bathrooms: 2
Rooms
- Room types: Family Room, Utility Room
Primary bedroom
- Level: Third
- Area: 204
- Dimensions: 17 x 12
Bedroom
- Level: Third
- Area: 110
- Dimensions: 11 x 10
Kitchen
- Level: Second
- Area: 176
- Dimensions: 16 x 11
Living room
- Level: Second
- Area: 286
- Dimensions: 22 x 13
Utility room
- Level: Third
- Area: 12
- Dimensions: 4 x 3
Heating
- Natural Gas
Cooling
- Ceiling Fan(s), Electric
Appliances
- Included: Disposal, Gas Oven, Microwave, Gas Range, Washer/Dryer Stacked, Dishwasher, Washer/Dryer
Features
- Primary Bed - 3rd Floor, Walk-In Closet(s)
- Flooring: Carpet, Tile, Vinyl, Wood
- Windows: Window Coverings
Interior area
- Total structure area: 1,578
- Total interior livable area: 1,578 sqft
Property
Features
- Levels: All Levels
- Stories: 3
- Exterior features: Front Yard, Sprinkler System
- Has spa: Yes
- Fencing: Fenced
Lot
- Size: 1.37 Acres
- Features: Other
Details
- Parcel number: 1253670030001
Construction
Type & style
- Home type: Townhouse
- Architectural style: Traditional
- Property subtype: Townhouse
Materials
- Brick
- Foundation: Slab
- Roof: Composition
Condition
- New construction: No
- Year built: 2004
Utilities & green energy
- Sewer: Public Sewer
- Water: Public
Green energy
- Energy efficient items: Attic Vents, Thermostat, HVAC
Community & HOA
Community
- Subdivision: Contemporary Plaza Twnhse
HOA
- HOA fee: $340 monthly
Location
- Region: Houston
Financial & listing details
- Price per square foot: $133/sqft
- Tax assessed value: $229,500
- Annual tax amount: $4,877
- Date on market: 9/8/2026
- Listing terms: Cash,Conventional
- Road surface type: Concrete, Curbs
Estimated market value
$204,400
$194,000 - $215,000
$2,153/mo
Price history
| Date | Event | Price |
|---|---|---|
| 9/8/2026 | Price change | $1,750-4.1%$1/sqft |
Source:  HAR #75453472 Report a problem HAR #75453472 Report a problem | ||
| 9/8/2026 | Price change | $209,900-2.3%$133/sqft |
Source:  HAR #78220346 Report a problem HAR #78220346 Report a problem | ||
| 8/18/2026 | Price change | $1,825-3.9%$1/sqft |
Source: HAR #7733722 Report a problem | ||
| 8/15/2026 | Price change | $214,900-2.3%$136/sqft |
Source: HAR #65173548 Report a problem | ||
| 7/21/2026 | Listed for rent | $1,900$1/sqft |
Source: HAR #7733722 Report a problem | ||
| 6/29/2026 | Price change | $219,900-2.2%$139/sqft |
Source: HAR #48667359 Report a problem | ||
| 4/15/2026 | Listed for sale | $224,900+12.4%$143/sqft |
Source: HAR #10982291 Report a problem | ||
| 9/28/2020 | Sold | -- |
Source: Agent Provided Report a problem | ||
| 2/14/2020 | Sold | -- |
Source: Agent Provided Report a problem | ||
| 1/16/2020 | Pending sale | $200,000$127/sqft |
Source: RE/MAX Universal #16715980 Report a problem | ||
| 1/7/2020 | Price change | $200,000-9%$127/sqft |
Source: RE/MAX Universal #16715980 Report a problem | ||
| 11/29/2019 | Listed for sale | $219,900$139/sqft |
Source: RE/MAX Universal #16715980 Report a problem | ||
Public tax history
| Year | Property taxes | Tax assessment |
|---|---|---|
| 2025 | $2,679 -10.1% | $229,500 |
| 2024 | $2,980 +5% | $229,500 |
| 2023 | $2,837 -13.4% | $229,500 +9.8% |
| 2022 | $3,278 | $209,071 |
| 2021 | -- | $209,071 -2.1% |
| 2020 | $3,828 +4.6% | $213,642 +5.2% |
| 2019 | $3,661 +2% | $203,145 +6% |
| 2018 | $3,590 | $191,612 |
| 2017 | $3,590 +0.3% | $191,612 |
| 2016 | $3,579 +5% | $191,612 +10.4% |
| 2015 | $3,408 | $173,549 |
| 2014 | $3,408 | $173,549 +10% |
| 2013 | -- | $157,816 -6.1% |
| 2012 | -- | $168,000 |
| 2011 | -- | $168,000 |
| 2010 | -- | $168,000 |
| 2009 | -- | $168,000 -2.1% |
| 2008 | -- | $171,610 +6% |
| 2007 | -- | $161,883 |
| 2005 | -- | -- |
Find assessor info on the county website
Monthly payment
Est. payment
Payment breakdown
Explore the cost of this home by adjusting the details. Changes won't be saved.Climate risks
Neighborhood: Willow Meadows - Willowbend Area
Nearby schools
Schools provided by the listing agent
- Elementary: Shearn Elementary School
- Middle: Pershing Middle School
- High: Madison High School (Houston)
Source: HAR. This data may not be complete. We recommend contacting the local school district to confirm school assignments for this home.
- $212,0003 bd2 ba1.5k sqft3501 Link Valley Dr APT 303, Houston, TX 77025For Sale

- $181,3002 bd2 ba1.5k sqft3501 Link Valley Dr APT 603, Houston, TX 77025Off Market
- $240,0002 bd2 ba1.5k sqft3501 Link Valley Dr APT 901, Houston, TX 77025For Sale

- $228,7002 bd2 ba1.5k sqft3501 Link Valley Dr APT 1204, Houston, TX 77025Off Market
Similar homes
- $212,0003 bd2 ba1.5k sqft3501 Link Valley Dr APT 303, Houston, TX 77025For SaleMLS ID #37167171, To Uyen Huynh, 5th Stream Realty. HAR
- $235,0002 bd2 ba1.5k sqft11315 Main St #1401, Houston, TX 77025For Sale
 MLS ID #77516884, Phyllis Peak, Berkshire Hathaway HomeServices Premier Properties. HAR
 - $175,0002 bd1 ba832 sqft4020 Blue Bonnet Blvd Unit K, Houston, TX 77025For Sale
 MLS ID #52623098, Margaret Tsanais, RE/MAX Signature. HAR
 - $210,0002 bd2 ba1.4k sqft8715 Meadowcroft Dr Unit 201, Houston, TX 77063For Sale
 MLS ID #86456065, Steven-Loc Phan, Transco Realty. HAR
