Skip main navigation
Sold for $250,000
  • $250,000

    3501 Lochearn Ct, Pasadena, MD 21122

    2beds
    927sqft
    Condominium
    Built in 1985
    -- sqft lot
    $268,100 Zestimate®
    $270/sqft
    $1,937 Estimated rent

    Home value

    $268,100

    $255,000 - $282,000

    $1,937/mo

    Zestimate® history
    Loading
    Loading...

    Owner options

    List your home for rent

    $1,937/mo

    Rent Zestimate®

    Find your next renter with Zillow Rental Manager. Plus, with online applications, you can quickly screen prospective tenants – for free.

    Learn more

    $1,937/mo

    Rent Zestimate®

    Refinance and save

    $1,234/mo

    Est. payment

    Refinancing to a lower rate could help reduce your monthly payments and save thousands over the life of the loan.

    See today's rates

    $1,234/mo

    Est. payment

    Explore your selling options

    Work with a Zillow partner agent

    Leverage their expertise and Zillow's premium Showcase listings to get your home seen by more buyers.

    Get started

    List with your own agent

    Get your home in front of millions of buyers by listing it on Zillow.

    Learn how to do it

    Sell it yourself

    Take full control of how buyers see your home on Zillow by listing For Sale by Owner (FSBO).

    List your home

    What's special

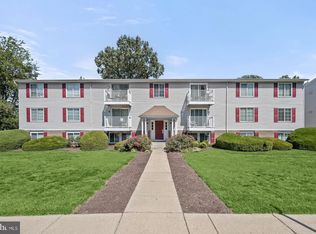
    *OFFER DEADLINE: MONDAY 10/2 at 6PM. * Welcome to your dream condo in the heart of an amenity-rich community! This spacious top-floor unit, nestled in a charming garden-style condo building, offers the ideal blend of comfort, style, and convenience. Upon entering, you'll be greeted by an inviting open floor plan that seamlessly combines the living and dining areas. Natural light floods the room through large windows, creating a bright and airy atmosphere that's perfect for both relaxation and entertainment. The updated kitchen is a chef's delight, featuring a sleek breakfast bar, elegant granite countertops, and stainless steel appliances. Whether you're preparing a quick meal or hosting a dinner party, this kitchen will exceed your expectations. This condo boasts two generously sized bedrooms, providing ample space for you, your family, or guests. The primary bedroom offers a private ensuite bath, ensuring your personal oasis within your home. Both full bathrooms have been thoughtfully designed and provide comfort and convenience. Say goodbye to trips to the laundromat—the unit comes equipped with its very own laundry room, complete with a washer and dryer for your laundry needs. Beyond your unit, you'll discover a world of amenities that enhance your lifestyle. Enjoy endless summer days by taking a dip in one of the two swimming pools or challenge friends to a friendly match on the tennis courts. If you have little ones, they'll adore the tot-lots designed just for them. Nature enthusiasts will appreciate the nearby walking trails, perfect for strolls or morning jogs. This condo is not just a home; it's a lifestyle. Immerse yourself in the vibrant community and take advantage of all the wonderful amenities it offers. Don't miss out on this opportunity to make this spacious, well-appointed condo your own! Schedule a viewing today and experience luxury living in a thriving community.

    Zillow last checked:

    Listing updated:

    Listed by:

    Lisa Sabelhaus 240-388-7113,

    RE/MAX Town Center,

    Co-Listing Agent: Morgan Mcauliffe 301-467-3524,

    RE/MAX Town Center

    Bought with:

    Monica Frye, SP98379363

    Keller Williams Preferred Properties

    Source: Bright MLS,MLS#: MDAA2069728MLS Logo

    Facts & features

    Interior

    Bedrooms & bathrooms
    • Bedrooms: 2
    • Bathrooms: 2
    • Full bathrooms: 2
    • Main level bathrooms: 2
    • Main level bedrooms: 2
    Basement
    • Area: 0
    Heating
    • Central, Electric
    Cooling
    • Central Air, Ceiling Fan(s), Electric
    Appliances
    • Included: Dishwasher, Disposal, Dryer, Exhaust Fan, Oven/Range - Electric, Washer, Microwave, Stainless Steel Appliance(s), Electric Water Heater
    • Laundry: Dryer In Unit, Washer In Unit, Laundry Room, In Unit
    Features
    • Breakfast Area, Combination Dining/Living, Open Floorplan, Ceiling Fan(s), Dining Area, Upgraded Countertops, Primary Bath(s), Walk-In Closet(s)
    • Flooring: Wood, Carpet
    • Has basement: No
    • Has fireplace: No
    Interior area
    • Total structure area: 927
    • Total interior livable area: 927 sqft
    • Finished area above ground: 927
    • Finished area below ground: 0

    Property

    Parking
    • Parking features: None
    Accessibility
    • Accessibility features: None
    Features
    • Levels: One
    • Stories: 1
    • Pool features: Community
    Details
    • Additional structures: Above Grade, Below Grade
    • Parcel number: 020319190045081
    • Zoning: R5
    • Special conditions: Standard

    Construction

    Type & style
    • Home type: Condo
    • Architectural style: Traditional
    • Property subtype: Condominium
    • Attached to another structure: Yes
    Materials
    • Vinyl Siding
    Condition
    • Very Good
    • New construction: No
    • Year built: 1985

    Utilities & green energy

    • Sewer: Public Sewer
    • Water: Public
    • Utilities for property: Cable Available, Electricity Available, Phone Available, Sewer Available, Water Available

    Community & neighborhood

    Location
    • Region: Pasadena
    • Subdivision: Chesterfield Garden Condominium

    HOA & financial

    HOA
    • Has HOA: No
    • Amenities included: Basketball Court, Common Grounds, Jogging Path, Picnic Area, Pool, Tennis Court(s), Tot Lots/Playground
    • Services included: Maintenance Structure, Lawn Care Front, Lawn Care Rear, Lawn Care Side, Maintenance Grounds, Pool(s), Snow Removal, Trash, Water
    • Association name: Complete Management Services
    Other fees
    • Condo and coop fee: $242 monthly

    Other

    Other facts
    • Listing agreement: Exclusive Right To Sell
    • Ownership: Condominium

    Price history

    DateEventPrice
    12/19/2024Listing removed$1,650$2/sqft
    Source: Zillow Rentals Report a problem
    12/11/2024Listed for rent$1,650+17.9%$2/sqft
    Source: Zillow Rentals Report a problem
    11/3/2023Sold$250,000+4.2%$270/sqft
    Source: Bright MLS #MDAA2069728 Report a problem
    10/3/2023Pending sale$240,000$259/sqft
    Source: Bright MLS #MDAA2069728 Report a problem
    9/28/2023Listed for sale$240,000$259/sqft
    Source: Bright MLS #MDAA2069728 Report a problem
    3/24/2021Listing removed--
    Source: Owner Report a problem
    1/18/2018Listing removed$1,400$2/sqft
    Source: Owner Report a problem
    12/19/2017Listed for rent$1,400$2/sqft
    Source: Owner Report a problem

    Public tax history

    Tax history is unavailable.

    Neighborhood: Lake Shore

    Nearby schools

    GreatSchools rating
    Schools provided by the listing agent
    • Elementary: Jacobsville
    • Middle: Chesapeake Bay
    • High: Chesapeake
    • District: Anne Arundel County Public Schools

    Source: Bright MLS. This data may not be complete. We recommend contacting the local school district to confirm school assignments for this home.

    Get a cash offer in 3 minutes
    Find out how much your home could sell for in as little as 3 minutes with a no-obligation cash offer.
    Estimated market value
    $268,100
    Get a cash offer in 3 minutes
    Find out how much your home could sell for in as little as 3 minutes with a no-obligation cash offer.
    Estimated market value
    $268,100