This meticulously maintained 2,516 sq ft home offers space, efficiency, and standout upgrades on a full acre. Featuring 5 bedrooms plus a flex room with a closet, the spacious floorplan is enhanced by 9’ ceilings, Low-E windows, and plantation shutters throughout.
The attached 3-car garage includes an electric vehicle charger, while the property is powered by 400 amp service and fully paid-off solar. A massive 2,520 sq ft shop adds incredible versatility, complete with a loft and a 19’x22’ room with its own 3/4 bathroom and closet.
Outdoor improvements are unmatched, including over 4,700 sq ft of blacktop asphalt, 8,000 sq ft of artificial turf with sidewalks and solar lighting, stunning grapevines, fruit trees, and garden beds. Additional features include a block wall, RO system, two water softeners, and solar shades on the patio cover—everything thoughtfully designed for comfort, efficiency, and lifestyle.
Active
$799,000
3501 Mallard Ave, Pahrump, NV 89048
5beds
2,946sqft
:
Get pre-qualified$5,095/mo
Single Family Residence
Built in 2016
1.1 Acres Lot
$-- Zestimate®
$271/sqft
$-- HOA
What's special
Spacious floorplanElectric vehicle chargerFruit treesStunning grapevinesGarden bedsLow-e windowsPlantation shutters throughout
- 93 days |
- 418 |
- 36 |
Zillow last checked:
Listing updated:
Listed by:
Alexandria Murphy S.0185915 775-513-2554,
Top Dog Real Estate
Source: LVR,MLS#: 2774761 Originating MLS: Greater Las Vegas Association of Realtors Inc
Originating MLS: Greater Las Vegas Association of Realtors IncFacts & features
Interior
Bedrooms & bathrooms
- Bedrooms: 5
- Bathrooms: 4
- Full bathrooms: 1
- 3/4 bathrooms: 3
Primary bedroom
- Description: 2 Pbr's,Ceiling Fan,Ceiling Light,Custom Closet,Pbr Separate From Other,Walk-In Closet(s)
- Dimensions: 15x19
Bedroom 2
- Description: Ceiling Fan,Ceiling Light,Closet
- Dimensions: 10x13
Bedroom 3
- Description: Ceiling Fan,Ceiling Light,Closet
- Dimensions: 9x14
Bedroom 4
- Description: Ceiling Fan,Ceiling Light,Closet
- Dimensions: 10x13
Bedroom 6
- Description: Built In Shelves,Ceiling Fan,Ceiling Light,Walk-In Closet(s),With Bath
- Dimensions: 19x22
Primary bathroom
- Description: Double Sink,Separate Shower,Separate Tub
Den
- Description: Built-Ins,Ceiling Fan,Ceiling Light
- Dimensions: 8x13
Family room
- Description: Ceiling Fan,Vaulted Ceiling
- Dimensions: 16x23
Kitchen
- Description: Breakfast Bar/Counter,Garden Window,Granite Countertops,Island,Lighting Recessed,Pantry,Walk-in Pantry
Loft
- Description: Other
- Dimensions: 19x22
Heating
- Central, Electric, Multiple Heating Units
Cooling
- Central Air, Electric, 2 Units
Appliances
- Included: Dryer, Electric Range, Disposal, Microwave, Refrigerator, Water Softener Owned, Water Purifier, Washer
- Laundry: Cabinets, Electric Dryer Hookup, Laundry Room, Sink
Features
- Bedroom on Main Level, Ceiling Fan(s), Primary Downstairs, Window Treatments
- Flooring: Carpet, Tile
- Windows: Blinds, Double Pane Windows, Low-Emissivity Windows, Plantation Shutters, Window Treatments
- Has fireplace: No
Interior area
- Total structure area: 2,516
- Total interior livable area: 2,946 sqft
Video & virtual tour
Property
Parking
- Total spaces: 7
- Parking features: Air Conditioned Garage, Attached, Detached, Exterior Access Door, Electric Vehicle Charging Station(s), Finished Garage, Garage, Golf Cart Garage, Garage Door Opener, Inside Entrance, Private, RV Garage, RV Access/Parking, RV Paved, Shelves, Storage, Tandem, Workshop in Garage
- Attached garage spaces: 7
Features
- Stories: 1
- Patio & porch: Covered, Patio, Porch
- Exterior features: Porch, Patio, Private Yard, RV Hookup, Shed, Awning(s), Sprinkler/Irrigation, Water Feature
- Fencing: Block,Back Yard
Lot
- Size: 1.1 Acres
- Features: 1 to 5 Acres, Drip Irrigation/Bubblers, Fruit Trees, Garden, Sprinklers In Front, Landscaped, Synthetic Grass, Trees
Details
- Additional structures: Shed(s), Workshop
- Parcel number: 4106401
- Zoning description: Single Family
- Horse amenities: None
Construction
Type & style
- Home type: SingleFamily
- Architectural style: One Story
- Property subtype: Single Family Residence
Materials
- Drywall
- Roof: Tile
Condition
- Resale
- Year built: 2016
Utilities & green energy
- Electric: Photovoltaics Seller Owned, 220 Volts in Garage
- Sewer: Septic Tank
- Water: Private, Well
- Utilities for property: Septic Available
Green energy
- Energy efficient items: Windows, Solar Panel(s)
Community & HOA
Community
- Security: Security System Leased
- Subdivision: Calvada Valley U2
HOA
- Has HOA: No
- Amenities included: None
Location
- Region: Pahrump
Financial & listing details
- Price per square foot: $271/sqft
- Annual tax amount: $4,859
- Date on market: 4/20/2026
- Listing agreement: Exclusive Right To Sell
- Listing terms: Cash,Conventional,FHA,VA Loan
Estimated market value
Not available
Estimated sales range
Not available
Not available
Price history
| Date | Event | Price |
|---|---|---|
| 4/20/2026 | Listed for sale | $799,000$271/sqft |
Source:  LVR #2774761 Report a problem LVR #2774761 Report a problem | ||
Public tax history
Tax history is unavailable.
Monthly payment
Est. payment
Payment breakdown
Explore the cost of this home by adjusting the details. Changes won't be saved.Climate risks
Neighborhood: 89048
Nearby schools
GreatSchools rating
- 4/10Floyd Elementary SchoolGrades: PK-5Distance: 3.2 mi
- 4/10Rosemary Clarke Middle SchoolGrades: 6-8Distance: 8.4 mi
- 5/10Pahrump Valley High SchoolGrades: 9-12Distance: 3 mi
Schools provided by the listing agent
- Elementary: Hafen,Hafen
- Middle: Rosemary Clarke
- High: Pahrump Valley
Source: LVR. This data may not be complete. We recommend contacting the local school district to confirm school assignments for this home.
- $611,600-- bd-- ba2.5k sqft3501 S Mallard Ave, Pahrump, NV 89048Off Market
- $11,814-- bd-- ba-- sqft3521 Mallard Ave, Pahrump, NV 89048Off Market
- $392,2003 bd2 ba1.8k sqft3471 S Mallard Ave, Pahrump, NV 89048Off Market
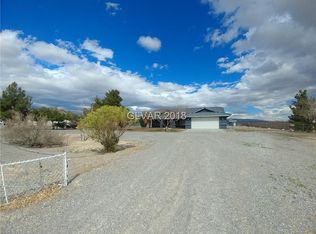
- $26,185-- bd-- ba-- sqft3500 S Homestead Rd, Pahrump, NV 89048Off Market
- $361,9003 bd2 ba1.4k sqft3500 Mallard Ave, Pahrump, NV 89048Off Market
- $205,4023 bd3 ba2.4k sqft3441 Mallard Ave, Pahrump, NV 89048Off Market
- $205,4023 bd3 ba2.8k sqft3441 Mallard Ave, Pahrump, NV 89048Off Market
- $429,200-- bd-- ba2.4k sqft3441 Mallard Ave, Pahrump, NV 89048Off Market
A local agent can set up tours, give advice and negotiate with sellers.
A local lender can help you make sure your offer is ready when you are.
Similar homes
- $819,0004 bd3 ba3.5k sqft3200 Peggy Ave, Pahrump, NV 89048For Sale
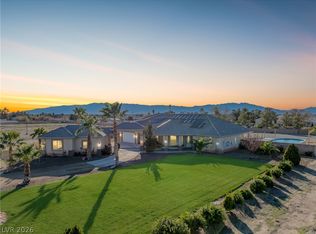 MLS ID #2743294, Carrie Nye, 775 Realty. LVR
 - $699,0004 bd3 ba2.4k sqft200 E Ember St, Pahrump, NV 89048For Sale
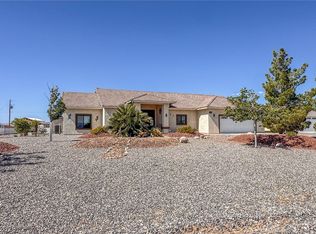 MLS ID #2788997, Dana Lewelling, Nevada Realty. LVR
 - $499,0003 bd2 ba2.6k sqft3551 Mallard Ave, Pahrump, NV 89048For Sale
 MLS ID #2786836, Jamaal Ealey, Coldwell Banker Premier. LVR
 - $585,0003 bd4 ba2.5k sqft2890 Oakleaf Ave, Pahrump, NV 89048For Sale
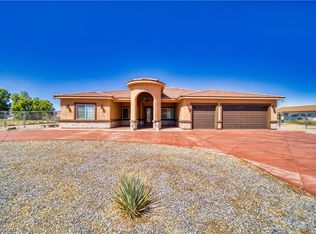 MLS ID #2799603, Jennifer Ann Mink, eXp Realty. LVR
 - $739,0003 bd2 ba2.3k sqft3660 S Rebel Ave, Pahrump, NV 89048For SaleMLS ID #2788271, Jeannette B. Draper, Top Dog Real Estate. LVR
- $759,0005 bd4 ba2.4k sqft1310 Carson St, Pahrump, NV 89048New ConstructionMLS ID #2796399, Christine Castellanos, Rooted Realty Group. LVR
- $570,0004 bd3 ba2k sqft2461 E Deerskin St, Pahrump, NV 89048For SaleMLS ID #2747242, Eleen Vasquez, Signature Real Estate Group. LVR
- $675,0004 bd3 ba2.2k sqft3080 Pahrump Valley Blvd, Pahrump, NV 89048For SaleMLS ID #2778769, Jill Amsel, Realty ONE Group, Inc. LVR
- $950,0004 bd3 ba3.8k sqft671 W Hickory St, Pahrump, NV 89048For SaleMLS ID #2781541, Connie L. Liesman, eXp Realty. LVR
- $650,0004 bd3 ba2.7k sqft1131 China St, Pahrump, NV 89048For SaleMLS ID #2762216, Lisa Shahin, Keller Williams VIP. LVR
- $615,0005 bd3 ba2.8k sqft3600 Verde Ave, Pahrump, NV 89048For SaleMLS ID #2767625, Lorena Godfrey, 775 Realty. LVR
- $750,0003 bd3 ba2.2k sqft9260 Church St, Pahrump, NV 89048For SaleMLS ID #2766654, Marci R. Wells, 775 Realty. LVR
- $449,9993 bd3 ba2.3k sqft2671 E Hacienda St, Pahrump, NV 89048For SaleMLS ID #2799483, Steven A. Malek, Nevada Realty. LVR
- $589,9004 bd3 ba2.6k sqft2610 Banyon St, Pahrump, NV 89048For SaleMLS ID #2772359, Deina Bowers, Lisa Bond Real Estate LLC. LVR
- $599,0005 bd3 ba3.4k sqft3240 Kaibab St, Pahrump, NV 89048For SaleMLS ID #2770254, Catherine M. Slaughterback, All Star Real Estate. LVR
- $640,0003 bd4 ba2.6k sqft2770 S Platense Ave, Pahrump, NV 89048New ConstructionMLS ID #2801932, Marci R. Wells, 775 Realty. LVR
- $959,9004 bd4 ba2.8k sqft2851 Winchester Ave, Pahrump, NV 89048For SaleMLS ID #2776970, Marci J. Metzger, The Ridge Realty Group. LVR
- $425,0002 bd2 ba2.3k sqft3081 S Rainbow Ave, Pahrump, NV 89048For SaleMLS ID #2795003, Jennifer Ann Mink, eXp Realty. LVR
- $699,0003 bd2 ba1.8k sqft2060 Red Rock Dr, Pahrump, NV 89048For SaleMLS ID #2794691, Teresa S. Kenney Parker, 775 Realty. LVR
- $535,0004 bd3 ba2k sqft2810 Margarita Ave, Pahrump, NV 89048For SaleMLS ID #2796174, Trenton Holthaus, Keller Williams Realty Las Veg. LVR
