New price! Pastoral 1 bedroom + 1 bathroom Adams patio home in popular Parkfairfax community. Bright and airy with custom details throughout! Updated kitchen and bathroom. Kitchen features new luxury vinyl plank flooring, new custom quartz countertop, new lighting, and upgraded appliances. Bathroom improvements include new Kohler sink, reglazed tub, and attractive barn door. Tons of closet space with front loading stackable washer and dryer recessed in a closet. Historic parquet wood flooring. Replacement, thermal windows throughout. Painted in designer, neutral wall color. New living and bedroom heat/air combo wall units. New electrical panel. Outdoor space is a gardener's paradise! Enjoy new patio with charming pea gravel details. Unit backs to acres of green space and woods! Lush, green canopy is a respite from hectic city living! Park (free) on the street or in any of the nearby Parkfairfax parking lots (first come, first serve). Walk to Shirlington over dedicated pedestrian bridge. Enjoy community pools, tennis, gym and acres of woods/green space. Extra storage unit conveys. Easy access to Arlington, Del Ray, Old Town, DC, Amazon HQ2. Ideally located off Quaker and 395. Bus to Pentagon Metro. Pet-friendly community.
Sold for $330,000
$330,000
3501 Martha Custis Dr, Alexandria, VA 22302
1beds
750sqft
Condominium
Built in 1941
-- sqft lot
$336,100 Zestimate®
$440/sqft
$2,233 Estimated rent
Home value
$336,100
$313,000 - $360,000
$2,233/mo
Zestimate® history
Owner options
List your home for rent
$2,233/mo
Rent Zestimate®
Find your next renter with Zillow Rental Manager. Plus, with online applications, you can quickly screen prospective tenants – for free.
$2,233/mo
Rent Zestimate®
Refinance and save
$2,049/mo
Est. payment
Refinancing to a lower rate could help reduce your monthly payments and save thousands over the life of the loan.
$2,049/mo
Est. payment
Explore your selling options
Work with a Zillow partner agent
Leverage their expertise and Zillow's premium Showcase listings to get your home seen by more buyers.
Get startedList with your own agent
Get your home in front of millions of buyers by listing it on Zillow.
Learn how to do itSell it yourself
Take full control of how buyers see your home on Zillow by listing For Sale by Owner (FSBO).
List your homeWhat's special
Lush green canopyHistoric parquet wood flooringNew patioCharming pea gravel detailsUpgraded appliancesTons of closet spaceUpdated kitchen
Zillow last checked:
Listing updated:
Listed by:
Karina Srebrow 703-338-0665,
Beltran & Associates Realty LLC,
Co-Listing Agent: Carter G Hagen 703-399-6617,
Beltran & Associates Realty LLC
Bought with:
Keri Shull, 618083
EXP Realty, LLC
Kyle Russell, 0225223453
EXP Realty, LLC
Source: Bright MLS,MLS#: VAAX2045844
Facts & features
Interior
Bedrooms & bathrooms
- Bedrooms: 1
- Bathrooms: 1
- Full bathrooms: 1
- Main level bathrooms: 1
- Main level bedrooms: 1
Rooms
- Room types: Living Room, Dining Room, Kitchen, Bedroom 1
Bedroom 1
- Features: Flooring - HardWood
- Level: Main
- Area: 195 Square Feet
- Dimensions: 15 x 13
Dining room
- Features: Flooring - HardWood
- Level: Main
- Area: 80 Square Feet
- Dimensions: 10 x 8
Kitchen
- Features: Flooring - Luxury Vinyl Plank, Countertop(s) - Quartz
- Level: Main
- Area: 88 Square Feet
- Dimensions: 11 x 8
Living room
- Features: Flooring - HardWood
- Level: Main
- Area: 221 Square Feet
- Dimensions: 17 x 13
Heating
- Wall Unit, Electric
Cooling
- Wall Unit(s), Electric
Appliances
- Included: Dishwasher, Disposal, Dryer, Oven/Range - Gas, Refrigerator, Stainless Steel Appliance(s), Washer, Gas Water Heater
- Laundry: Dryer In Unit, Washer In Unit, In Unit
Features
- Combination Dining/Living, Dining Area, Open Floorplan, Floor Plan - Traditional
- Flooring: Hardwood, Luxury Vinyl, Wood
- Doors: Storm Door(s), Double Entry
- Windows: Double Pane Windows, Energy Efficient, Replacement, Window Treatments
- Has basement: No
- Has fireplace: No
Interior area
- Total structure area: 750
- Total interior livable area: 750 sqft
- Finished area above ground: 750
- Finished area below ground: 0
Property
Parking
- Parking features: Free, Off Street, On Street
- Has uncovered spaces: Yes
Accessibility
- Accessibility features: None
Features
- Levels: One
- Stories: 1
- Pool features: Community
- Has view: Yes
- View description: Trees/Woods
Lot
- Features: Suburban
Details
- Additional structures: Above Grade, Below Grade
- Parcel number: 50223080
- Zoning: RB
- Special conditions: Standard
Construction
Type & style
- Home type: Condo
- Architectural style: Colonial
- Property subtype: Condominium
- Attached to another structure: Yes
Materials
- Brick
- Foundation: Permanent
Condition
- Excellent
- New construction: No
- Year built: 1941
Utilities & green energy
- Sewer: Private Sewer
- Water: Public
Community & HOA
Community
- Features: Pool
- Condo and coop fee: $505 monthly
- Subdivision: Park Fairfax
HOA
- Has HOA: No
- Amenities included: Storage
- Services included: Maintenance Structure, Gas, Maintenance Grounds, Pest Control, Pool(s), Reserve Funds, Sewer, Snow Removal, Trash, Water
- HOA name: Parkfairfax
Location
- Region: Alexandria
Financial & listing details
- Price per square foot: $440/sqft
- Tax assessed value: $289,394
- Annual tax amount: $3,284
- Date on market: 5/28/2025
- Listing agreement: Exclusive Right To Sell
- Listing terms: Cash,FHA,VA Loan,Conventional
- Ownership: Condominium
Price history
| Date | Event | Price |
|---|---|---|
| 7/18/2025 | Sold | $330,000-1.2%$440/sqft |
Source:  Bright MLS #VAAX2045844 Report a problem Bright MLS #VAAX2045844 Report a problem | ||
| 6/15/2025 | Contingent | $334,000$445/sqft |
Source: Bright MLS #VAAX2045844 Report a problem | ||
| 6/12/2025 | Price change | $334,000-1.5%$445/sqft |
Source: Bright MLS #VAAX2045844 Report a problem | ||
| 5/28/2025 | Listed for sale | $339,000+13%$452/sqft |
Source: Bright MLS #VAAX2045844 Report a problem | ||
| 5/12/2023 | Sold | $300,000+1.7%$400/sqft |
Source: Bright MLS #VAAX2022474 Report a problem | ||
| 5/6/2023 | Pending sale | $295,000$393/sqft |
Source: Bright MLS #VAAX2022474 Report a problem | ||
| 4/15/2023 | Contingent | $295,000$393/sqft |
Source: Bright MLS #VAAX2022474 Report a problem | ||
| 4/13/2023 | Listed for sale | $295,000+22.9%$393/sqft |
Source: Bright MLS #VAAX2022474 Report a problem | ||
| 5/13/2016 | Sold | $240,000-3.6%$320/sqft |
Source: Public Record Report a problem | ||
| 6/1/2011 | Sold | $249,000-15%$332/sqft |
Source: Public Record Report a problem | ||
| 11/23/2005 | Sold | $293,000+17.2%$391/sqft |
Source: Public Record Report a problem | ||
| 11/16/2004 | Sold | $250,000+194.1%$333/sqft |
Source: Public Record Report a problem | ||
| 2/1/2001 | Sold | $85,000$113/sqft |
Source: Public Record Report a problem | ||
Public tax history
| Year | Property taxes | Tax assessment |
|---|---|---|
| 2026 | $3,427 -6.9% | $301,953 -6.9% |
| 2025 | $3,682 +12.1% | $324,410 +12.1% |
| 2024 | $3,285 +3.3% | $289,394 +1% |
| 2023 | $3,180 +2% | $286,529 +2% |
| 2022 | $3,118 -0.2% | $280,911 +2% |
| 2021 | $3,125 | $275,380 +10% |
| 2020 | -- | $250,346 +6% |
| 2019 | -- | $236,175 +3% |
| 2018 | $2,447 +3.2% | $229,296 +2.9% |
| 2017 | $2,371 | $222,775 -2% |
| 2016 | $2,371 -9.5% | $227,317 -9.5% |
| 2015 | $2,620 +2.8% | $251,171 +2.8% |
| 2014 | $2,549 +10.3% | $244,430 +3.4% |
| 2013 | $2,312 -3.6% | $236,405 -3.6% |
| 2012 | $2,398 | $245,194 |
| 2011 | $2,398 -1% | $245,194 -1% |
| 2010 | $2,423 +1.8% | $247,749 -6% |
| 2009 | $2,380 +5.4% | $263,562 -1.4% |
| 2008 | $2,258 -1.9% | $267,207 -3.6% |
| 2007 | $2,302 -5.3% | $277,326 -7% |
| 2006 | $2,430 +3.3% | $298,200 +35.6% |
| 2005 | $2,353 +27.8% | $219,900 +27.8% |
| 2004 | $1,840 +25.7% | $172,000 +25.7% |
| 2003 | $1,464 +60.9% | $136,800 +60.9% |
| 2002 | $910 +21.1% | $85,000 +21.1% |
| 2001 | $751 | $70,200 |
Find assessor info on the county website
Neighborhood: North Ridge-Rosemont
Nearby homes
- $307,9001 bd1 ba805 sqft3508 Martha Custis Dr, Alexandria, VA 22302Off Market
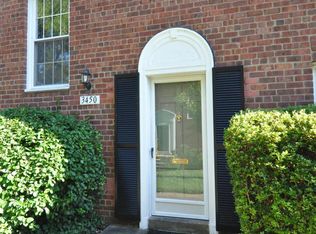
- $283,0001 bd1 ba805 sqft3450 Martha Custis Dr, Alexandria, VA 22302Sold
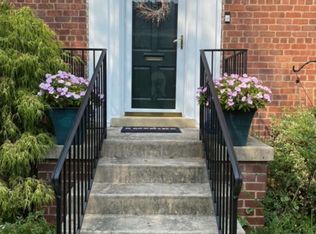
- $304,5001 bd1 ba750 sqft3432 Martha Custis Dr, Alexandria, VA 22302Off Market
- $381,5002 bd1 ba930 sqft1650 Mount Eagle Pl, Alexandria, VA 22302Off Market
- $360,7002 bd1 ba930 sqft1654 Mount Eagle Pl, Alexandria, VA 22302Off Market
- $373,5002 bd1 ba900 sqft1658 Mount Eagle Pl, Alexandria, VA 22302Off Market
- $362,9002 bd1 ba930 sqft1656 Mount Eagle Pl, Alexandria, VA 22302Off Market
- $645,0003 bd2 ba1.5k sqft1653 Mount Eagle Pl, Alexandria, VA 22302Sold
Nearby schools
GreatSchools rating
- 5/10Charles Barrett Elementary SchoolGrades: PK-5Distance: 0.5 mi
- NAT. C. Williams High School Minnie Howard CampusGrades: 9Distance: 0.9 mi
- 2/10Alexandria City High SchoolGrades: 9-12Distance: 0.9 mi
Schools provided by the listing agent
- District: Alexandria City Public Schools
Source: Bright MLS. This data may not be complete. We recommend contacting the local school district to confirm school assignments for this home.
Get a cash offer in 3 minutes
Find out how much your home could sell for in as little as 3 minutes with a no-obligation cash offer.
Estimated market value
$336,100
Get a cash offer in 3 minutes
Find out how much your home could sell for in as little as 3 minutes with a no-obligation cash offer.
Estimated market value
$336,100
- Virginia
- Alexandria City
- Alexandria
- 22302
- North Ridge-Rosemont
- 3501 Martha Custis Dr
Nearby cities
Nearby neighborhoods
Nearby zip codes
Other Alexandria Topics
