Skip main navigation
Pending
  • $229,500

    3501 Martin Ave, Omaha, NE 68112

    3beds
    1,443sqft
    : 
    $1,658/mo
    Get pre-qualified
    Single Family Residence
    Built in 1946
    6,098 Square Feet Lot
    $229,700 Zestimate®
    $159/sqft
    $-- HOA

    What's special

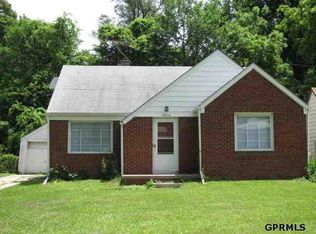
    Overhauled, pre-inspected, turnkey ranch on a corner lot! Brand new roof! Meticulously updated throughout, this home features a fully remodeled kitchen with premium quartz countertops, soft-close cabinetry, and abundant drawer storage. The main level offers wood flooring, recessed lighting, fresh paint, new carpet in both bedrooms, and an updated full bath. The spacious lower-level primary suite includes generous closet space, an egress window, and a private bath with a walk-in shower. Additional improvements include a newer water heater and radon mitigation system. Outside, enjoy an oversized detached 2-car garage with a 240V outlet and dedicated electric panel, MyQ technology, a new garage roof, newer concrete driveway, new retaining walls, and a regraded lawn. Tucked behind the garage is a private outdoor oasis, perfect for bonfires or movie nights. Kitchen appliances, washer, dryer, deep freezer, and Google Nest doorbell are all included.
    18 days
    |
    647
    |
    31
    |

    Zillow last checked:

    Listing updated:

    Listed by:

    Kristine Nichols 402-881-6330,

    Nebraska Realty

    Source: GPRMLS,MLS#: 22622630MLS Logo

      Facts & features

      Interior

      Bedrooms & bathrooms
      • Bedrooms: 3
      • Bathrooms: 2
      • Full bathrooms: 2
      • Main level bathrooms: 1
      Primary bedroom
      • Features: Wall/Wall Carpeting
      • Level: Basement
      Bedroom 2
      • Features: Wall/Wall Carpeting
      • Level: Main
      Bedroom 3
      • Features: Wall/Wall Carpeting
      • Level: Main
      Dining room
      • Features: Wood Floor
      • Level: Main
      Family room
      • Features: Wood Floor
      • Level: Main
      Kitchen
      • Features: Wood Floor
      • Level: Main
      Living room
      • Features: Wood Floor
      Basement
      • Area: 879
      Heating
      • Natural Gas, Electric, Forced Air, Heat Pump
      Cooling
      • Central Air
      Appliances
      • Included: Range, Refrigerator, Freezer, Microwave
      • Laundry: Concrete Floor
      Features
      • Ceiling Fan(s)
      • Basement: Egress,Partially Finished
      • Has fireplace: No
      Interior area
      • Total structure area: 1,443
      • Total interior livable area: 1,443 sqft
      • Finished area above ground: 944
      • Finished area below ground: 499

      Property

      Parking
      • Total spaces: 2
      • Parking features: Garage
      • Garage spaces: 2
      Features
      • Patio & porch: Patio
      • Exterior features: Lighting
      • Fencing: Privacy
      Lot
      • Size: 6,098 Square Feet
      • Dimensions: 118 x 95 Irregular
      • Features: Up to 1/4 Acre., Corner Lot
      Details
      • Parcel number: 1119880000

      Construction

      Type & style
      • Home type: SingleFamily
      • Architectural style: Ranch
      • Property subtype: Single Family Residence
      Materials
      • Stone, Concrete
      • Foundation: Block
      • Roof: Composition
      Condition
      • Not New and NOT a Model
      • New construction: No
      • Year built: 1946

      Utilities & green energy

      • Sewer: Public Sewer
      • Water: Public
      • Utilities for property: Electricity Available, Natural Gas Available, Water Available, Sewer Available

      Community & HOA

      Community
      • Subdivision: Florence Field
      HOA
      • Has HOA: No
      Location
      • Region: Omaha

      Financial & listing details

      • Price per square foot: $159/sqft
      • Tax assessed value: $133,500
      • Annual tax amount: $2,243
      • Date on market: 8/9/2026
      • Listing terms: VA Loan,FHA,Conventional,Cash
      • Ownership: Fee Simple
      • Electric utility on property: Yes

        Estimated market value

        $229,700

        $218,000 - $241,000

        $1,959/mo

        Price history

        DateEventPrice
        8/10/2026Pending sale$229,500$159/sqft
        Source: GPRMLS #22622630 Report a problem
        8/9/2026Listed for sale$229,500+317.3%$159/sqft
        Source: GPRMLS #22622630 Report a problem
        4/7/2017Sold$55,000+57.1%$38/sqft
        Source: Public Record Report a problem
        1/18/2002Sold$35,000$24/sqft
        Source: Public Record Report a problem

        Public tax history

        YearProperty taxesTax assessment
        2025$2,232 -0.5%$133,500
        2024$2,243 +0.9%$133,500 +26.8%
        2023$2,222 -1.2%$105,300
        2022$2,248 +17.6%$105,300 +16.6%
        2021$1,911 +4.9%$90,300 +6.1%
        2020$1,822 +20.5%$85,100 +20.9%
        2019$1,512 +18.6%$70,400 +18.7%
        2018$1,275 +16.1%$59,300 +19.8%
        2017$1,099 $49,500 -3.3%
        2016$1,099 -13.9%$51,200 -15.1%
        2015$1,277 $60,300
        2014-- $60,300
        2013-- $60,300
        2012-- $60,300 -5.6%
        2011-- $63,900
        2009$1,311 $63,900
        2008-- $63,900 +1.1%
        2005-- $63,200 +18.8%
        2004-- $53,200
        Find assessor info on the county website

        Monthly payment

        Est. payment

        Payment breakdown

        Explore the cost of this home by adjusting the details. Changes won't be saved.
        All calculations are estimates and provided by Zillow, Inc. for informational purposes only. Actual amounts may vary.
        HOA fees may include property taxes on listings classified as Co-Ops. Contact the listing agent and/or owner for fee details.
        See how much you could borrow to make a competitive offer.

        Climate risks

        Neighborhood: Miller Park-Minne Lusa

        Getting around

        41 / 100
        Car-Dependent
        28 / 100
        Some Transit
        19 / 100
        Somewhat Bikeable

        Nearby schools

        GreatSchools rating
        Schools provided by the listing agent
        • Elementary: Minne Lusa
        • Middle: McMillan
        • High: North
        • District: Omaha

        Source: GPRMLS. This data may not be complete. We recommend contacting the local school district to confirm school assignments for this home.

        A local agent can set up tours, give advice and negotiate with sellers.

        A local lender can help you make sure your offer is ready when you are.

        Browse local experts

        Similar homes