Skip main navigation
Closed
  • $375,000

    3501 Melissa Ln, Urbana, IL 61802

    3beds
    1,725sqft
    Single Family Residence
    Built in 2024
    9,750 Square Feet Lot
    $378,400 Zestimate®
    $217/sqft
    $2,723 Estimated rent

    Home value

    $378,400

    $359,000 - $397,000

    $2,723/mo

    Zestimate® history
    Loading
    Loading...

    Owner options

    List your home for rent

    $2,723/mo

    Rent Zestimate®

    Find your next renter with Zillow Rental Manager. Plus, with online applications, you can quickly screen prospective tenants – for free.

    Learn more

    $2,723/mo

    Rent Zestimate®

    Refinance and save

    $2,794/mo

    Est. payment

    Refinancing to a lower rate could help reduce your monthly payments and save thousands over the life of the loan.

    See today's rates

    $2,794/mo

    Est. payment

    Explore your selling options

    Work with a Zillow partner agent

    Leverage their expertise and Zillow's premium Showcase listings to get your home seen by more buyers.

    Get started

    List with your own agent

    Get your home in front of millions of buyers by listing it on Zillow.

    Learn how to do it

    Sell it yourself

    Take full control of how buyers see your home on Zillow by listing For Sale by Owner (FSBO).

    List your home

    What's special

    Gas log fireplaceAdjustable basketball hoopSplit floor planWest-facing backyard sunsetsCovered front porchGenerous walk-in pantryCathedral ceiling
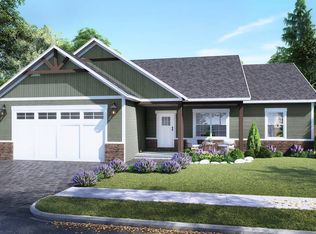
    Welcome to 3501 Melissa Lane, a beautifully maintained and thoughtfully designed home located in the desirable South Ridge subdivision of Urbana. This ranch-style residence offers a spacious 3-bedroom, 2.5-bath layout with a split floor plan, providing separation and privacy between the primary suite and secondary bedrooms. With 1,762 finished square feet, this home has been crafted around comfort, function, and modern everyday living. Step inside to an open-concept main living area highlighted by a cathedral ceiling that enhances the sense of space and natural light. The living room features a welcoming gas log fireplace that anchors the room and provides a cozy focal point. The adjoining kitchen is well-appointed with granite countertops, soft-close cabinetry, a tiled backsplash, and a generous walk-in pantry. Nearly new black stainless steel appliances-including the refrigerator, oven/range, microwave, and dishwasher-are included, making the kitchen move-in ready from day one. A Samsung washer and dryer in the convenient mudroom/laundry room also remain with the home. The primary suite offers a relaxing retreat, complete with a walk-in tiled shower and a layout designed for comfort and ease. Wood laminate flooring runs throughout the main living spaces, adding warmth, durability, and easy maintenance. A functioning dormer above the front entry brings character to the exterior, while the covered front porch adds charm and usability. Outdoor living is just as attractive, with a back brick paver patio located off the sliding glass door-perfect for grilling, entertaining, or simply enjoying the west-facing backyard sunsets. The wide concrete driveway includes an adjustable basketball hoop and leads to a hard-to-find 3-car attached garage, offering excellent storage or workshop flexibility. Another valuable benefit of this home is its participation in the THINK Urbana tax abatement program, with time remaining to provide significant long-term financial savings to the future owner. Don't miss the opportunity to own a modern, comfortable, and well-maintained home in one of Urbana's most convenient and growing neighborhoods. Schedule your showing today and see all that 3501 Melissa Lane has to offer.

    Zillow last checked:

    Listing updated:

    Listed by:

    John Frerichs, ABR,e-PRO,GREEN,GRI (217)356-6100,

    KELLER WILLIAMS-TREC

    Bought with:

    Rodica Taritsa

    KELLER WILLIAMS-TREC

    Source: MRED as distributed by MLS GRID,MLS#: 12507243MLS Logo

    Facts & features

    Interior

    Bedrooms & bathrooms
    • Bedrooms: 3
    • Bathrooms: 3
    • Full bathrooms: 2
    • 1/2 bathrooms: 1
    Rooms
    • Room types: Foyer
    Primary bedroom
    • Features: Flooring (Wood Laminate), Bathroom (Full)
    • Level: Main
    • Area: 176 Square Feet
    • Dimensions: 11X16
    Bedroom 2
    • Features: Flooring (Wood Laminate)
    • Level: Main
    • Area: 120 Square Feet
    • Dimensions: 10X12
    Bedroom 3
    • Features: Flooring (Wood Laminate)
    • Level: Main
    • Area: 120 Square Feet
    • Dimensions: 10X12
    Dining room
    • Features: Flooring (Wood Laminate)
    • Level: Main
    • Area: 104 Square Feet
    • Dimensions: 13X8
    Foyer
    • Features: Flooring (Wood Laminate)
    • Level: Main
    • Area: 78 Square Feet
    • Dimensions: 6X13
    Kitchen
    • Features: Kitchen (Eating Area-Breakfast Bar, Island, Pantry-Walk-in, Updated Kitchen), Flooring (Wood Laminate)
    • Level: Main
    • Area: 169 Square Feet
    • Dimensions: 13X13
    Laundry
    • Features: Flooring (Wood Laminate)
    • Level: Main
    • Area: 49 Square Feet
    • Dimensions: 7X7
    Living room
    • Features: Flooring (Wood Laminate)
    • Level: Main
    • Area: 336 Square Feet
    • Dimensions: 16X21
    Heating
    • Natural Gas, Forced Air
    Cooling
    • Central Air
    Appliances
    • Included: Range, Microwave, Dishwasher, Refrigerator, Washer, Dryer, Disposal, Stainless Steel Appliance(s)
    • Laundry: Main Level
    Features
    • Cathedral Ceiling(s), 1st Floor Bedroom, 1st Floor Full Bath, Walk-In Closet(s), Open Floorplan
    • Windows: Screens
    • Basement: Crawl Space
    • Number of fireplaces: 1
    • Fireplace features: Gas Log, Living Room
    Interior area
    • Total structure area: 1,725
    • Total interior livable area: 1,725 sqft
    • Finished area below ground: 0

    Property

    Parking
    • Total spaces: 3
    • Parking features: Concrete, Garage Door Opener, Yes, Garage Owned, Attached, Garage
    • Attached garage spaces: 3
    • Has uncovered spaces: Yes
    Accessibility
    • Accessibility features: No Disability Access
    Features
    • Stories: 1
    • Patio & porch: Patio
    Lot
    • Size: 9,750 Square Feet
    • Dimensions: 75 x 130
    Details
    • Parcel number: 932128403011
    • Special conditions: None
    • Other equipment: Ceiling Fan(s)

    Construction

    Type & style
    • Home type: SingleFamily
    • Architectural style: Ranch
    • Property subtype: Single Family Residence
    Materials
    • Vinyl Siding, Stone
    • Roof: Asphalt
    Condition
    • New construction: No
    • Year built: 2024

    Utilities & green energy

    • Sewer: Public Sewer
    • Water: Public

    Community & HOA

    Community
    • Features: Curbs, Sidewalks, Street Paved
    HOA
    • Has HOA: Yes
    • Services included: Other
    • HOA fee: $75 annually
    Location
    • Region: Urbana

    Financial & listing details

    • Price per square foot: $217/sqft
    • Tax assessed value: $128,010
    • Annual tax amount: $4,258
    • Date on market: 11/5/2025
    • Listing terms: Conventional
    • Ownership: Fee Simple

    Price history

    DateEventPrice
    4/16/2026Sold$375,000-1.3%$217/sqft
    Source: MRED as distributed by MLS GRID #12507243 Report a problem
    3/2/2026Contingent$379,900$220/sqft
    Source: MRED as distributed by MLS GRID #12507243 Report a problem
    1/7/2026Price change$379,900-1.3%$220/sqft
    Source: MRED as distributed by MLS GRID #12507243 Report a problem
    11/17/2025Price change$384,900-1.3%$223/sqft
    Source: MRED as distributed by MLS GRID #12507243 Report a problem
    11/5/2025Listed for sale$389,900+7.6%$226/sqft
    Source: MRED as distributed by MLS GRID #12507243 Report a problem
    5/10/2024Sold$362,400$210/sqft
    Source: MRED as distributed by MLS GRID #11947129 Report a problem
    3/28/2024Contingent$362,400$210/sqft
    Source: MRED as distributed by MLS GRID #11947129 Report a problem
    3/5/2024Listed for sale$362,400+558.9%$210/sqft
    Source: MRED as distributed by MLS GRID #11947129 Report a problem
    12/22/2023Sold$55,000-84.7%$32/sqft
    Source: Public Record Report a problem
    12/14/2023Listed for sale$359,900$209/sqft
    Source: MRED as distributed by MLS GRID #11947129 Report a problem

    Public tax history

    YearProperty taxesTax assessment
    2024$4,259 +37521.2%$42,670 +38690.9%
    2023$11 $110
    Find assessor info on the county website

    Neighborhood: 61802

    Nearby schools

    GreatSchools rating
    Schools provided by the listing agent
    • Elementary: Thomas Paine Elementary School
    • Middle: Urbana Middle School
    • High: Urbana High School
    • District: 116

    Source: MRED as distributed by MLS GRID. This data may not be complete. We recommend contacting the local school district to confirm school assignments for this home.

    Get pre-qualified for a loan
    At Zillow Home Loans, we can pre-qualify you in as little as 5 minutes with no impact to your credit score.

    An equal housing lender. NMLS #10287.

    Sell for more on Zillow
    Get a Zillow Showcase℠ listing at no additional cost and you could sell for .
    $378,400
    2% more
    +$7,568
    With Zillow Showcase(estimated)
    $385,968