Stop scrolling! This beautiful, move-in ready home is NEW to the market! Welcome to 3501 North 75th Street, where updates, comfort, and convenience come together. This home features a beautifully updated kitchen with new cabinets and appliances, plus new flooring throughout, including stylish luxury vinyl plank flooring, and fresh paint. The washer and dryer stay, making your move even easier. Major updates include a new HVAC system and water heater in 2020. Outside, you’ll appreciate the durable steel siding, fenced backyard, and handy yard building for extra storage. This one is ready for you to move right in and make it home! Schedule your private showing today!
For sale
Price cut: $10K (9/8)
$289,900
3501 N 75th St, Lincoln, NE 68507
3beds
1,402sqft
Single Family Residence
Built in 1977
6,534 Square Feet Lot
$287,100 Zestimate®
$207/sqft
$-- HOA
What's special
Fenced backyardDurable steel sidingWasher and dryer stayBeautifully updated kitchenNew flooring throughoutFresh paintNew cabinets and appliances
- 59 days
- 535
- 38
Zillow last checked:
Listing updated:
Listed by:
Rob Predmore 402-540-3818,
Nebraska Realty,
Teresa Predmore 402-540-3818,
Nebraska Realty
Source: GPRMLS,MLS#: 22622748
Facts & features
Interior
Bedrooms & bathrooms
- Bedrooms: 3
- Bathrooms: 2
- Full bathrooms: 1
- 1/2 bathrooms: 1
- Main level bathrooms: 1
Primary bedroom
- Level: Main
- Area: 144
- Dimensions: 12 x 12
Bedroom 2
- Level: Main
- Area: 108
- Dimensions: 12 x 9
Bedroom 3
- Level: Main
- Area: 100
- Dimensions: 10 x 10
Family room
- Level: Basement
- Area: 242
- Dimensions: 11 x 22
Kitchen
- Level: Main
- Area: 100
- Dimensions: 10 x 10
Living room
- Level: Main
- Area: 210
- Dimensions: 15 x 14
Basement
- Area: 522
Heating
- Natural Gas, Forced Air
Cooling
- Central Air
Appliances
- Included: Range, Oven, Refrigerator, Washer, Dishwasher, Dryer, Disposal, Microwave
Features
- Ceiling Fan(s)
- Flooring: Carpet, Luxury Vinyl, Plank
- Basement: Finished
- Number of fireplaces: 1
- Fireplace features: Electric
Interior area
- Total structure area: 1,402
- Total interior livable area: 1,402 sqft
- Finished area above ground: 1,002
- Finished area below ground: 400
Property
Parking
- Total spaces: 2
- Parking features: Garage - Attached
- Attached garage spaces: 2
Features
- Levels: Split Entry
- Fencing: Chain Link
Lot
- Size: 6,534 Square Feet
- Dimensions: 55 x 121
- Features: Up to 1/4 Acre., City Lot, Subdivided, Public Sidewalk, Curb Cut, Curb and Gutter, Level
Details
- Additional structures: Shed(s)
- Parcel number: 1710307005000
Construction
Type & style
- Home type: SingleFamily
- Architectural style: Traditional
- Property subtype: Single Family Residence
Materials
- Steel Siding, Brick/Other
- Foundation: Concrete Perimeter
- Roof: Composition
Condition
- Not New and NOT a Model
- New construction: No
- Year built: 1977
Utilities & green energy
- Sewer: Public Sewer
- Water: Public
- Utilities for property: Electricity Available, Natural Gas Available, Water Available, Sewer Available
Community & HOA
Community
- Subdivision: Golf Park
HOA
- Has HOA: No
Location
- Region: Lincoln
Financial & listing details
- Price per square foot: $207/sqft
- Tax assessed value: $245,500
- Annual tax amount: $3,154
- Date on market: 8/9/2026
- Listing terms: VA Loan,FHA,Cash
- Ownership: Fee Simple
- Electric utility on property: Yes
Estimated market value
$287,100
$273,000 - $301,000
$1,831/mo
Price history
| Date | Event | Price |
|---|---|---|
| 9/8/2026 | Price change | $289,900-3.3%$207/sqft |
Source:  GPRMLS #22622748 Report a problem GPRMLS #22622748 Report a problem | ||
| 8/19/2026 | Price change | $299,900-3.2%$214/sqft |
Source: GPRMLS #22622748 Report a problem | ||
| 8/9/2026 | Listed for sale | $309,900+34.7%$221/sqft |
Source: GPRMLS #22622748 Report a problem | ||
| 7/11/2026 | Listing removed | $1,750$1/sqft |
Source: Zillow Rentals Report a problem | ||
| 7/6/2026 | Listed for rent | $1,750$1/sqft |
Source: Zillow Rentals Report a problem | ||
| 10/7/2024 | Sold | $230,000+2.2%$164/sqft |
Source: My State MLS #11343385 Report a problem | ||
| 9/23/2024 | Listed for sale | $225,000+62.5%$160/sqft |
Source: My State MLS #11343385 Report a problem | ||
| 1/13/2017 | Sold | $138,500-1%$99/sqft |
Source: GPRMLS #L10133431 Report a problem | ||
| 11/10/2016 | Price change | $139,900-3.2%$100/sqft |
Source: Nebraska Home Sales #10133431 Report a problem | ||
| 10/19/2016 | Listed for sale | $144,500+12%$103/sqft |
Source: Nebraska Home Sales #10133431 Report a problem | ||
| 8/27/2007 | Sold | $129,000+44.9%$92/sqft |
Source: Public Record Report a problem | ||
| 6/3/2005 | Sold | $89,000-21.9%$63/sqft |
Source: Public Record Report a problem | ||
| 2/11/2003 | Sold | $114,000+22.6%$81/sqft |
Source: Public Record Report a problem | ||
| 6/8/1998 | Sold | $93,000$66/sqft |
Source: Public Record Report a problem | ||
Public tax history
| Year | Property taxes | Tax assessment |
|---|---|---|
| 2025 | $3,155 +4.6% | $245,500 +12.5% |
| 2024 | $3,016 -17.5% | $218,200 |
| 2023 | $3,657 +5.4% | $218,200 +25% |
| 2022 | $3,470 -0.2% | $174,500 |
| 2021 | $3,478 +20.1% | $174,500 +15.2% |
| 2020 | $2,895 -5.2% | $151,500 |
| 2019 | $3,053 +9.5% | $151,500 +9% |
| 2018 | $2,788 +4.5% | $139,000 |
| 2017 | $2,668 +2.9% | $139,000 +4.4% |
| 2016 | $2,592 | $133,100 |
| 2015 | $2,592 +0.7% | $133,100 +11.9% |
| 2014 | $2,574 +11.3% | $118,900 |
| 2013 | $2,312 | $118,900 |
| 2012 | -- | $118,900 +4% |
| 2011 | -- | $114,300 |
| 2010 | -- | $114,300 |
| 2009 | -- | $114,300 +2.4% |
| 2008 | -- | $111,646 |
| 2007 | -- | $111,646 |
| 2006 | -- | $111,646 |
| 2005 | $2,197 +1.3% | -- |
| 2004 | $2,169 | -- |
| 2003 | $2,169 +14.8% | -- |
| 2002 | $1,889 +1% | -- |
| 2001 | $1,871 +7.3% | -- |
| 2000 | $1,743 | -- |
Find assessor info on the county website
Monthly payment
Est. payment
Payment breakdown
Explore the cost of this home by adjusting the details. Changes won't be saved.Climate risks
Neighborhood: Havelock
Nearby schools
Schools provided by the listing agent
- Elementary: Pershing Elementary
- Middle: Mickle
- High: Lincoln Northeast
- District: Lincoln Public Schools
Source: GPRMLS. This data may not be complete. We recommend contacting the local school district to confirm school assignments for this home.
Similar homes
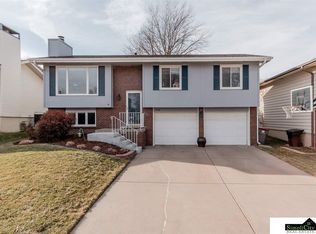
- $335,0003 bd2 ba2k sqft3625 N 70th St, Lincoln, NE 68507For Sale
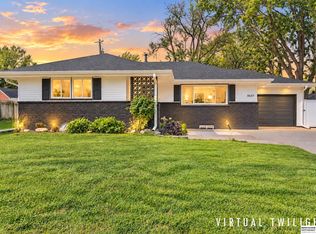
 MLS ID #22626341, Bob Benak, BHHS Ambassador Real Estate. GPRMLS
 - $269,9003 bd2 ba1.2k sqft5410 Fremont St, Lincoln, NE 68504For Sale
 MLS ID #22628607, Joe Kubick, SimpliCity Real Estate. GPRMLS
 - $222,0004 bd2 ba1.6k sqft2749 N Cotner Blvd, Lincoln, NE 68507For Sale
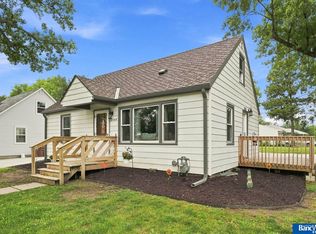 MLS ID #22628796, Shanna Gibson, BancWise Realty. GPRMLS
 - $229,5003 bd1 ba1k sqft3151 N North Cotner Blvd, Lincoln, NE 68507For Sale
 MLS ID #22625647, Jared Sasse, 1st Choice Realty Team. GPRMLS
 - $330,0003 bd2 ba1.5k sqft5610 Walker Ave, Lincoln, NE 68507For SaleMLS ID #22626781, Melissa Buck, SimpliCity Real Estate. GPRMLS
- $285,0002 bd2 ba1.8k sqft8520 Morning Glory Ln, Lincoln, NE 68505For SaleMLS ID #22627373, Renae Lade, Nebraska Realty. GPRMLS
- $295,0003 bd2 ba1.8k sqft6030 Cullen Dr, Lincoln, NE 68506For SaleMLS ID #22626970, Russ Meyer, Nebraska Realty. GPRMLS
- $305,0004 bd2 ba2k sqft431 W Broadview Dr, Lincoln, NE 68505For SaleMLS ID #22627078, Wade Bartels, SimpliCity Real Estate. GPRMLS
- $239,9003 bd2 ba2k sqft6403 Leighton Ave, Lincoln, NE 68507For SaleMLS ID #22626302, Shontelle Gillespie, REMAX Concepts. GPRMLS
- $297,5003 bd2 ba1.8k sqft5206 Melrose Ave, Lincoln, NE 68506For SaleMLS ID #22628089, Joshua Sand, BancWise Realty. GPRMLS
- $310,0004 bd3 ba1.8k sqft4044 S 37th St, Lincoln, NE 68506For SaleMLS ID #22628813, Arla Fowler, Nebraska Realty. GPRMLS
- $305,0003 bd2 ba1.7k sqft1101 Sycamore Dr, Lincoln, NE 68510For SaleMLS ID #22622336, Sandie Shields, Nebraska Realty. GPRMLS
- $275,0003 bd2 ba1.7k sqft727 Dale Dr, Lincoln, NE 68510For SaleMLS ID #22625627, Linda Wibbels, Woods Bros Realty. GPRMLS
- $315,0003 bd2 ba2k sqft4310 Mohawk St, Lincoln, NE 68510For SaleMLS ID #22628622, Nate Rangel, REMAX Concepts. GPRMLS
- $249,9003 bd2 ba1.5k sqft5042 Holdrege St, Lincoln, NE 68504For SaleMLS ID #22626231, Joe Kubick, SimpliCity Real Estate. GPRMLS
- $279,0004 bd2 ba1.7k sqft4710 Sumner St, Lincoln, NE 68506For SaleMLS ID #22626020, Jon Whitaker, Brokers of Real Estate. GPRMLS
- $279,0003 bd2 ba1.4k sqft3321 NW 2nd St, Lincoln, NE 68521For SaleMLS ID #22622410, Emma Gonzales, Capitol Realty. GPRMLS
- $239,9003 bd2 ba1.5k sqft700 N 54th St, Lincoln, NE 68504For SaleMLS ID #22627494, Brandon Roseberry, SimpliCity Real Estate. GPRMLS
- $294,9003 bd2 ba2k sqft3601 N 4th Street Ct, Lincoln, NE 68521For SaleMLS ID #22626525, Heidi Wright, BancWise Realty. GPRMLS
- $265,0002 bd2 ba1.3k sqft2835 N 36th St, Lincoln, NE 68504For SaleMLS ID #22625681, Brett Raasch, Summit Real Estate. GPRMLS
