Skip main navigation
Sold for $925,000
  • $925,000

    3501 N 81ST Street, Scottsdale, AZ 85251

    3beds
    2baths
    1,679sqft
    Single Family Residence
    Built in 1958
    6,829 Square Feet Lot
    $891,100 Zestimate®
    $551/sqft
    $3,265 Estimated rent

    Home value

    $891,100

    $811,000 - $980,000

    $3,265/mo

    Zestimate® history
    Loading
    Loading...

    Owner options

    List your home for rent

    $3,265/mo

    Rent Zestimate®

    Find your next renter with Zillow Rental Manager. Plus, with online applications, you can quickly screen prospective tenants – for free.

    Learn more

    $3,265/mo

    Rent Zestimate®

    Refinance and save

    $5,340/mo

    Est. payment

    Refinancing to a lower rate could help reduce your monthly payments and save thousands over the life of the loan.

    See today's rates

    $5,340/mo

    Est. payment

    Explore your selling options

    Work with a Zillow partner agent

    Leverage their expertise and Zillow's premium Showcase listings to get your home seen by more buyers.

    Get started

    List with your own agent

    Get your home in front of millions of buyers by listing it on Zillow.

    Learn how to do it

    Sell it yourself

    Take full control of how buyers see your home on Zillow by listing For Sale by Owner (FSBO).

    List your home

    What's special

    Heated pool and spaWood burning fireplaceGrand vaulted entertaining areasPainted brick face entryPretty treesOversized primary bedroomGorgeous terrace
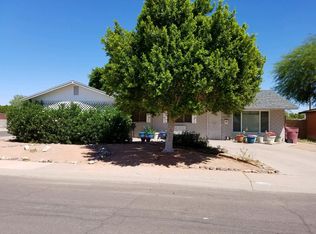
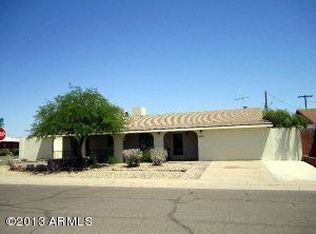
    BONJOUR!.....YOU'RE INVITED TO SHARE IN THE LATEST SOIREE SERVED TO YOU BY 'SCOTTSDALE'S PREMIER LUXURY BRAND'. A DINNER PARTY CREATED WITH ONLY THE FINEST INGREDIENTS, IT'S SO DELECTABLE YOU WONT WANT TO MISS A COURSE!! LET US BEGIN WITH THE HORS D'OEUVRES, PREPARED FOR ONLY THE MOST DISCERNING PALATE, A COLORFUL DISH SEEN FROM THE STREET.....Enveloped in green grass, pretty trees, colorful flowers all while retaining the authentic beauty with painted brick face entry. The perfect accompaniment could only be CHAMPAGNE. Enter into the grand vaulted entertaining areas with herringbone laid tiled flooring and it is time to experience the ENTREE, a sumptuous plate enhanced by focal point 'multi color illuminating' fireplace centering the Family Room, a 'Halo' Chandelier suspended over the Formal Dining Room adjacent to the MAGNIFIQUE 'European style' 2-tone signature Designer Kitchen accented with standout Gold handpicked features such as striking hood, pot-filler, sink and hardware fit only for a PARISIAN Chef. Venture down the long hallway with outstandingly high celings where 3 BEDROOMS surround an ELEGANTE bathroom but the 'piece-de-resistance' is waiting at the end, the PRIMARY-EN-SUITE EXTRAORDINAIRE oversized with conversation lounge and finally it's time for DESSERT!! AN ICONIC French pastry, created with love, synonymous with 'SCOTTSDALE'S MOST RENOWNED DESIGNER'S" signature backyard... a gorgeous terrace stretching form one corner of this MAISON to the other, overlooking the 'TRES BIEN' HEATED POOL & SPA backdropped with water features, a Built-in BBQ for 'ALFRESCO' dining, and a wood burning fireplace to savor an after dinner DIGESTIF! Add in a specially designed carport with E-V car charging station, an inside laundry with washer/ dryer and work station built-ins and VOILA, WHAT WE HAVE HERE IS 'HAUTE CUISINE' THAT ONE DOESN'T NEED TO TRAVEL ALL THE WAY TO PARIS FOR!! Featuring: SIGNATURE CORNER LOT LOCATION, VAULTED CEILINGS, HERRINGBONED TILED FLOORS THROUGHOUT, 2 BATHROOMS, OVERSIZED PRIMARY BEDROOM WITH PAJAMA LOUNGE, TANKLESS WATER HEATER, NEW PEBBLE TECH HEATED POOL & SPA, WATERFALL FEATURES, PLETHORA OF DUAL PANE WINDOWS & SLIDERS, NEW ELECTRICAL & PLUMBING, NEW ROOF, ALL NEW DUCTWORK & HVAC, 2 FIREPLACES, HANDPICKED FANS, LIGHTING & CHANDELIERS, CUSTOM DESIGNED DRAPES & HARDWARE, PEWTER & GOLD BRUSHED METAL HARDWARE, BUILT IN PROPANE BBQ, OUTDOOR BEVERAGE CENTER & BARTOP, BRAND NEW 'PET FRIENDLY' ARTIFICIAL TURF & PAVERS, ALL NEW LANDSCAPING & LIGHTING, CARPORT WITH E-V CAR CHARGER, AMPLE OFF STREET PARKING & SCOTTSDALE SCHOOLS.

    Zillow last checked:

    Listing updated:

    Listed by:

    Eve R Treger 602-697-7663,

    Vicsdale

    Bought with:

    Leslie Carbajal, SA691358000

    eXp Realty

    Source: ARMLS,MLS#: 6741683MLS Logo

    Facts & features

    Interior

    Bedrooms & bathrooms
    • Bedrooms: 3
    • Bathrooms: 2
    Heating
    • Electric
    Cooling
    • Central Air, Ceiling Fan(s), Programmable Thmstat
    Appliances
    • Included: Electric Cooktop
    Features
    • No Interior Steps, Vaulted Ceiling(s), 3/4 Bath Master Bdrm
    • Flooring: Tile
    • Windows: Double Pane Windows
    • Has basement: No
    • Has fireplace: Yes
    • Fireplace features: Exterior Fireplace, Family Room
    Interior area
    • Total structure area: 1,679
    • Total interior livable area: 1,679 sqft

    Property

    Parking
    • Total spaces: 3
    • Parking features: Electric Vehicle Charging Station(s)
    • Carport spaces: 1
    • Uncovered spaces: 2
    Features
    • Stories: 1
    • Patio & porch: Covered, Patio
    • Exterior features: Built-in Barbecue
    • Has private pool: Yes
    • Pool features: Heated
    • Has spa: Yes
    • Spa features: Heated, Private
    • Fencing: Block
    Lot
    • Size: 6,829 Square Feet
    • Features: Sprinklers In Rear, Sprinklers In Front, Alley, Corner Lot, Grass Front, Synthetic Grass Back, Auto Timer H2O Front, Auto Timer H2O Back
    Details
    • Parcel number: 13046128

    Construction

    Type & style
    • Home type: SingleFamily
    • Architectural style: Contemporary
    • Property subtype: Single Family Residence
    Materials
    • Brick Veneer, Painted, Brick
    • Roof: Composition
    Condition
    • Year built: 1958
    Details
    • Builder name: Vicsdale Designs LLC

    Utilities & green energy

    • Sewer: Public Sewer
    • Water: City Water
    Green energy
    • Water conservation: Tankless Ht Wtr Heat

    Community & HOA

    Community
    • Features: Near Bus Stop
    • Subdivision: SCOTTSDALE ESTATES 6 LOTS 598-759, TR A
    HOA
    • Has HOA: No
    • Services included: No Fees
    Location
    • Region: Scottsdale

    Financial & listing details

    • Price per square foot: $551/sqft
    • Tax assessed value: $497,000
    • Annual tax amount: $1,304
    • Date on market: 8/19/2025
    • Cumulative days on market: 98 days
    • Listing terms: Cash,Conventional
    • Ownership: Fee Simple

    Price history

    DateEventPrice
    12/30/2024Sold$925,000-2.6%$551/sqft
    Source: ARMLS #6741683 Report a problem
    11/15/2024Pending sale$950,000$566/sqft
    Source: ARMLS #6741683 Report a problem
    10/13/2024Price change$950,000-2.6%$566/sqft
    Source: ARMLS #6741683 Report a problem
    8/9/2024Listed for sale$975,000+77.3%$581/sqft
    Source: ARMLS #6741683 Report a problem
    8/18/2023Sold$550,000-8%$328/sqft
    Source: ARMLS #6584733 Report a problem
    8/7/2023Pending sale$598,000$356/sqft
    Source: ARMLS #6584733 Report a problem
    8/5/2023Listed for sale$598,000$356/sqft
    Source: ARMLS #6584733 Report a problem

    Public tax history

    YearProperty taxesTax assessment
    2025$1,623 +4.4%$49,700 -11.8%
    2024$1,555 +21.4%$56,320 +168.3%
    2023$1,281 +3.2%$20,989 -39.1%
    2022$1,241 -7.1%$34,470 +9.1%
    2021$1,336 +2.6%$31,600 +10.4%
    2020$1,301 +2.8%$28,630 +5.5%
    2019$1,265 $27,150 +9.1%
    2018$1,265 +7%$24,880 +10.5%
    2017$1,183 +6.2%$22,510 +8.4%
    2016$1,114 -0.1%$20,760 +8.2%
    2015$1,115 $19,180 +27.3%
    2014-- $15,070 +22.5%
    2013-- $12,300 -6%
    2012-- $13,080 -14.4%
    2011-- $15,280 -12.7%
    2010-- $17,510 -21.6%
    2009-- $22,330 -10.1%
    2008-- $24,850 +14.3%
    2007-- $21,750 +66%
    2006-- $13,100
    2005-- $13,100 +33.7%
    2002-- $9,800
    Find assessor info on the county website

    Neighborhood: 85251

    Nearby schools

    GreatSchools rating
    Schools provided by the listing agent
    • Elementary: Pima Elementary School
    • Middle: Tonalea K-8
    • High: Coronado High School
    • District: Scottsdale Unified District

    Source: ARMLS. This data may not be complete. We recommend contacting the local school district to confirm school assignments for this home.

    Get a cash offer in 3 minutes
    Find out how much your home could sell for in as little as 3 minutes with a no-obligation cash offer.
    Estimated market value
    $891,100
    Get a cash offer in 3 minutes
    Find out how much your home could sell for in as little as 3 minutes with a no-obligation cash offer.
    Estimated market value
    $891,100