Discover the perfect blend of comfort, style, and low-maintenance living in this 2021 home located in a quiet, welcoming community with direct access to the Withlacoochee biking and walking trail. This thoughtfully upgraded property offers ideal indoor/outdoor living with a spacious open-concept layout and a long list of high-quality improvements. Step inside to find plantation shutters, ceiling fans added to every room, and a bright, airy living space that flows seamlessly to the outdoors. A beautifully remodeled laundry room and a custom kitchen pantry provide convenience and functionality. The master bedroom features its own custom closet system, and the large walk-in shower adds a touch of luxury to the primary suite. Outdoors, enjoy your own private retreat with a heated saltwater pool, an expanded pool cage, and paver decking, offering year-round great sun exposure. A separate paver patio is great for grilling and entertaining, while the fenced-in backyard includes beautifully landscaped rock-bed gardens, palm trees, and even your own lime tree—pick fruit right from your yard! Additional upgrades include a tankless water heater, gutters, a screened front door and garage door. A widened driveway, sidewalk, and added garage shelving. The neighborhood is peaceful, friendly, and extremely accessible—direct access to the 40-mile Whitlachoochee Trail. Residents also enjoy access to the Canterbury Lake clubhouse with a stocked library, pickleball courts, and pool, as well as a mandatory social membership to the Terra Vista club with indoor and outdoor pools, two fitness centers, 3 top restaurants, pickleball courts, tennis, three golf courses, and more, making it easy to feel connected and at home. $2000 deposit with you purchase the house, Social membership is $598 a quarter and includes all the ammenites of Terra Vista. Additional Golf membership available. With its manageable size, smart updates, serene setting, and beautifully designed indoor/outdoor living spaces, this home truly offers the perfect lifestyle. Just move in and enjoy.
Sold for $390,000
$390,000
3501 N CHANDLER DRIVE, HERNANDO, FL 34442
3beds
1,701sqft
Single Family Residence
Built in 2021
10,421 Square Feet Lot
$393,400 Zestimate®
$229/sqft
$2,900 Estimated rent
Home value
$393,400
$342,000 - $452,000
$2,900/mo
Zestimate® history
Owner options
List your home for rent
$2,900/mo
Rent Zestimate®
Find your next renter with Zillow Rental Manager. Plus, with online applications, you can quickly screen prospective tenants – for free.
$2,900/mo
Rent Zestimate®
Refinance and save
$2,636/mo
Est. payment
Refinancing to a lower rate could help reduce your monthly payments and save thousands over the life of the loan.
$2,636/mo
Est. payment
Explore your selling options
Work with a Zillow partner agent
Leverage their expertise and Zillow's premium Showcase listings to get your home seen by more buyers.
Get startedList with your own agent
Get your home in front of millions of buyers by listing it on Zillow.
Learn how to do itSell it yourself
Take full control of how buyers see your home on Zillow by listing For Sale by Owner (FSBO).
List your homeWhat's special
Zillow last checked:
Listing updated:
Listed by:
The Ford Tea Ford 617-797-9876,
REMAX REALTY ONE 352-795-2441
Bought with:
The Ford Tea Ford, 3460108
REMAX REALTY ONE
Source: Stellar MLS,MLS#: OM713838 Originating MLS: Ocala - Marion
Originating MLS: Ocala - Marion
Facts & features
Interior
Bedrooms & bathrooms
- Bedrooms: 3
- Bathrooms: 2
- Full bathrooms: 2
Primary bedroom
- Features: Walk-In Closet(s)
- Level: First
- Area: 221 Square Feet
- Dimensions: 17x13
Bedroom 1
- Features: Dual Closets
- Level: First
- Area: 132 Square Feet
- Dimensions: 11x12
Bedroom 2
- Features: Dual Closets
- Level: First
- Area: 126.5 Square Feet
- Dimensions: 11.5x11
Primary bathroom
- Features: Linen Closet
- Level: First
- Area: 196 Square Feet
- Dimensions: 14x14
Balcony porch lanai
- Features: No Closet
- Level: First
- Area: 2350 Square Feet
- Dimensions: 47x50
Dinette
- Features: No Closet
- Level: First
- Area: 66 Square Feet
- Dimensions: 11x6
Dining room
- Level: First
- Area: 121 Square Feet
- Dimensions: 11x11
Kitchen
- Features: No Closet
- Level: First
- Area: 208 Square Feet
- Dimensions: 13x16
Living room
- Features: No Closet
- Level: First
- Area: 324 Square Feet
- Dimensions: 18x18
Heating
- Heat Pump
Cooling
- Central Air
Appliances
- Included: Dishwasher, Dryer, Gas Water Heater, Ice Maker, Microwave, Range, Refrigerator, Tankless Water Heater, Washer
- Laundry: Inside, Laundry Room
Features
- Ceiling Fan(s), Crown Molding, Eating Space In Kitchen, High Ceilings, Kitchen/Family Room Combo, Open Floorplan, Primary Bedroom Main Floor, Solid Surface Counters, Split Bedroom, Stone Counters, Vaulted Ceiling(s), Walk-In Closet(s)
- Flooring: Carpet, Porcelain Tile
- Windows: Double Pane Windows, Shades, Window Treatments
- Has fireplace: No
Interior area
- Total structure area: 2,367
- Total interior livable area: 1,701 sqft
Property
Parking
- Total spaces: 2
- Parking features: Garage - Attached
- Attached garage spaces: 2
Features
- Levels: One
- Stories: 1
- Patio & porch: Covered, Patio, Screened, Side Porch
- Exterior features: Lighting
- Has private pool: Yes
- Pool features: Gunite, Heated, In Ground
- Fencing: Vinyl
- Has view: Yes
- View description: Trees/Woods
Lot
- Size: 10,421 Square Feet
- Features: Level, Above Flood Plain
Details
- Parcel number: 19E18S220020000K00200
- Zoning: PDR
- Special conditions: None
Construction
Type & style
- Home type: SingleFamily
- Property subtype: Single Family Residence
Materials
- Block, Stucco
- Foundation: Slab
- Roof: Shingle
Condition
- New construction: No
- Year built: 2021
Utilities & green energy
- Sewer: None
- Water: None
- Utilities for property: Cable Connected, Sewer Connected, Sprinkler Meter, Street Lights, Underground Utilities, Water Connected
Community & HOA
Community
- Pet fee: $0 monthly
- Subdivision: CANTERBURY LAKE ESTATES SECOND ADD
HOA
- Has HOA: Yes
- HOA fee: $31 monthly
- HOA name: Canterbury Lake Estates-/352-746-5825
- Second HOA name: Canterbury Lake Estates
Location
- Region: Hernando
Financial & listing details
- Price per square foot: $229/sqft
- Tax assessed value: $256,451
- Annual tax amount: $4,034
- Date on market: 11/19/2025
- Cumulative days on market: 59 days
- Listing terms: Cash,Conventional,VA Loan
- Ownership: Fee Simple
- Total actual rent: 0
- Road surface type: Asphalt
Price history
| Date | Event | Price |
|---|---|---|
| 3/1/2026 | Sold | $390,000-2.3%$229/sqft |
Source:  Stellar MLS #OM713838 Report a problem Stellar MLS #OM713838 Report a problem | ||
| 1/17/2026 | Pending sale | $399,000$235/sqft |
Source:  Realtors Association of Citrus County #849962 Report a problem Realtors Association of Citrus County #849962 Report a problem | ||
| 1/15/2026 | Price change | $399,000-2.4%$235/sqft |
Source: Realtors Association of Citrus County #849962 Report a problem | ||
| 11/18/2025 | Listed for sale | $409,000+31.2%$240/sqft |
Source: Realtors Association of Citrus County #849962 Report a problem | ||
| 10/12/2021 | Sold | $311,800+24.8%$183/sqft |
Source: Public Record Report a problem | ||
| 4/24/2021 | Listing removed | -- |
Source:  Berkshire Hathaway HomeServices Report a problem Berkshire Hathaway HomeServices Report a problem | ||
| 4/1/2021 | Price change | $249,900+2%$147/sqft |
Source: Realtors Association of Citrus County #798617 Report a problem | ||
| 3/1/2021 | Price change | $244,900+2.1%$144/sqft |
Source: Realtors Association of Citrus County #798617 Report a problem | ||
| 2/9/2021 | Listed for sale | $239,900$141/sqft |
Source: Realtors Association of Citrus County #798617 Report a problem | ||
Public tax history
| Year | Property taxes | Tax assessment |
|---|---|---|
| 2025 | $3,985 -1.2% | $256,451 -2.5% |
| 2024 | $4,034 +2.4% | $262,893 +5.6% |
| 2023 | $3,938 +15.9% | $248,834 +10% |
| 2022 | $3,399 +2031.3% | $226,213 +2998.8% |
| 2021 | $159 -15.7% | $7,300 -20.7% |
| 2020 | $189 -20.5% | $9,200 -25.6% |
| 2019 | $238 +25.5% | $12,370 |
| 2018 | $189 | $12,370 |
| 2017 | $189 -2.2% | $12,370 |
| 2016 | $194 -3.7% | $12,370 |
| 2015 | $201 -2.5% | $12,370 +0.4% |
| 2014 | $206 -6.4% | $12,325 -3.3% |
| 2013 | $220 +4.3% | $12,750 -5.1% |
| 2012 | $211 -6.3% | $13,430 -6% |
| 2011 | $226 -29.5% | $14,280 -30.9% |
| 2010 | $320 -18.9% | $20,655 -15% |
| 2009 | $394 -20.6% | $24,300 -21.1% |
| 2008 | $496 -11.2% | $30,780 -13.5% |
| 2007 | $559 -31.3% | $35,600 -28.5% |
| 2006 | $814 +78% | $49,800 +100% |
| 2000 | $457 | $24,900 |
Find assessor info on the county website
Neighborhood: 34442
Nearby homes
- $390,0003 bd2 ba1.7k sqft3485 N Chandler Dr, Hernando, FL 34442Sold

- $285,7003 bd2 ba1.7k sqft3525 N Chandler Dr, Hernando, FL 34442Off Market
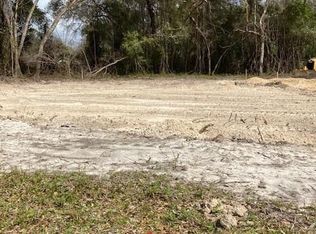
- $17,3409,583.2 Square Feet2546 E Chivalry Ct, Hernando, FL 34442Sold

- $9,0009,577 Square Feet2546 E Chivalry Ct #17, Hernando, FL 34442Sold
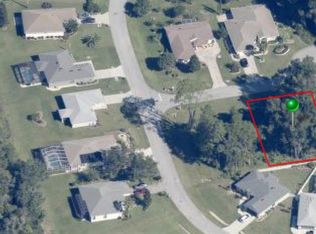
- $12,800-- bd-- ba-- sqft2558 E Chivalry Ct, Hernando, FL 34442Off Market
- $296,4003 bd2 ba1.7k sqft3473 N Chandler Dr, Hernando, FL 34442Off Market
- $12,800-- bd-- ba-- sqft2532 E Chivalry Ct, Hernando, FL 34442Off Market
- $306,5003 bd2 ba1.8k sqft3506 N Chandler Dr, Hernando, FL 34442Off Market
Nearby schools
GreatSchools rating
- 3/10Hernando Elementary SchoolGrades: PK-5Distance: 1.1 mi
- 6/10Citrus Springs Middle SchoolGrades: 6-8Distance: 4.9 mi
- NACitrus Virtual Instruction ProgramGrades: K-12Distance: 6 mi
Get a cash offer in 3 minutes
Find out how much your home could sell for in as little as 3 minutes with a no-obligation cash offer.
Estimated market value
$393,400
Get a cash offer in 3 minutes
Find out how much your home could sell for in as little as 3 minutes with a no-obligation cash offer.
Estimated market value
$393,400
- Florida
- Citrus County
- Hernando
- 34442
- 3501 N CHANDLER DRIVE
Nearby cities
Nearby zip codes
Other Hernando Topics
