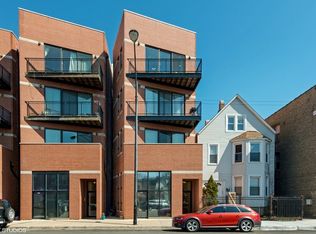
Stunning 3 bedroom 2 bathroom in Hot Avondale location. Home features large open open concept living space with gas fireplace. Sunlight pours in through large south facing glass doors that lead to private balcony. Freshly painted, with walnut hardwood floors throughout. Gourmet kitchen w/ 42" ebony cabinets, granite counters, stainless steel appliances and breakfast bar. King-Sized Primary suite features spa bathroom, including whirlpool tub and separate shower, including double vanity. An additional patio off primary suite to enjoy the morning sunrise to start your day. 2 additional bedrooms for family, guests or work from home. Rooftop deck with unobstructed 360 degree views including downtown! Washer/dryer in unit and tandem 2 car exterior parking. Prime location across the street from a park and Micheline Star rated Parachute, Chief O'Neils and right down the street from Jewel and Target. Short walk to Blue Line station
Closed
Zillow last checked:
Listing updated:
Bought with:
Reve' Kendall
Redfin Corporation
Source: MRED as distributed by MLS GRID,MLS#: 12105345
Price history
| Date | Event | Price |
|---|---|---|
| 1/13/2025 | Sold | $410,000-3.5%$244/sqft |
Source:  MRED as distributed by MLS GRID #12105345 Report a problem MRED as distributed by MLS GRID #12105345 Report a problem | ||
| 12/12/2024 | Pending sale | $425,000$253/sqft |
Source: MRED as distributed by MLS GRID #12105345 Report a problem | ||
| 11/13/2024 | Contingent | $425,000$253/sqft |
Source: MRED as distributed by MLS GRID #12105345 Report a problem | ||
| 9/11/2024 | Listed for sale | $425,000$253/sqft |
Source: MRED as distributed by MLS GRID #12105345 Report a problem | ||
| 9/5/2024 | Contingent | $425,000$253/sqft |
Source: MRED as distributed by MLS GRID #12105345 Report a problem | ||
| 7/23/2024 | Price change | $425,000-5.6%$253/sqft |
Source: MRED as distributed by MLS GRID #12105345 Report a problem | ||
| 7/9/2024 | Listed for sale | $450,000$268/sqft |
Source: MRED as distributed by MLS GRID #12105345 Report a problem | ||
| 7/9/2024 | Listing removed | -- |
Source: MRED as distributed by MLS GRID #11980794 Report a problem | ||
| 3/18/2024 | Contingent | $450,000$268/sqft |
Source: MRED as distributed by MLS GRID #11980794 Report a problem | ||
| 2/15/2024 | Listed for sale | $450,000+21.6%$268/sqft |
Source: MRED as distributed by MLS GRID #11980794 Report a problem | ||
| 11/6/2017 | Sold | $370,000-7.3%$220/sqft |
Source: MRED as distributed by MLS GRID #09778343 Report a problem | ||
| 10/25/2017 | Pending sale | $399,000$238/sqft |
Source: Conlon: A Real Estate Company #09778343 Report a problem | ||
| 10/16/2017 | Price change | $399,000-2.4%$238/sqft |
Source: Conlon: A Real Estate Company #09778343 Report a problem | ||
| 9/28/2017 | Listed for sale | $409,000+32.4%$243/sqft |
Source: Conlon: A Real Estate Company #09778343 Report a problem | ||
| 2/26/2009 | Sold | $309,000$184/sqft |
Source: Agent Provided Report a problem | ||
Nearby homes



Get a cash offer in 3 minutes
Find out how much your home could sell for in as little as 3 minutes with a no-obligation cash offer.
Estimated market value
$465,900
