Skip main navigation
Sold
  • $300,000

    3501 N Euclid Ave, Indianapolis, IN 46218

    4beds
    2,808sqft
    Residential, Single Family Residence
    Built in 1925
    0.36 Acres Lot
    $301,000 Zestimate®
    $107/sqft
    $1,960 Estimated rent

    Home value

    $301,000

    $286,000 - $316,000

    $1,960/mo

    Zestimate® history
    Loading
    Loading...

    Owner options

    List your home for rent

    $1,960/mo

    Rent Zestimate®

    Find your next renter with Zillow Rental Manager. Plus, with online applications, you can quickly screen prospective tenants – for free.

    Learn more

    $1,960/mo

    Rent Zestimate®

    Refinance and save

    $1,855/mo

    Est. payment

    Refinancing to a lower rate could help reduce your monthly payments and save thousands over the life of the loan.

    See today's rates

    $1,855/mo

    Est. payment

    Explore your selling options

    Work with a Zillow partner agent

    Leverage their expertise and Zillow's premium Showcase listings to get your home seen by more buyers.

    Get started

    List with your own agent

    Get your home in front of millions of buyers by listing it on Zillow.

    Learn how to do it

    Sell it yourself

    Take full control of how buyers see your home on Zillow by listing For Sale by Owner (FSBO).

    List your home

    What's special

    Fenced backyardFour bedroomsElegant stone countertopsAmple preparation surfacesInviting atmosphere for gathering
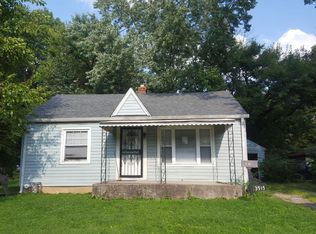
    NO HOA!!! An amazing living experience awaits at 3501 N Euclid Ave in Indianapolis, where a single-family residence stands in practically new condition, revealing an attractive property that beckons exploration. Everything is new here and there is nothing left for you to do but move in. The heart of daily routines, the kitchen, offers a delightful space for culinary pursuits, featuring elegant stone countertops that provide ample preparation surfaces and perfectly complement the timeless aesthetic of shaker cabinets, creating an inviting atmosphere for gathering. Thoughtfully arranged living space across two stories, offering four bedrooms and three full bathrooms to accommodate comfort and privacy for all, and a large, clean basement with epoxy flooring and plumbing roughed in, easy to add another bathroom in the future. The expansive over 1/3 of an acre lot (2 lots) includes a fenced backyard, providing a private outdoor sanctuary perfect for relaxation and recreation.

    Zillow last checked:

    Listing updated:

    Listed by:

    Stacie Kidwell Sandoval 317-436-4004,

    F.C. Tucker Company

    Bought with:

    Gregory Bashenow

    Real Broker, LLC

    Craig Deboor

    Real Broker, LLC

    Source: MIBOR as distributed by MLS GRID,MLS#: 22078328MLS Logo

    Facts & features

    Interior

    Bedrooms & bathrooms
    • Bedrooms: 4
    • Bathrooms: 3
    • Full bathrooms: 3
    • Main level bathrooms: 1
    • Main level bedrooms: 1
    Primary bedroom
    • Features: Luxury Vinyl Plank
    • Level: Upper
    • Area: 255 Square Feet
    • Dimensions: 15x17
    Bedroom 2
    • Features: Luxury Vinyl Plank
    • Level: Upper
    • Area: 144 Square Feet
    • Dimensions: 12x12
    Bedroom 3
    • Features: Luxury Vinyl Plank
    • Level: Upper
    • Area: 117 Square Feet
    • Dimensions: 9x13
    Bedroom 4
    • Features: Luxury Vinyl Plank
    • Level: Main
    • Area: 144 Square Feet
    • Dimensions: 12x12
    Dining room
    • Features: Luxury Vinyl Plank
    • Level: Main
    • Area: 153 Square Feet
    • Dimensions: 17x9
    Family room
    • Features: Luxury Vinyl Plank
    • Level: Main
    • Area: 130 Square Feet
    • Dimensions: 13x10
    Kitchen
    • Features: Luxury Vinyl Plank
    • Level: Main
    • Area: 180 Square Feet
    • Dimensions: 12x15
    Laundry
    • Features: Other
    • Level: Basement
    • Area: 744 Square Feet
    • Dimensions: 24x31
    Living room
    • Features: Luxury Vinyl Plank
    • Level: Main
    • Area: 160 Square Feet
    • Dimensions: 20x8
    Office
    • Features: Luxury Vinyl Plank
    • Level: Main
    • Area: 165 Square Feet
    • Dimensions: 11x15
    Heating
    • Forced Air
    Cooling
    • Central Air
    Appliances
    • Included: Dishwasher, Disposal, MicroHood, Gas Oven, Refrigerator
    • Laundry: In Unit, In Basement
    Features
    • Attic Access
    • Basement: Daylight
    • Attic: Access Only
    Interior area
    • Total structure area: 2,808
    • Total interior livable area: 2,808 sqft
    • Finished area below ground: 0

    Property

    Parking
    • Total spaces: 2
    • Parking features: Detached
    • Garage spaces: 2
    Features
    • Levels: Two
    • Stories: 2
    • Patio & porch: Covered
    • Fencing: Fenced,Partial
    Lot
    • Size: 0.36 Acres
    • Features: Corner Lot
    Details
    • Additional parcels included: 490721129057000101
    • Parcel number: 490721129056000101
    • Horse amenities: None

    Construction

    Type & style
    • Home type: SingleFamily
    • Architectural style: Traditional
    • Property subtype: Residential, Single Family Residence
    Materials
    • Vinyl Siding
    • Foundation: Block
    Condition
    • New construction: No
    • Year built: 1925

    Utilities & green energy

    • Water: Public

    Community & HOA

    Community
    • Subdivision: Virginia Manor
    HOA
    • Has HOA: No
    Location
    • Region: Indianapolis

    Financial & listing details

    • Price per square foot: $107/sqft
    • Tax assessed value: $85,200
    • Annual tax amount: $3,152
    • Date on market: 3/30/2026
    • Cumulative days on market: 37 days

    Price history

    DateEventPrice
    6/5/2026Sold$300,000+0%$107/sqft
    Source: MIBOR as distributed by MLS GRID #22078328 Report a problem
    5/6/2026Pending sale$299,900$107/sqft
    Source: MIBOR as distributed by MLS GRID #22078328 Report a problem
    4/22/2026Price change$299,900-10.5%$107/sqft
    Source: MIBOR as distributed by MLS GRID #22078328 Report a problem
    4/15/2026Price change$335,000-4.3%$119/sqft
    Source: MIBOR as distributed by MLS GRID #22078328 Report a problem
    3/30/2026Listed for sale$350,000$125/sqft
    Source: MIBOR as distributed by MLS GRID #22078328 Report a problem

    Public tax history

    YearProperty taxesTax assessment
    2025$1,697 +6.3%$85,200 +19.2%
    2024$1,596 +2.8%$71,500 +6.2%
    2023$1,554 +24%$67,300 +2.3%
    2022$1,253 +27.6%$65,800 +21.2%
    2021$982 -4.2%$54,300 +28.1%
    2020$1,025 +0.7%$42,400 -2.3%
    2019$1,017 +9.6%$43,400 +1.6%
    2018$928 +1.9%$42,700 +1.2%
    2017$910 +7.6%$42,200 +6.8%
    2016$846 -2.7%$39,500 -1.7%
    2014$869 -25.3%$40,200 -7.8%
    2013$1,164 $43,600 -16%
    2012$1,164 $51,900 -0.4%
    2011-- $52,100
    2010$1,083 -2.5%$52,100
    2009$1,110 $52,100
    Find assessor info on the county website

    Neighborhood: Forest Manor

    Nearby schools

    GreatSchools rating
    Get a cash offer in 3 minutes
    Find out how much your home could sell for in as little as 3 minutes with a no-obligation cash offer.
    Estimated market value
    $301,000
    Get a cash offer in 3 minutes
    Find out how much your home could sell for in as little as 3 minutes with a no-obligation cash offer.
    Estimated market value
    $301,000