Skip main navigation
Off market
  • Tax assessed value
    $625,910

    3501 N Fork Ave, Carlsbad, CA 92010

    3beds
    2,116sqft
    SingleFamily
    Built in 2011
    6,098 Square Feet Lot
    $-- Zestimate®
    $296/sqft
    $5,200 Estimated rent

    Home value

    Not available

    Estimated sales range

    Not available

    $5,200/mo

    Zestimate® history
    Loading
    Loading...

    Owner options

    List your home for rent

    $5,200/mo

    Rent Zestimate®

    Find your next renter with Zillow Rental Manager. Plus, with online applications, you can quickly screen prospective tenants – for free.

    Learn more

    $5,200/mo

    Rent Zestimate®

    Refinance and save

    $4,154/mo

    Est. payment

    Refinancing to a lower rate could help reduce your monthly payments and save thousands over the life of the loan.

    See today's rates

    $4,154/mo

    Est. payment

    Explore your selling options

    Work with a Zillow partner agent

    Leverage their expertise and Zillow's premium Showcase listings to get your home seen by more buyers.

    Get started

    List with your own agent

    Get your home in front of millions of buyers by listing it on Zillow.

    Learn how to do it

    Sell it yourself

    Take full control of how buyers see your home on Zillow by listing For Sale by Owner (FSBO).

    List your home

    What's special

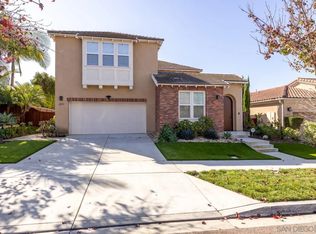
    An extremely rare opportunity to own a single story family home in the highly desirable community of The Foothills. Open & spacious floor plan includes a large combination of dining & family room. Gourmet kitchen features an oversized island, maple cabinetry, s/s appliances, & tile flooring. Cozy backyard w/ fire pit & beautifully maintained landscape, perfect for outdoor family entertainment. Resort living style & amenities, minuets to schools. No Mello Roos & move in ready! This home won't last!

    This property is off market, which means it's not currently listed for sale or rent on Zillow. This may be different from what's available on other websites or public sources.

    Facts & features

    Interior

    Bedrooms & bathrooms
    • Bedrooms: 3
    • Bathrooms: 2
    • Full bathrooms: 2
    Heating
    • Forced air, Gas
    Cooling
    • Central
    Appliances
    • Included: Dishwasher, Garbage disposal, Microwave
    Features
    • Flooring: Tile, Carpet
    • Has fireplace: Yes
    Interior area
    • Total interior livable area: 2,116 sqft

    Property

    Parking
    • Total spaces: 4
    Features
    • Exterior features: Stucco
    • Fencing: Full
    Lot
    • Size: 6,098 sqft
    • Topography: Level
    Details
    • Parcel number: 1683727500
    • Zoning: R-1:SINGLE

    Construction

    Type & style
    • Home type: SingleFamily
    Materials
    • Roof: Tile
    Condition
    • Year built: 2011

    Community & neighborhood

    Location
    • Region: Carlsbad

    HOA & financial

    HOA
    • Has HOA: Yes
    • HOA fee: $180 monthly

    Other

    Other facts
    • Sale/Rent: For Sale
    • Heat Equipment: Forced Air Unit
    • Heat Source: Natural Gas
    • Laundry Location: Laundry Room
    • Laundry Utilities: Gas
    • Complex Features: BBQ, Biking/Hiking Trails, Pool, Spa/Hot Tub, Other/Remarks, Tennis Courts, Playground
    • Ownership: Fee Simple
    • Pool: Community/Common, Association
    • Sales Restrictions: N/K
    • Cooling: Central Forced Air
    • Searchable Rooms: Dining Area, Family Room, MBR Entry Level, Formal Entry, Laundry, Kitchen
    • Sewer/Septic: Sewer Connected
    • Fencing: Full
    • Topography: Level
    • Water: Meter on Property
    • Stories: 1 Story
    • Floor Coverings: Carpet, Tile
    • Exclusive Use Yard: Yes
    • Exterior: Stucco
    • Roof: Tile/Clay
    • Water Heater Type: Tankless
    • Community: CARLSBAD EAST
    • Market Area: Coastal North
    • Age Restrictions: N/K
    • Equipment: Dishwasher, Disposal, Microwave, Range/Stove Hood, Gas Stove, Counter Top
    • Year Built Source: Assessor
    • Fireplace: FP in Family Room
    • Bedrooms: 3
    • Bedrooms Total: 3
    • Optional Bedrooms: 0
    • Fireplaces(s): 1
    • Zoning: R-1:SINGLE
    • Master Bedroom Dimensions: 18X14
    • Bedroom 2 Dimensions: 11x13
    • Bedroom 3 Dimensions: 11x8
    • Kitchen Dimensions: 19x11
    • Family Room Dimensions: 19x16
    • Dining Room Dimensions: 19x9
    • Neighborhood: Foothills
    • Prop Restrictions Known: CC&R's
    • Assessors Parcel #: 168-372-75-00
    • Ownership: Fee Simple

    Price history

    DateEventPrice
    7/8/2020Sold$930,000+0.5%$440/sqft
    Source: CRMLS #200023532 Report a problem
    5/26/2020Pending sale$925,000$437/sqft
    Source: Keller Williams Realty #200023532 Report a problem
    5/23/2020Listed for sale$925,000+54.4%$437/sqft
    Source: Keller Williams Realty #200023532 Report a problem
    4/12/2011Listing removed$598,900$283/sqft
    Source: Brookfield Homes San Diego Report a problem
    3/26/2011Listed for sale$598,900$283/sqft
    Source: Brookfield Homes San Diego Report a problem

    Public tax history

    YearProperty taxesTax assessment
    2015$7,675 +0.2%$625,910 +2%
    2014$7,659 +1.5%$613,650 +0.5%
    2013$7,548 +352.9%$610,878 +2%
    2012$1,667 $598,900 +1188.1%
    2011$1,667 +158%$46,494 +0.8%
    2010$646 $46,147

    Find assessor info on the county website

    Neighborhood: Robertson Ranch

    Nearby schools

    GreatSchools rating
    Schools provided by the listing agent
    • Elementary: Hope Elementary School
    • Middle: Calavera Hills Middle School
    • District: Carlsbad USD

    Source: The MLS. This data may not be complete. We recommend contacting the local school district to confirm school assignments for this home.

    Get pre-qualified for a loan
    At Zillow Home Loans, we can pre-qualify you in as little as 5 minutes with no impact to your credit score.

    An equal housing lender. NMLS #10287.