Experience elevated oceanfront living in this completely remodeled penthouse at the prestigious Villas of Positano. Offering breathtaking views of the Atlantic Ocean, Intracoastal and city skyline, this extraordinary two-story residence truly feels like your own home in the sky. Here you will find a thoughtfully designed floor plan with soaring ceilings and an expansive almost 800 sq terrace, The designer Italian kitchen is a chef's dream featuring a gas stove,top of the line appliances and custom finishes, opens seamlessly to the expansive living space.Luxurious primary suite on the main level, along with an additional en -suite upstairs. For ultimate convenience, a private in residence elevator connects both levels. Enjoy an unparalleled resort style lifestyle with world class amenities.
For sale
$3,490,000
3501 N Ocean Drive #Ph 7, Hollywood, FL 33019
3beds
3,683sqft
:
Get pre-qualified$28,613/mo
Condominium
Built in 2006
-- sqft lot
$3,488,900 Zestimate®
$948/sqft
$4,264/mo HOA
What's special
- 56 days |
- 310 |
- 11 |
Zillow last checked:
Listing updated:
Listed by:
Ann E McQueen 954-673-2842,
Compass Florida, LLC,
Jeff R Mager 954-520-8373,
Compass Florida, LLC
Source: BeachesMLS,MLS#: B26042240 Originating MLS: BeachesMLS
Originating MLS: BeachesMLSFacts & features
Interior
Bedrooms & bathrooms
- Bedrooms: 3
- Bathrooms: 4
- Full bathrooms: 3
- 1/2 bathrooms: 1
- Main level bathrooms: 2
- Main level bedrooms: 1
Heating
- Central
Cooling
- Central Air
Appliances
- Included: Dishwasher, Electric Water Heater, Gas Range, Microwave, Refrigerator, Water Heater, Wine Refrigerator, Washer
- Laundry: Laundry Room, Laundry Tub, Washer Dryer Install Allowed
Features
- Bidet, Built-in Features, Bedroom on Main Level, Bathtub, Closet Cabinetry, Cathedral Ceiling(s), Dual Sinks, Entrance Foyer, Elevator, Garden Tub/Roman Tub, Jetted Tub, Kitchen Island, Living/Dining Room, Multiple Primary Suites, Pantry, Sitting Area in Primary, Split Bedrooms, Soaking Tub, Separate Shower, Vaulted Ceiling(s), Walk-In Closet(s)
- Flooring: Marble
- Windows: Blinds, Drapes, Storm Window(s)
- Has fireplace: No
Interior area
- Total structure area: 3,683
- Total interior livable area: 3,683 sqft
Video & virtual tour
Property
Parking
- Total spaces: 2
- Parking features: Assigned, Attached, Garage, On Street, Valet
- Attached garage spaces: 2
- Has uncovered spaces: Yes
Accessibility
- Accessibility features: None
Features
- Levels: Two
- Stories: 11
- Patio & porch: Covered, Open, Balcony
- Exterior features: Balcony, Outdoor Living Area
- Pool features: Heated
- Has spa: Yes
- Has view: Yes
- View description: Intercoastal, Ocean, Water
- Has water view: Yes
- Water view: Intercoastal,Ocean,Water
- Waterfront features: None, Ocean Front
Details
- Parcel number: 514212db0610
- Zoning: PD
- Special conditions: Standard
Construction
Type & style
- Home type: Condo
- Property subtype: Condominium
Materials
- Block
- Roof: Tile
Condition
- Resale
- New construction: No
- Year built: 2006
Utilities & green energy
- Sewer: Public Sewer
- Water: Public
- Utilities for property: Cable Available, Electricity Connected, Natural Gas Available, Sewer Available, Water Available
Community & HOA
Community
- Security: Building Security, Lobby Secured, Security Guard
- Subdivision: VILLAS OF POSITANO CONDO
HOA
- Has HOA: Yes
- Amenities included: Bike Storage, Fitness Center, Maintenance Grounds, Picnic Area, Pool, Sauna, Spa/Hot Tub, Storage, Trash, Elevator(s)
- Services included: Common Areas, Cable TV, Hot Water, Insurance, Internet, Maintenance Grounds, Maintenance Structure, Pest Control, Pool(s), Recreation Facilities, Reserve Fund, Roof, Security, Trash, Water
- HOA fee: $4,264 monthly
Location
- Region: Hollywood
Financial & listing details
- Price per square foot: $948/sqft
- Tax assessed value: $2,165,100
- Annual tax amount: $44,725
- Date on market: 6/18/2026
- Cumulative days on market: 56 days
- Listing terms: Cash
- Electric utility on property: Yes
Estimated market value
$3,488,900
$3.31M - $3.66M
$7,868/mo
Price history
| Date | Event | Price |
|---|---|---|
| 6/18/2026 | Listed for sale | $3,490,000-9.4%$948/sqft |
Source:  BeachesMLS #B26042240 Report a problem BeachesMLS #B26042240 Report a problem | ||
| 3/31/2026 | Listing removed | $3,850,000$1,045/sqft |
Source:  MIAMI #A11891377 Report a problem MIAMI #A11891377 Report a problem | ||
| 10/6/2025 | Listed for sale | $3,850,000$1,045/sqft |
Source: MIAMI #A11891377 Report a problem | ||
Public tax history
Tax history is unavailable.
Monthly payment
Est. payment
Payment breakdown
Explore the cost of this home by adjusting the details. Changes won't be saved.Climate risks
Neighborhood: South Central Beach
Nearby schools
GreatSchools rating
- 4/10Dania Elementary SchoolGrades: PK-5Distance: 2 mi
- 3/10Olsen Middle SchoolGrades: 6-8Distance: 1.5 mi
- 3/10South Broward High SchoolGrades: 9-12Distance: 1.6 mi
Schools provided by the listing agent
- Elementary: Dania
- Middle: Olsen
- High: South Broward
Source: BeachesMLS. This data may not be complete. We recommend contacting the local school district to confirm school assignments for this home.
- $497,0002 bd2 ba-- sqft3501 N Ocean Dr 4g #4G, Hollywood, FL 33019Off Market
- $517,300-- bd-- ba-- sqft3501 N Ocean Dr #6-V, Hollywood, FL 33019Off Market
- $614,5003 bd3 ba-- sqft3501 N Ocean Dr OFC 1V, Hollywood, FL 33019Off Market
- $3,343,3003 bd4 ba3.6k sqft3501 N Ocean Dr #PENTHOUSE 6, Hollywood, FL 33019Off Market
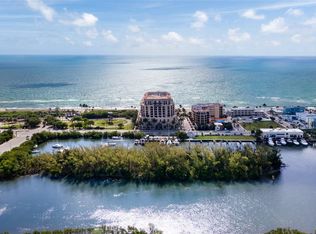
- $3,060,0003 bd4 ba3.2k sqft3501 N Ocean Dr APT 6E, Hollywood, FL 33019Sold
- $1,800,0002 bd3 ba2.9k sqft3501 N Ocean Dr APT 6G, Hollywood, FL 33019Sold
- $2,000,0003 bd4 ba3.3k sqft3501 N Ocean Dr APT 7H, Hollywood, FL 33019Sold
- $3,100,0004 bd4 ba3.3k sqft3501 N Ocean Dr APT V15, Hollywood, FL 33019Sold
A local agent can set up tours, give advice and negotiate with sellers.
Similar homes
- $2,895,0003 bd4 ba3k sqftPositano Beach, Hollywood, FL 33019For Sale

 MLS ID #A11974690, Robert Auerbach, Compass Florida, LLC. MIAMI
 - $2,575,0003 bd4 ba2.8k sqftDiplomat Oceanfront Resid, Hollywood, FL 33019For Sale
 MLS ID #A12058125, Banna Fakhoury, One Sotheby's International Realty. MIAMI
 - $2,250,0003 bd4 ba2.8k sqftDiplomat Oceanfront Resid, Hollywood, FL 33019For Sale
 MLS ID #A12064529, Shane Frankovic, One Sotheby's International Realty. MIAMI
 - $1,990,0003 bd4 ba2.6k sqftOcean Palms, Hollywood, FL 33019For Sale
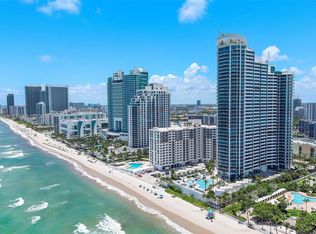 MLS ID #A12059148, Albert Robert, LPT Realty, LLC. MIAMI
 - $3,400,0003 bd4 ba3.1k sqftAtlantic I At The Point, Aventura, FL 33180For SaleMLS ID #A11644069, Denise Rubin, Coldwell Banker Realty. MIAMI
- $3,475,0004 bd6 ba3.8k sqftEcho, Aventura, FL 33180For SaleMLS ID #A12040228, Leila Chikhladze, Lifestyle International Realty. MIAMI
- $3,500,0004 bd4 ba3.6k sqftPoint Of Americas, Fort Lauderdale, FL 33316For SaleMLS ID #A11972758, Brian Hero, One Sotheby's International Realty. MIAMI
- $2,150,0003 bd4 ba3.1k sqftPoint Place, Aventura, FL 33180For SaleMLS ID #A12067777, Suzie Davie, London Foster Realty. MIAMI
- $2,990,0003 bd4 ba3.3k sqftAventura Marina, Miami, FL 33180For SaleMLS ID #A12058731, Denise Rubin, Coldwell Banker Realty. MIAMI
- $3,500,0003 bd4 ba2.7k sqftTrump Tower 1, Sunny Isles Beach, FL 33160For SaleMLS ID #A11960209, Juliana Martinez, Miami Realty Solution Group. MIAMI
- $3,295,0003 bd3 ba2.2k sqftBeach Club I, Hallandale, FL 33009For SaleMLS ID #A11934343, Juliana Tobon, Cervera Real Estate Inc. MIAMI
- $2,899,0003 bd4 ba3.1k sqftAtlantic I At The Point, Miami, FL 33180For SaleMLS ID #A11972203, Denise Rubin, Coldwell Banker Realty. MIAMI
- $3,645,0004 bd3 ba3.4k sqftThe Pinnacle, North Miami Beach, FL 33160For SaleMLS ID #A11966336, Silvia Pedrinelli Masci, The Keyes Company. MIAMI
- $3,500,0004 bd6 ba4.7k sqftResidence Du Cap, Aventura, FL 33160For SaleMLS ID #A11974698, Angelina Bit, LoKation. MIAMI
- $3,850,0003 bd5 ba3.3k sqftPorto Vita, Aventura, FL 33180For SaleMLS ID #A11699195, Karen Matluck PA, Compass Florida, LLC. MIAMI
- $1,899,0003 bd4 ba3.2k sqft516 HENDRICKS Isle #4A, Fort Lauderdale, FL 33301For Sale
 MLS ID #B26062793, Giulio Milano, Compass Florida, LLC. BeachesMLS
 - $3,649,0004 bd5 ba3.5k sqftThe Peninsula, Aventura, FL 33160For SaleMLS ID #A11948051, Eduard Zavulunov, Compass Florida, LLC. MIAMI
- $3,399,0005 bd6 ba3.6k sqftEverglades Sugar & Land, Southwest Ranches, FL 33330For SaleMLS ID #A12031842, Sandra Rathe, Real Broker LLC. MIAMI
- $4,099,9993 bd4 ba4k sqftTrump Royale, Sunny Isles Beach, FL 33160For SaleMLS ID #A11990613, Lucas Lencina, Avenew Realty Corp. MIAMI
- $3,245,0003 bd3 ba2.1k sqftMajestic Tower, Bal Harbour, FL 33154For SaleMLS ID #A12039783, Joelle Oiknine, One Sotheby's International Realty. MIAMI
