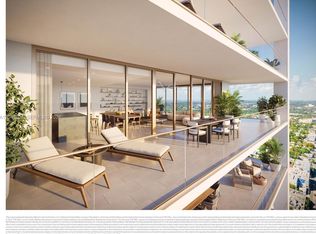
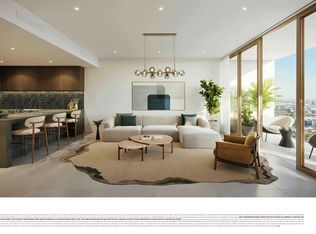
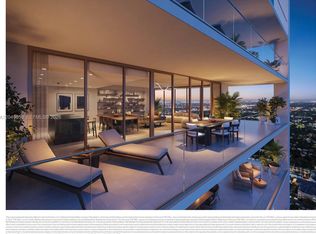
This exceptional corner 3-bedroom, 3.5-bath residence features a spectacular wraparound terrace with an impressive 9'6" depth, offering views of Biscayne Bay. Interiors boast soaring 10-foot ceilings, private elevator access, and a Jean-Georges-designed kitchen appointed with a full suite of Gaggenau appliances, including gas cooking and a dedicated wine refrigerator. Thoughtfully curated by Yabu Pushelberg, the interiors showcase an elegant palette of premium stone and wood finishes. A collaboration between Multi Michelin-starred über-chef Jean-Georges Vongerichten and Terra Group and Lion Development, Miami Tropic will be a 49-story luxury condominium with 338 residences with 1-4 bedroom floor plans, immersed with foliage and inspired by the tropical Miami landscape. Residents will have private access to over 80,000 square feet of amenities on five floors, including a fully appointed wellness center offered by the Well, squash court, several pools, full-service poolside restaurant, spa with treatment rooms, hot and cold plunges, several coworking and entertainment spaces. 49th floor rooftop amenity level with an additional pool, private dining rooms, bar, and lounge. 29,000 square feet of ground-level retail will include the trilogy of Vongerichten’s ABC restaurants: Kitchen, Cocina and V. Located in the Midtown/Design District neighborhood, Miami’s most innovative neighborhood for fashion, design, art, architecture & dining. Estimated completion in Q1, 2029.
New construction
$2,982,000
3501 NE 1st Ave #2004, Miami, FL 33137
3beds
2,373sqft
Condominium
Built in 2029
-- sqft lot
$2,815,600 Zestimate®
$1,257/sqft
$4,698/mo HOA
What's special
Private elevator accessGas cookingJean-georges-designed kitchenDedicated wine refrigerator
- 13 days |
- 169 |
- 12 |
Zillow last checked:
Listing updated:
Listed by:
Sylvia Chamorro 305-915-8195,
Douglas Elliman,
Sorah Daiha 786-417-0114,
Douglas Elliman
Source: MIAMI,MLS#: A12049642 Originating MLS: A-Miami Association of REALTORS
Originating MLS: A-Miami Association of REALTORSFacts & features
Interior
Bedrooms & bathrooms
- Bedrooms: 3
- Bathrooms: 4
- Full bathrooms: 3
- 1/2 bathrooms: 1
Heating
- Central, Electric
Cooling
- Central Air, Electric
Appliances
- Included: Dishwasher, Disposal, Dryer, Gas Range, Microwave, Refrigerator, Self Cleaning Oven, Oven, Washer
Features
- Built-in Features, Closet Cabinetry, Kitchen Island, Custom Mirrors, Entrance Foyer, Split Bedroom, Volume Ceilings, Walk-In Closet(s)
- Flooring: Tile, Wood
- Windows: Complete Impact Glass, Impact Glass, Sliding
- Common walls with other units/homes: Corner Unit
Interior area
- Total interior livable area: 2,373 sqft
Video & virtual tour
Property
Parking
- Total spaces: 1
- Parking features: Assigned, Valet
- Attached garage spaces: 1
Accessibility
- Accessibility features: Accessible
Features
- Levels: One
- Entry location: Foyer
- Exterior features: Balcony
- Spa features: Community
- Has view: Yes
- View description: Bay, Intracoastal View, Ocean
- Has water view: Yes
- Water view: Bay,Intracoastal View,Ocean
Construction
Type & style
- Home type: Condo
- Property subtype: Condominium
- Attached to another structure: Yes
Materials
- Concrete Block Construction
Condition
- Under Construction
- New construction: Yes
- Year built: 2029
Utilities & green energy
Green energy
- Energy efficient items: Appliances, Construction, Doors
Community & HOA
Community
- Security: Smoke Detector, Doorman, Elevator Secure, Card Entry
- Application fee: $0
- Subdivision: Midtown Miami East,Jg Miami Tropic
HOA
- Has HOA: Yes
- Amenities included: Bar, Bike Storage, Business Center, Cabana, Playground, Clubhouse-Clubroom, Community Room, Elevator(s), Fitness Center, Pool, Library, Other, Sauna, Spa/Hot Tub
- HOA fee: $4,698 monthly
Location
- Region: Miami
Financial & listing details
- Price per square foot: $1,257/sqft
- Date on market: 7/7/2026
- Listing terms: All Cash
Estimated market value
$2,815,600
$2.67M - $2.96M
Not available
Price history
| Date | Event | Price |
|---|---|---|
| 7/9/2026 | Listed for sale | $2,982,000$1,257/sqft |
Source:  MIAMI #A12049642 Report a problem MIAMI #A12049642 Report a problem | ||
Public tax history
Tax history is unavailable.
Monthly payment
Est. payment
Payment breakdown
Explore the cost of this home by adjusting the details. Changes won't be saved.Climate risks
Neighborhood: Wynwood - Edgewater
Nearby schools
GreatSchools rating
- 3/10Eneida M. Hartner Elementary SchoolGrades: PK-5Distance: 0.8 mi
- 3/10Jose De Diego Middle SchoolGrades: 6-8Distance: 0.9 mi
- 4/10Booker T. Washington Senior High SchoolGrades: 9-12Distance: 1.9 mi
- $4,773,0004 bd5 ba2.8k sqft3501 NE 1st Ave #3301, Miami, FL 33137New Construction
- $1,951,0002 bd3 ba1.3k sqft3501 NE 1st Ave #3508, Miami, FL 33137New Construction

- $1,167,0001 bd2 ba852 sqft3501 NE 1st Ave #2206, Miami, FL 33137New Construction
- $2,136,0002 bd3 ba1.6k sqft3501 NE 1st Ave #2105, Miami, FL 33137New Construction
- $32,048,1001.635 Acres3501 NE 1st Ave, Miami, FL 33137Off Market
- $819,000-- bd-- ba-- sqft3401 Ne 1st Avenue #4, Miami, FL 33137Off Market
- $434,200-- bd1 ba-- sqft190 NE 35th St #M809, Miami, FL 33137Off Market
- $397,1001 bd1 ba735 sqft3470 E Coast Ave APT 703, Miami, FL 33137Off Market
A local agent can set up tours, give advice and negotiate with sellers.
Similar homes
- $2,642,0003 bd4 ba2.3k sqft3600 NE 1st Ave Unit 1004, Miami, FL 33137New Construction
 MILLION Luxury
 - $2,136,0002 bd3 ba1.6k sqftJean Georges Miami Tropic, Miami, FL 33137New Construction
 MLS ID #A12049653, Sorah Daiha, Douglas Elliman. MIAMI
 - $1,951,0002 bd3 ba1.3k sqftJean Georges Miami Tropic, Miami, FL 33137New ConstructionMLS ID #A12049504, Nicole Barriga, Douglas Elliman. MIAMI
- from $2,530,0003 bd4 ba2.1k sqftResidence 2504 Plan, COVE Miami, Miami, FL 33137New Construction
 SB Development & Hazelton Capital Group
 - $2,618,9003 bd4 ba1.3k sqft702 NE 24th St #5002, Miami, FL 33137For SaleNest Seekers International
- $2,495,0003 bd4 ba2.1k sqftCove Miami, Miami, FL 33137New ConstructionMLS ID #A11974733, John Schiliro, Douglas Elliman. MIAMI
- $3,761,2002 bd3 ba2.1k sqftKempinski Residences, Miami, FL 33137New ConstructionMLS ID #A12041637, Craig Studnicky, ISG World 1, LLC.. MIAMI
- $2,300,0003 bd4 ba2.3k sqftCove Miami, Miami, FL 33137New ConstructionMLS ID #A12014903, John Schiliro, Douglas Elliman. MIAMI
- $3,976,0004 bd5 ba2.5k sqft3600 NE 1st Ave Unit 3104, Miami, FL 33137New ConstructionMILLION Luxury
- $2,300,0002 bd3 ba1.6k sqft3600 NE 1st Ave Unit 1005, Miami, FL 33137New ConstructionMILLION Luxury
- $3,871,5002 bd3 ba2.2k sqftKempinski Residences, Miami, FL 33137New ConstructionMLS ID #A12041635, Craig Studnicky, ISG World 1, LLC.. MIAMI
- $3,595,0004 bd5 ba2.7k sqftCove Miami, Miami, FL 33137New ConstructionMLS ID #A11974738, John Schiliro, Douglas Elliman. MIAMI
- $2,131,5703 bd3 ba1.6k sqft416 NE 35th Ter #801, Miami, FL 33137For SaleNest Seekers International
- $2,680,0003 bd3 ba2k sqft542 N Miami Ave #6403, Miami, FL 33136For SaleNest Seekers International
- $2,750,0003 bd4 ba1.9k sqftCasa Bella Residence, Miami, FL 33132New ConstructionMLS ID #A12034987, Evelyn Perez Larin, Fortune International Realty. MIAMI
- from $1,702,0002 bd3 ba1.3k sqft2 Bedrooms Plan, Jean-Georges Miami Tropic Residences, Miami, FL 33137New ConstructionMILLION Luxury
- $1,779,0002 bd3 ba1.4k sqft3600 NE 1st Ave Unit 902, Miami, FL 33137New ConstructionMILLION Luxury
- $4,444,0003 bd4 ba1.3k sqft701 NE 24th St #4007, Miami, FL 33137For SaleNest Seekers International
- $2,599,9003 bd35 ba1.9k sqft1447 Biscayne Blvd #3701, Miami, FL 33132For SaleNest Seekers International
- $2,500,0004 bd4 ba2.1k sqftParamount, Miami, FL 33132For SaleMLS ID #A11951346, Robin Kluge, Douglas Elliman. MIAMI
