Welcome to your dream home in West Plano! Seller is willing to do a 2-1 temporary buydown to help buyers! Situated in a prime location, this home boasts a dining room, sparkling pool, bonus office or bedroom, sun room and fenced side yard. The spacious living area is ideal for both relaxation and entertaining guests. The eat-in kitchen offers ample counter space and overlooks the sunroom and pool. Escape to the tranquility of the master suite with updated ensuite bathroom, and a walk-in closet. Three additional bedrooms provide comfort and privacy for family and guests alike. The home is equipped with solar panels, offering eco-friendly energy solutions and the seller will pay off the panels at closing so buyers will own them free and clear. See included docs about solar panels. An extra loft area is great for crafting or studying. Located in the desirable Plano ISD (Plano West HS), residents enjoy easy access to restaurants and entertainment options.
Sold
Price Unknown
3501 Omar Ln, Plano, TX 75023
4beds
2,857sqft
Single Family Residence
Built in 1984
9,583 Square Feet Lot
$563,600 Zestimate®
$--/sqft
$3,567 Estimated rent
Home value
$563,600
$535,000 - $597,000
$3,567/mo
Zestimate® history
Owner options
List your home for rent
$3,567/mo
Rent Zestimate®
Find your next renter with Zillow Rental Manager. Plus, with online applications, you can quickly screen prospective tenants – for free.
$3,567/mo
Rent Zestimate®
Refinance and save
Refinancing to a lower rate could help reduce your monthly payments and save thousands over the life of the loan.
Explore your selling options
Work with a Zillow partner agent
Leverage their expertise and Zillow's premium Showcase listings to get your home seen by more buyers.
Get startedList with your own agent
Get your home in front of millions of buyers by listing it on Zillow.
Learn how to do itSell it yourself
Take full control of how buyers see your home on Zillow by listing For Sale by Owner (FSBO).
List your homeWhat's special
Zillow last checked:
Listing updated:
Listed by:
Leslie Williams 972-335-6564,
Ebby Halliday Realtors 972-335-6564,
Brenda Patton 0637542 469-408-3148,
Ebby Halliday Realtors
Bought with:
Tonya Peek
Coldwell Banker Realty Frisco
Source: NTREIS,MLS#: 20575455
Facts & features
Interior
Bedrooms & bathrooms
- Bedrooms: 4
- Bathrooms: 3
- Full bathrooms: 2
- 1/2 bathrooms: 1
Primary bedroom
- Level: First
- Dimensions: 15 x 13
Bedroom
- Level: Second
- Dimensions: 11 x 14
Bedroom
- Level: Second
- Dimensions: 10 x 11
Bedroom
- Level: Second
- Dimensions: 10 x 15
Primary bathroom
- Features: Separate Shower
- Level: First
- Dimensions: 10 x 14
Bonus room
- Level: First
- Dimensions: 15 x 13
Breakfast room nook
- Level: First
- Dimensions: 9 x 10
Dining room
- Level: First
- Dimensions: 12 x 10
Other
- Level: Second
- Dimensions: 10 x 8
Half bath
- Level: First
- Dimensions: 6 x 6
Kitchen
- Features: Built-in Features, Eat-in Kitchen, Granite Counters
- Level: First
- Dimensions: 11 x 10
Living room
- Features: Built-in Features, Fireplace
- Level: First
- Dimensions: 15 x 22
Loft
- Level: Second
- Dimensions: 12 x 9
Sunroom
- Level: First
- Dimensions: 18 x 8
Appliances
- Included: Double Oven, Electric Cooktop, Electric Oven, Refrigerator
- Laundry: Washer Hookup
Features
- Double Vanity, Eat-in Kitchen, Granite Counters, Vaulted Ceiling(s), Walk-In Closet(s)
- Flooring: Carpet, Luxury Vinyl Plank, Tile
- Has basement: No
- Number of fireplaces: 1
- Fireplace features: Gas, Gas Starter
Interior area
- Total interior livable area: 2,857 sqft
Property
Parking
- Total spaces: 2
- Parking features: Door-Single, Garage, Garage Door Opener, Garage Faces Rear
- Attached garage spaces: 2
Features
- Levels: Two
- Stories: 2
- Patio & porch: Awning(s)
- Pool features: Diving Board, Fenced, In Ground, Outdoor Pool, Pool, Pool/Spa Combo
Lot
- Size: 9,583 Square Feet
Details
- Parcel number: R044800401801
Construction
Type & style
- Home type: SingleFamily
- Architectural style: Detached
- Property subtype: Single Family Residence
Materials
- Foundation: Slab
Condition
- Year built: 1984
Utilities & green energy
- Electric: Photovoltaics Seller Owned
- Sewer: Public Sewer
- Water: Public
- Utilities for property: Electricity Available, Natural Gas Available, Sewer Available, Separate Meters, Water Available
Green energy
- Energy generation: Solar
Community & HOA
Community
- Features: Curbs
- Security: Security System Owned, Wireless
- Subdivision: Spring Creek Pkwy Estates West 6
HOA
- Has HOA: No
Location
- Region: Plano
Financial & listing details
- Tax assessed value: $542,416
- Annual tax amount: $7,701
- Date on market: 4/11/2024
- Cumulative days on market: 49 days
- Listing terms: Cash,Conventional,FHA,VA Loan
- Exclusions: washer and dryer
- Electric utility on property: Yes
Price history
| Date | Event | Price |
|---|---|---|
| 6/17/2024 | Sold | -- |
Source: NTREIS #20575455 Report a problem | ||
| 6/10/2024 | Pending sale | $594,000$208/sqft |
Source: NTREIS #20575455 Report a problem | ||
| 6/6/2024 | Listed for sale | $594,000$208/sqft |
Source:  Ebby Halliday Realtors #20575455 Report a problem Ebby Halliday Realtors #20575455 Report a problem | ||
| 5/29/2024 | Contingent | $594,000$208/sqft |
Source: NTREIS #20575455 Report a problem | ||
| 5/17/2024 | Price change | $594,000-0.2%$208/sqft |
Source: NTREIS #20575455 Report a problem | ||
| 4/11/2024 | Listed for sale | $595,000$208/sqft |
Source: NTREIS #20575455 Report a problem | ||
Public tax history
| Year | Property taxes | Tax assessment |
|---|---|---|
| 2025 | $7,204 +8% | $542,416 +10.5% |
| 2024 | $6,668 +9.9% | $490,817 +10% |
| 2023 | $6,065 -11% | $446,197 +10% |
| 2022 | $6,816 +1.1% | $405,634 +10% |
| 2021 | $6,742 -1.8% | $368,758 -1.2% |
| 2020 | $6,862 +5.7% | $373,402 +6.1% |
| 2019 | $6,491 +5.1% | $351,857 +10% |
| 2018 | $6,177 +19.3% | $319,870 +3.5% |
| 2017 | $5,178 | $308,915 +10.2% |
| 2016 | $5,178 +14.2% | $280,296 +16.6% |
| 2015 | $4,535 | $240,323 +8.4% |
| 2014 | $4,535 | $221,640 +3.6% |
| 2013 | -- | $213,862 +2% |
| 2012 | -- | $209,580 -6.9% |
| 2011 | -- | $225,036 +4.7% |
| 2010 | -- | $214,867 -0.8% |
| 2009 | -- | $216,616 -0.8% |
| 2008 | -- | $218,317 -1% |
| 2007 | -- | $220,572 +4.2% |
| 2006 | -- | $211,598 +1.8% |
| 2005 | -- | $207,797 +5% |
| 2004 | -- | $197,856 +2.3% |
| 2003 | -- | $193,427 +1% |
| 2002 | -- | $191,587 +9.5% |
| 2001 | -- | $175,021 +3.5% |
| 2000 | -- | $169,161 |
Find assessor info on the county website
Neighborhood: Springcreek Parkway
Nearby homes
- $472,7004 bd3 ba2.4k sqft3505 Omar Ln, Plano, TX 75023Off Market
- $546,2004 bd3 ba2.6k sqft3500 Eisenhower Ln, Plano, TX 75023Off Market

- $437,9003 bd3 ba2.3k sqft3433 Omar Ln, Plano, TX 75023Off Market
- $504,1004 bd3 ba2.6k sqft3509 Omar Ln, Plano, TX 75023Off Market
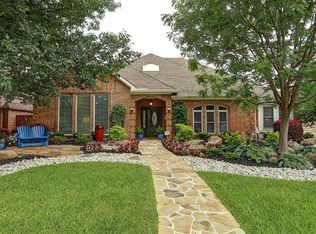
- $498,3003 bd3 ba2.5k sqft3500 Omar Ln, Plano, TX 75023Off Market
- $527,5004 bd3 ba2.5k sqft3504 Eisenhower Ln, Plano, TX 75023Off Market
- $456,9003 bd2 ba2.5k sqft3432 Eisenhower Ln, Plano, TX 75023Off Market
- $--4 bd3 ba2.3k sqft3504 Omar Ln, Plano, TX 75023Sold
Nearby schools
GreatSchools rating
- 10/10Gulledge Elementary SchoolGrades: K-5Distance: 1.3 mi
- 10/10Robinson Middle SchoolGrades: 6-8Distance: 1.2 mi
- 9/10Jasper High SchoolGrades: 9-10Distance: 1.5 mi
Schools provided by the listing agent
- Elementary: Gulledge
- Middle: Robinson
- High: Jasper
- District: Plano ISD
Source: NTREIS. This data may not be complete. We recommend contacting the local school district to confirm school assignments for this home.
Get a cash offer in 3 minutes
Find out how much your home could sell for in as little as 3 minutes with a no-obligation cash offer.
Estimated market value
$563,600
Get a cash offer in 3 minutes
Find out how much your home could sell for in as little as 3 minutes with a no-obligation cash offer.
Estimated market value
$563,600
- Texas
- Collin County
- Plano
- 75023
- Springcreek Parkway
- 3501 Omar Ln
