Character, convenience, and space come together in the heart of St. Louis at 3501 Park Avenue. Walking distance to SLU and top hospitals, with a short drive to Tower Grove Park, the Shaw neighborhood, Target, and Topgolf, this location offers both charm and convenience. The welcoming front porch leads to a foyer with the original staircase and tray ceiling, then flows to a living and dining area anchored by a custom wood panel feature wall, blending historic character with modern amenities. The chef’s kitchen checks every box: quartz countertops, bold tile, oversized range, double oven, side-by-side fridge and freezer, two dishwashers, two sinks, generous storage, and a large island with seating. A full bath completes the main level. Upstairs, the primary suite impresses with an oversized walk-in closet, decorative details, spa bath with double vanity and soaking tub in a glass shower, and laundry in the suite. Enjoy skyline views from your private second-floor rooftop patio, perfect for entertaining or unwinding at the end of the day. Two additional bedrooms and a full bath complete the second floor. The third floor adds two more bedrooms, while the finished basement provides a multipurpose family space, workout zone, storage, and a sixth bedroom. Outdoor living shines with a rooftop deck, fully fenced yard, and two-car carport with garage door. Dual HVAC systems (2021, 2023) and a 2021 roof add peace of mind. Schedule your showing today!
Closed
Listed by: Nettwork Global • Kyle W Weindel • Contact: 314-252-8416
Bought with: Keller Williams Realty St. Louis
Price Unknown
3501 Park Ave, Saint Louis, MO 63104
6beds
2,692sqft
Single Family Residence
Built in 1908
4,438 Square Feet Lot
$411,700 Zestimate®
$--/sqft
$2,489 Estimated rent
Home value
$411,700
$366,000 - $465,000
$2,489/mo
Zestimate® history
Owner options
List your home for rent
$2,489/mo
Rent Zestimate®
Find your next renter with Zillow Rental Manager. Plus, with online applications, you can quickly screen prospective tenants – for free.
$2,489/mo
Rent Zestimate®
Refinance and save
Refinancing to a lower rate could help reduce your monthly payments and save thousands over the life of the loan.
Explore your selling options
Work with a Zillow partner agent
Leverage their expertise and Zillow's premium Showcase listings to get your home seen by more buyers.
Get startedList with your own agent
Get your home in front of millions of buyers by listing it on Zillow.
Learn how to do itSell it yourself
Take full control of how buyers see your home on Zillow by listing For Sale by Owner (FSBO).
List your homeWhat's special
Finished basementFully fenced yardQuartz countertopsWelcoming front porchOutdoor livingSkyline viewsOversized range
Zillow last checked:
Listing updated:
Listed by:
Kyle W Weindel 314-252-8416,
Nettwork Global
Bought with:
Lauren M Risley, 2014021525
Keller Williams Realty St. Louis
Source: MARIS,MLS#: 25057469 Originating MLS: St. Louis Association of REALTORS
Originating MLS: St. Louis Association of REALTORSFacts & features
Interior
Bedrooms & bathrooms
- Bedrooms: 6
- Bathrooms: 3
- Full bathrooms: 3
- Main level bathrooms: 1
Heating
- Forced Air, Natural Gas
Cooling
- Ceiling Fan(s), Central Air, Multi Units
Appliances
- Included: Stainless Steel Appliance(s), Dishwasher, Freezer, Microwave, Oven, Built-In Electric Oven, Double Oven, Free-Standing Gas Oven, Gas Oven, Self Cleaning Oven, Range, Range Hood, Free-Standing Gas Range, Gas Range, Refrigerator, Water Heater
- Laundry: 2nd Floor
Features
- Bar, Breakfast Bar, Built-in Features, Ceiling Fan(s), Custom Cabinetry, Dining/Living Room Combo, Dry Bar, Eat-in Kitchen, Entrance Foyer, Historic Millwork, Kitchen Island, Kitchen/Dining Room Combo, Natural Woodwork, Open Floorplan, Pantry, Recessed Lighting, Shower, Smart Home, Smart Thermostat, Soaking Tub, Special Millwork, Storage, Tray Ceiling(s), Tub, Walk-In Closet(s), Workshop/Hobby Area
- Flooring: Ceramic Tile, Hardwood, Tile, Wood
- Windows: Blinds, Window Coverings, Window Treatments, Wood Frames
- Basement: Partially Finished,Sleeping Area,Walk-Out Access
- Number of fireplaces: 3
- Fireplace features: Decorative, Electric
Interior area
- Total structure area: 2,692
- Total interior livable area: 2,692 sqft
- Finished area above ground: 2,124
- Finished area below ground: 568
Property
Parking
- Total spaces: 2
- Parking features: Carport, Covered, Detached Carport, Garage Door Opener
- Carport spaces: 2
Features
- Levels: Three Or More
- Patio & porch: Deck, Patio
- Exterior features: Lighting, Private Yard, Rain Gutters
- Fencing: Back Yard,Chain Link,Fenced,Wood
Lot
- Size: 4,438 Square Feet
- Dimensions: 152 x 31 x 150 x 30
- Features: Back Yard, City Lot, Front Yard, Level
Details
- Parcel number: 12770002100
- Special conditions: Standard
Construction
Type & style
- Home type: SingleFamily
- Architectural style: Historic
- Property subtype: Single Family Residence
Materials
- Brick, Stone
- Foundation: Stone
- Roof: Architectural Shingle
Condition
- Updated/Remodeled
- New construction: No
- Year built: 1908
Utilities & green energy
- Electric: Ameren
- Sewer: Public Sewer
- Water: Public
- Utilities for property: Cable Available, Electricity Connected, Natural Gas Connected, Phone Available, Sewer Connected, Water Connected
Community & HOA
Community
- Security: Security System
- Subdivision: Park Ave Heights Add
HOA
- Has HOA: No
Location
- Region: Saint Louis
Financial & listing details
- Tax assessed value: $69,420
- Annual tax amount: $5,711
- Date on market: 9/11/2025
- Cumulative days on market: 16 days
- Listing terms: Cash,Conventional,FHA,VA Loan
- Ownership: Private
- Electric utility on property: Yes
Price history
| Date | Event | Price |
|---|---|---|
| 11/5/2025 | Sold | -- |
Source:  MARIS #25057469 Report a problem MARIS #25057469 Report a problem | ||
| 10/5/2025 | Pending sale | $415,000$154/sqft |
Source: MARIS #25057469 Report a problem | ||
| 9/23/2025 | Listed for sale | $415,000$154/sqft |
Source: MARIS #25057469 Report a problem | ||
| 9/17/2025 | Pending sale | $415,000$154/sqft |
Source: MARIS #25057469 Report a problem | ||
| 9/11/2025 | Listed for sale | $415,000$154/sqft |
Source: MARIS #25057469 Report a problem | ||
| 8/4/2023 | Sold | -- |
Source: MARIS #23031622 Report a problem | ||
| 7/10/2023 | Contingent | $415,000$154/sqft |
Source: MARIS #23031622 Report a problem | ||
| 7/6/2023 | Price change | $415,000-1.2%$154/sqft |
Source: MARIS #23031622 Report a problem | ||
| 6/30/2023 | Price change | $419,900-2.3%$156/sqft |
Source: MARIS #23031622 Report a problem | ||
| 6/8/2023 | Listed for sale | $429,900$160/sqft |
Source: MARIS #23031622 Report a problem | ||
Public tax history
| Year | Property taxes | Tax assessment |
|---|---|---|
| 2025 | $5,711 +10.2% | $69,420 +12.7% |
| 2024 | $5,184 +192.6% | $61,600 +181.2% |
| 2023 | $1,772 +6% | $21,910 +10.2% |
| 2022 | $1,671 +0.1% | $19,880 |
| 2021 | $1,669 -8.8% | $19,880 -10% |
| 2020 | $1,830 | $22,080 |
| 2019 | $1,830 | $22,080 +67.7% |
| 2018 | $1,830 +61% | $13,170 |
| 2017 | $1,137 +6.8% | $13,170 +6.5% |
| 2016 | $1,065 +10.1% | $12,370 |
| 2015 | $967 +3% | $12,370 |
| 2014 | $939 | $12,370 +3% |
| 2013 | $939 | $12,010 -17.7% |
| 2012 | -- | $14,590 |
| 2011 | -- | $14,590 |
| 2010 | -- | $14,590 -8.4% |
| 2009 | $1,086 | $15,920 |
| 2008 | -- | $15,920 -7.7% |
| 2007 | -- | $17,250 |
| 2006 | -- | $17,250 +205.9% |
| 2005 | $223 -4.3% | $5,640 +0.4% |
| 2004 | $233 | $5,620 |
Find assessor info on the county website
Neighborhood: The Gate District
Nearby homes
- $--3 bd1 ba1.1k sqft3503 Park Ave #2, Saint Louis, MO 63104Off Market

- $1,6003 bd1 ba1.1k sqft3503 Park Ave, Saint Louis, MO 63104For Rent
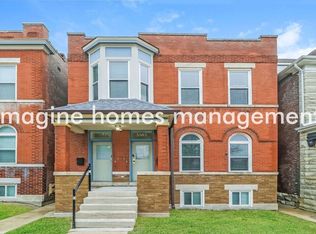
- $201,9003 bd1 ba2.7k sqft3503 Park Ave, Saint Louis, MO 63104Off Market
- $85,894-- bd2 ba2.7k sqft3503 Park Ave, Saint Louis, MO 63104Off Market
- $178,2004 bd2 ba2.1k sqft3461 Park Ave #3465, Saint Louis, MO 63104Off Market
- $283,6004 bd2 ba2.1k sqft3461 Park Ave, Saint Louis, MO 63104Off Market
- $7,6405 bd2 ba2.1k sqft3505 Park Ave, Saint Louis, MO 63104Off Market
- $68,789-- bd2 ba2.5k sqft3505 Park Ave, Saint Louis, MO 63104Off Market
Nearby schools
GreatSchools rating
- 3/10Hodgen Elementary SchoolGrades: PK-6Distance: 0.7 mi
- NANahed Chapman New American AcademyGrades: K-8Distance: 0.1 mi
- 1/10Vashon High SchoolGrades: 9-12Distance: 2.1 mi
Schools provided by the listing agent
- Elementary: Hodgen Elem.
- Middle: Long Middle Community Ed. Center
- High: Vashon High
Source: MARIS. This data may not be complete. We recommend contacting the local school district to confirm school assignments for this home.
Get a cash offer in 3 minutes
Find out how much your home could sell for in as little as 3 minutes with a no-obligation cash offer.
Estimated market value
$411,700
Get a cash offer in 3 minutes
Find out how much your home could sell for in as little as 3 minutes with a no-obligation cash offer.
Estimated market value
$411,700
Nearby cities
Nearby neighborhoods
Nearby zip codes
Other Saint Louis Topics
