Welcome home! Nature and city life blend seamlessly in this meticulously crafted home, fully remodeled in 2016 with top-of-the-line finishes. The open-concept kitchen, dining, and living space is adorned with an abundance of windows. The kitchen features a generous island, walk-in pantry, custom cabinets, and a separate full-size fridge and freezer. The main floor includes an office. Upstairs, the primary suite offers a walk-in closet, minibar, and private bath with a walk-in shower, soaker tub, and double vanities. Two more bedrooms, a full bath, and laundry complete this level. The lower level features two bedrooms, a ¾ bath, a second kitchen, and a family room opening to a heated, tile-covered porch with a spa. A studio above the heated garage adds versatility to any family. Enjoy over 650 sq ft of outdoor living, including screened and covered porches wired with Sonos. Near parks, trails, restaurants, shopping, and easy access to HWYs 169 and 100 this home is not to be missed!
Closed
$1,075,000
3501 Pennsylvania Ave S, Saint Louis Park, MN 55426
5beds
3,307sqft
Single Family Residence
Built in 1976
6,534 Square Feet Lot
$1,105,300 Zestimate®
$325/sqft
$4,014 Estimated rent
Home value
$1,105,300
$1.05M - $1.16M
$4,014/mo
Zestimate® history
Owner options
List your home for rent
$4,014/mo
Rent Zestimate®
Find your next renter with Zillow Rental Manager. Plus, with online applications, you can quickly screen prospective tenants – for free.
$4,014/mo
Rent Zestimate®
Refinance and save
$5,593/mo
Est. payment
Refinancing to a lower rate could help reduce your monthly payments and save thousands over the life of the loan.
$5,593/mo
Est. payment
Explore your selling options
Work with a Zillow partner agent
Leverage their expertise and Zillow's premium Showcase listings to get your home seen by more buyers.
Get startedList with your own agent
Get your home in front of millions of buyers by listing it on Zillow.
Learn how to do itSell it yourself
Take full control of how buyers see your home on Zillow by listing For Sale by Owner (FSBO).
List your homeWhat's special
Zillow last checked:
Listing updated:
Listed by:
Heidi Huseth 651-558-7433,
RE/MAX Advantage Plus,
The Minnesota Real Estate Team 952-649-1456
Bought with:
Nathan D Chaika
Century 21 Atwood
Source: NorthstarMLS as distributed by MLS GRID,MLS#: 6547379
Facts & features
Interior
Bedrooms & bathrooms
- Bedrooms: 5
- Bathrooms: 4
- Full bathrooms: 2
- 3/4 bathrooms: 1
- 1/2 bathrooms: 1
Bedroom
- Level: Upper
- Area: 208 Square Feet
- Dimensions: 16 x 13
Bedroom 2
- Level: Upper
- Area: 156 Square Feet
- Dimensions: 13 x 12
Bedroom 3
- Level: Upper
- Area: 143 Square Feet
- Dimensions: 13 x 11
Bedroom 4
- Level: Lower
- Area: 120 Square Feet
- Dimensions: 12 x 10
Bedroom 5
- Level: Lower
- Area: 100 Square Feet
- Dimensions: 10 x 10
Bonus room
- Level: Upper
- Area: 432 Square Feet
- Dimensions: 18 x 24
Dining room
- Level: Main
- Area: 182 Square Feet
- Dimensions: 14 x 13
Dining room
- Level: Main
- Area: 182 Square Feet
- Dimensions: 14 x 13
Family room
- Level: Lower
- Area: 156 Square Feet
- Dimensions: 13 x 12
Kitchen
- Level: Main
- Area: 180 Square Feet
- Dimensions: 15 x 12
Kitchen 2nd
- Level: Lower
- Area: 120 Square Feet
- Dimensions: 12 x 10
Living room
- Level: Main
- Area: 216 Square Feet
- Dimensions: 18 x 12
Office
- Level: Main
- Area: 99 Square Feet
- Dimensions: 11 x 9
Other
- Level: Main
- Area: 20 Square Feet
- Dimensions: 5 x 4
Screened porch
- Level: Main
- Area: 130 Square Feet
- Dimensions: 13 x 10
Sitting room
- Level: Main
- Area: 143 Square Feet
- Dimensions: 13 x 11
Walk in closet
- Level: Upper
- Area: 66.5 Square Feet
- Dimensions: 9.5 x 7
Heating
- Forced Air
Cooling
- Central Air
Appliances
- Included: Cooktop, Dishwasher, Dryer, Exhaust Fan, Freezer, Gas Water Heater, Refrigerator, Stainless Steel Appliance(s), Washer, Water Softener Owned
- Laundry: Lower Level, Upper Level
Features
- Basement: Daylight,Finished,Full,Walk-Out Access
- Number of fireplaces: 1
- Fireplace features: Gas, Living Room
Interior area
- Total structure area: 3,307
- Total interior livable area: 3,307 sqft
- Finished area above ground: 2,525
- Finished area below ground: 782
Property
Parking
- Total spaces: 2
- Parking features: Detached Garage, Electric Vehicle Charging Station(s), Garage Door Opener, Heated Garage, Insulated Garage, Other
- Garage spaces: 2
- Has uncovered spaces: Yes
- Details: Garage Dimensions (24 x 24), Garage Door Height (8)
Accessibility
- Accessibility features: None
Features
- Levels: Two
- Stories: 2
- Patio & porch: Covered, Front Porch, Patio, Screened
- Pool features: None
- Fencing: Invisible
Lot
- Size: 6,534 Square Feet
- Dimensions: 50 x 130
- Features: Near Public Transit, Corner Lot, Tree Coverage - Medium
Details
- Additional structures: Chicken Coop/Barn, Studio, Storage Shed
- Foundation area: 852
- Parcel number: 1711721310011
- Zoning description: Residential-Single Family
Construction
Type & style
- Home type: SingleFamily
- Property subtype: Single Family Residence
Materials
- Roof: Asphalt
Condition
- New construction: No
- Year built: 1976
Utilities & green energy
- Electric: Circuit Breakers
- Gas: Natural Gas
- Sewer: City Sewer/Connected
- Water: City Water/Connected
Community & HOA
HOA
- Has HOA: No
Location
- Region: Saint Louis Park
Financial & listing details
- Price per square foot: $325/sqft
- Tax assessed value: $1,115,100
- Annual tax amount: $15,375
- Date on market: 7/8/2024
- Cumulative days on market: 72 days
Price history
| Date | Event | Price |
|---|---|---|
| 10/18/2024 | Sold | $1,075,000$325/sqft |
Source:  NorthstarMLS as distributed by MLS GRID #6547379 Report a problem NorthstarMLS as distributed by MLS GRID #6547379 Report a problem | ||
| 9/22/2024 | Pending sale | $1,075,000$325/sqft |
Source: NorthstarMLS as distributed by MLS GRID #6547379 Report a problem | ||
| 8/11/2024 | Price change | $1,075,000-4.4%$325/sqft |
Source: NorthstarMLS as distributed by MLS GRID #6547379 Report a problem | ||
| 7/12/2024 | Listed for sale | $1,125,000+2.3%$340/sqft |
Source: NorthstarMLS as distributed by MLS GRID #6547379 Report a problem | ||
| 6/21/2022 | Sold | $1,100,000+38.4%$333/sqft |
Source: Public Record Report a problem | ||
| 4/4/2018 | Listing removed | $794,900$240/sqft |
Source: Berkshire Hathaway HomeServices #4914318 Report a problem | ||
| 3/8/2018 | Pending sale | $794,900$240/sqft |
Source: Berkshire Hathaway HomeServices #4914318 Report a problem | ||
| 3/8/2018 | Listed for sale | $794,900-6.5%$240/sqft |
Source: Berkshire Hathaway HomeServices #4914318 Report a problem | ||
| 9/21/2017 | Listing removed | $849,900$257/sqft |
Source: Berkshire Hathaway HomeService #4838658 Report a problem | ||
| 8/26/2017 | Price change | $849,900-1.7%$257/sqft |
Source: Berkshire Hathaway HomeService #4838658 Report a problem | ||
| 6/5/2017 | Listed for sale | $865,000+454.5%$262/sqft |
Source: Berkshire Hathaway HomeService #4838658 Report a problem | ||
| 5/12/2008 | Sold | $156,000$47/sqft |
Source:  Lake Superior Area Realtors as distributed by MLS GRID #1251516 Report a problem Lake Superior Area Realtors as distributed by MLS GRID #1251516 Report a problem | ||
Public tax history
| Year | Property taxes | Tax assessment |
|---|---|---|
| 2025 | $17,465 +13.6% | $1,115,100 +0.7% |
| 2024 | $15,375 +62.7% | $1,107,800 +7% |
| 2023 | $9,451 +9.6% | $1,035,400 +54.6% |
| 2022 | $8,621 +2% | $669,700 +8.4% |
| 2021 | $8,454 +0.7% | $617,600 +0.9% |
| 2020 | $8,396 -0.7% | $612,300 +4.2% |
| 2019 | $8,454 +0.7% | $587,900 +5% |
| 2018 | $8,396 +29.3% | $560,000 +43.4% |
| 2017 | $6,496 +16.2% | $390,500 +177.7% |
| 2016 | $5,592 +213.7% | $140,600 +3.3% |
| 2015 | $1,783 +0.8% | $136,100 -0.4% |
| 2014 | $1,769 -6.7% | $136,700 -6.6% |
| 2013 | $1,897 -12.3% | $146,400 -11.5% |
| 2012 | $2,163 +7% | $165,400 +2% |
| 2011 | $2,022 +25% | $162,200 +11.2% |
| 2010 | $1,618 -30.3% | $145,900 -27.7% |
| 2009 | $2,321 +10.4% | $201,800 +10% |
| 2006 | $2,102 +11.3% | $183,400 +15% |
| 2005 | $1,889 +11.4% | $159,500 +15% |
| 2004 | $1,695 +10.6% | $138,700 +11.9% |
| 2002 | $1,533 -32.3% | $123,900 |
| 2001 | $2,266 | -- |
Find assessor info on the county website
Neighborhood: Oak Hill
Nearby homes
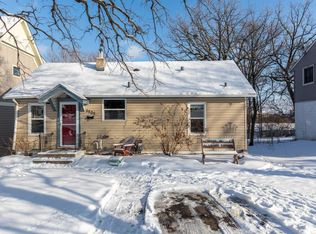
- $324,7002 bd2 ba1.2k sqft3505 Pennsylvania Ave S, Saint Louis Park, MN 55426Off Market
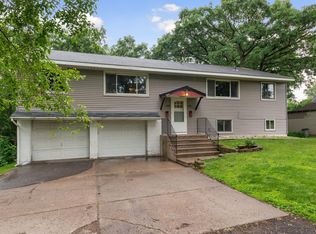
- $207,6002 bd1 ba710 sqft3509 Pennsylvania Ave S, Minneapolis, MN 55426Off Market
- $572,1003 bd2 ba1.4k sqft3513 Pennsylvania Ave S, Saint Louis Park, MN 55426Off Market

- $403,7005 bd3 ba1.2k sqft3517 Pennsylvania Ave S, Saint Louis Park, MN 55426Off Market
- $412,0003 bd2 ba1.7k sqft3521 Pennsylvania Ave S, Saint Louis Park, MN 55426Sold
- $312,3002 bd2 ba1.1k sqft3529 Pennsylvania Ave S, Saint Louis Park, MN 55426Off Market
- $389,5002 bd2 ba1.1k sqft3445 Quebec Ave S, Saint Louis Park, MN 55426Off Market
- $404,2004 bd2 ba1.6k sqft3441 Quebec Ave S, Saint Louis Park, MN 55426Off Market
Nearby schools
GreatSchools rating
- 7/10Aquila Elementary SchoolGrades: K-5Distance: 0.8 mi
- 5/10St. Louis Park Middle SchoolGrades: 6-8Distance: 1.6 mi
- 8/10St. Louis Park Senior High SchoolGrades: 9-12Distance: 0.7 mi
Get a cash offer in 3 minutes
Find out how much your home could sell for in as little as 3 minutes with a no-obligation cash offer.
Estimated market value
$1,105,300
Get a cash offer in 3 minutes
Find out how much your home could sell for in as little as 3 minutes with a no-obligation cash offer.
Estimated market value
$1,105,300
- Minnesota
- Hennepin County
- Saint Louis Park
- 55426
- Oak Hill
- 3501 Pennsylvania Ave S
Nearby cities
Nearby neighborhoods
Nearby zip codes
Other Saint Louis Park Topics
- Apartments for Rent in 55426
- Houses for Sale in 55426
- Houses for Rent in 55426
- 55426 Real Estate
- Saint Louis Park Condos
- Houses for Sale in Saint Louis Park
- Newest Listings in Saint Louis Park
- Saint Louis Park Home Values
- Saint Louis Park Real Estate Agents
- Saint Louis Park Refinance
- Saint Louis Park Mortgage Rates
