Skip main navigation
Sold
  • Price Unknown

    3501 Quartz Dr, McKinney, TX 75070

    4beds
    2,757sqft
    Single Family Residence
    Built in 2004
    7,840 Square Feet Lot
    $508,700 Zestimate®
    $--/sqft
    $3,015 Estimated rent

    Home value

    $508,700

    $483,000 - $534,000

    $3,015/mo

    Zestimate® history
    Loading
    Loading...

    Owner options

    List your home for rent

    $3,015/mo

    Rent Zestimate®

    Find your next renter with Zillow Rental Manager. Plus, with online applications, you can quickly screen prospective tenants – for free.

    Learn more

    $3,015/mo

    Rent Zestimate®

    Refinance and save

    $585/mo

    Est. payment

    Refinancing to a lower rate could help reduce your monthly payments and save thousands over the life of the loan.

    See today's rates

    $585/mo

    Est. payment

    Explore your selling options

    Work with a Zillow partner agent

    Leverage their expertise and Zillow's premium Showcase listings to get your home seen by more buyers.

    Get started

    List with your own agent

    Get your home in front of millions of buyers by listing it on Zillow.

    Learn how to do it

    Sell it yourself

    Take full control of how buyers see your home on Zillow by listing For Sale by Owner (FSBO).

    List your home

    What's special

    Frisco isdFrench doorsLarge pantryBonus roomExtra spacePrep spaceDual vanities
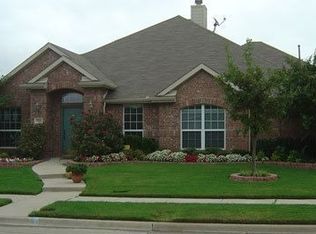
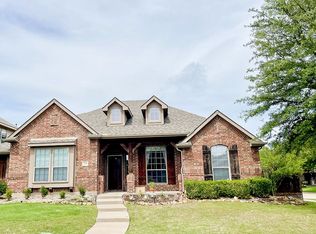
    Beautiful Corner lot 1.5 story home with 4 bed & 2 bath in Frisco ISD. Rare find with all bedrooms down and huge bonus room above garage. Kitchen features granite counters, tile flooring, gas range, large pantry and plenty of food prep space. Master bedroom is generously sized with tray ceiling detail, large walk in custom closet and dual vanities in master bath. Upstairs bonus room truly has endless possibilities. 4th bedroom currently functions as an office with french doors. Wood flooring throughout all common areas. Corner lot provides extra space in the backyard for play and entertaining. This home is real a gem in a beautifully maintained neighborhood and prime location.

    Zillow last checked:

    Listing updated:

    Listed by:

    Deann Bodey 214-449-1822,

    Reflect Real Estate 214-449-1822

    Bought with:

    Stacia Frase

    United Real Estate Frisco

    Source: NTREIS,MLS#: 20381143

    Facts & features

    Interior

    Bedrooms & bathrooms
    • Bedrooms: 4
    • Bathrooms: 2
    • Full bathrooms: 2
    Primary bedroom
    • Features: Dual Sinks, Double Vanity, En Suite Bathroom, Garden Tub/Roman Tub, Sitting Area in Primary, Separate Shower, Walk-In Closet(s)
    • Level: First
    • Dimensions: 17 x 13
    Bedroom
    • Features: Walk-In Closet(s)
    • Level: First
    • Dimensions: 13 x 10
    Bedroom
    • Features: Walk-In Closet(s)
    • Level: First
    • Dimensions: 12 x 10
    Breakfast room nook
    • Level: First
    • Dimensions: 11 x 9
    Dining room
    • Level: First
    • Dimensions: 11 x 11
    Kitchen
    • Features: Breakfast Bar, Built-in Features, Granite Counters, Pantry, Walk-In Pantry
    • Level: First
    • Dimensions: 15 x 11
    Living room
    • Features: Fireplace
    • Level: First
    • Dimensions: 19 x 17
    Living room
    • Level: Second
    • Dimensions: 20 x 19
    Office
    • Features: Ceiling Fan(s), Other
    • Level: First
    • Dimensions: 11 x 10
    Heating
    • Central, Natural Gas
    Cooling
    • Central Air, Ceiling Fan(s), Electric
    Appliances
    • Included: Dishwasher, Gas Cooktop, Microwave
    • Laundry: Washer Hookup, Electric Dryer Hookup, Laundry in Utility Room
    Features
    • Double Vanity, Eat-in Kitchen, Granite Counters, High Speed Internet, Open Floorplan, Pantry, Cable TV, Walk-In Closet(s)
    • Flooring: Carpet, Ceramic Tile, Laminate
    • Windows: Window Coverings
    • Has basement: No
    • Number of fireplaces: 1
    • Fireplace features: Family Room, Gas, Gas Log, Gas Starter
    Interior area
    • Total interior livable area: 2,757 sqft

    Property

    Parking
    • Total spaces: 2
    • Parking features: Door-Multi, Direct Access, Driveway, Garage, Garage Door Opener, Kitchen Level, Garage Faces Rear
    • Attached garage spaces: 2
    • Has uncovered spaces: Yes
    Features
    • Levels: One and One Half
    • Stories: 1.5
    • Patio & porch: Deck
    • Exterior features: Fire Pit
    • Pool features: None, Community
    • Fencing: Back Yard,Fenced,Full,Privacy,Wood
    Lot
    • Size: 7,840 Square Feet
    • Features: Corner Lot, Landscaped, Subdivision, Sprinkler System
    Details
    • Parcel number: R822200N01801

    Construction

    Type & style
    • Home type: SingleFamily
    • Architectural style: Traditional,Detached
    • Property subtype: Single Family Residence
    • Attached to another structure: Yes
    Materials
    • Brick
    • Foundation: Slab
    • Roof: Composition
    Condition
    • Year built: 2004

    Utilities & green energy

    • Sewer: Public Sewer
    • Water: Public
    • Utilities for property: Electricity Connected, Sewer Available, Underground Utilities, Water Available, Cable Available

    Community & HOA

    Community
    • Features: Curbs, Playground, Pool, Sidewalks, Trails/Paths
    • Security: Prewired
    • Subdivision: Brookstone Ph I
    HOA
    • Has HOA: Yes
    • Services included: Association Management
    • HOA fee: $585 annually
    • HOA name: CMA Management
    • HOA phone: 972-943-2828
    Location
    • Region: Mckinney

    Financial & listing details

    • Tax assessed value: $528,063
    • Annual tax amount: $7,497
    • Date on market: 7/14/2023
    • Cumulative days on market: 2 days
    • Listing terms: Cash,Conventional,FHA,Texas Vet,VA Loan
    • Exclusions: TV's, Mounted lighting above guest bed, workbench in garage, washer/dryer, refrigerator, all curtains.
    • Electric utility on property: Yes

    Price history

    DateEventPrice
    8/15/2023Sold--
    Source: NTREIS #20381143 Report a problem
    7/26/2023Pending sale$499,900$181/sqft
    Source: NTREIS #20381143 Report a problem
    7/17/2023Contingent$499,900$181/sqft
    Source: NTREIS #20381143 Report a problem
    7/14/2023Listed for sale$499,900+163.8%$181/sqft
    Source: NTREIS #20381143 Report a problem
    4/7/2011Sold--
    Source: Agent Provided Report a problem
    3/23/2011Price change$189,500+2.5%$69/sqft
    Source: Web Agent Solutions, Inc #11532231 Report a problem
    2/22/2011Price change$184,900-2.4%$67/sqft
    Source: Rhythm Realty, LLC #11532231 Report a problem
    1/23/2011Listed for sale$189,500-11.9%$69/sqft
    Source: foreclosure.com Report a problem
    11/2/2010Sold--
    Source: Public Record Report a problem
    10/25/2010Price change$215,000-2.2%$78/sqft
    Source: Keller Williams Realty Preston #11450878 Report a problem
    10/6/2010Price change$219,900+2.3%$80/sqft
    Source: Keller Williams Realty Preston #11450878 Report a problem
    8/5/2010Price change$215,000-2.2%$78/sqft
    Source: Keller Williams Realty Preston #11450878 Report a problem
    1/10/2010Price change$219,900-4.4%$80/sqft
    Source: Visual Tour #11279164 Report a problem
    10/15/2009Price change$230,000-5.2%$83/sqft
    Source: Visual Tour #11279164 Report a problem
    9/27/2009Listed for sale$242,500$88/sqft
    Source: Visual Tour #11279164 Report a problem

    Public tax history

    YearProperty taxesTax assessment
    2025$7,225 -7.3%$528,063 +0.2%
    2024$7,796 +26.7%$527,198 +21.7%
    2023$6,152 -11.7%$433,100 +10%
    2022$6,969 +1.6%$393,727 +10%
    2021$6,858 -0.3%$357,934 +2.5%
    2020$6,879 +2%$349,332 +3.6%
    2019$6,743 -4.5%$337,031 +0.7%
    2018$7,061 +13.6%$334,734 +6.5%
    2017$6,216 $314,308 +4.7%
    2016$6,216 +17.2%$300,097 +8.2%
    2015$5,306 $277,345 +17.9%
    2014$5,306 $235,289 +6.5%
    2013-- $220,884 +3%
    2012-- $214,377 -3.7%
    2011-- $222,690
    2010-- $222,690 -2.9%
    2009-- $229,459 -1.5%
    2008-- $232,928 +7.3%
    2007-- $217,106 0%
    2006-- $217,152 +7.9%
    2005-- $201,255
    Find assessor info on the county website

    Neighborhood: Brookstone

    Nearby schools

    GreatSchools rating
    Schools provided by the listing agent
    • Elementary: Elliott
    • Middle: Scoggins
    • High: Emerson
    • District: Frisco ISD

    Source: NTREIS. This data may not be complete. We recommend contacting the local school district to confirm school assignments for this home.

    Get a cash offer in 3 minutes
    Find out how much your home could sell for in as little as 3 minutes with a no-obligation cash offer.
    Estimated market value
    $508,700
    Get a cash offer in 3 minutes
    Find out how much your home could sell for in as little as 3 minutes with a no-obligation cash offer.
    Estimated market value
    $508,700