Built by M-I Homes. Discover this beautiful new construction home at 3501 Redbud Flower Trail, built by M-I Homes, one of the nation’s leading new construction home builders. This spacious 2-story home features 4 bedrooms and 2.5 bathrooms, offering ample living space for families of all sizes.
Home Highlights:
4 bedrooms including a downstairs owner's bedroom
2,5 bathrooms with quality fixtures
Open-concept living space perfect for entertaining
New construction with modern finishes
High-quality craftsmanship throughout
This well-designed home showcases an open-concept layout that creates a natural flow between living areas.
The downstairs owner's bedroom provides convenience and privacy, featuring an en-suite bathroom with elegant finishes. The additional bedrooms offer comfortable spaces for family members or guests.
The kitchen serves as the heart of this home, equipped with quality appliances and ample counter space for meal preparation and gathering. Enjoy seamless indoor living with the thoughtfully planned open-concept design that connects kitchen, dining, and living areas.
Throughout the home, you'll find attention to detail in every finish and fixture. The builder has incorporated quality materials and smart design elements that enhance both functionality and aesthetic appeal.
Each room offers generous proportions, with plenty of natural light creating a warm and inviting atmosphere. The overall design maximizes space efficiency while maintaining a comfortable, homey feel.
3501 Redbud Flower Trail, is located in the Prairie Ridge At Goodland community. This amenity-rich development offers a community pool, playgrounds, miles of biking and walking trails, and even stocked ponds for fishing.
Don’t miss out on the chance to own a brand-new home in this wonderful community. Schedule your visit today to learn more about how you can make this home your own and start enjoying life from Grand Prairie, TX.
Sold
Price Unknown
3501 Redbud Flower Trl, Grand Prairie, TX 76084
4beds
2,880sqft
Single Family Residence
Built in 2025
9,452 Square Feet Lot
$548,700 Zestimate®
$--/sqft
$3,242 Estimated rent
Home value
$548,700
$521,000 - $576,000
$3,242/mo
Zestimate® history
Owner options
List your home for rent
$3,242/mo
Rent Zestimate®
Find your next renter with Zillow Rental Manager. Plus, with online applications, you can quickly screen prospective tenants – for free.
$3,242/mo
Rent Zestimate®
Refinance and save
$1,250/mo
Est. payment
Refinancing to a lower rate could help reduce your monthly payments and save thousands over the life of the loan.
$1,250/mo
Est. payment
Explore your selling options
Work with a Zillow partner agent
Leverage their expertise and Zillow's premium Showcase listings to get your home seen by more buyers.
Get startedList with your own agent
Get your home in front of millions of buyers by listing it on Zillow.
Learn how to do itSell it yourself
Take full control of how buyers see your home on Zillow by listing For Sale by Owner (FSBO).
List your homeWhat's special
Modern finishesHigh-quality craftsmanshipOpen-concept living spaceGenerous proportionsNatural lightBiking and walking trailsStocked ponds
Zillow last checked:
Listing updated:
Listed by:
Robert Powley 0832861 210-421-9291,
Escape Realty 210-421-9291
Bought with:
Shawn Delgado
Keller Williams Fort Worth
Source: NTREIS,MLS#: 20946031
Facts & features
Interior
Bedrooms & bathrooms
- Bedrooms: 4
- Bathrooms: 3
- Full bathrooms: 2
- 1/2 bathrooms: 1
Primary bedroom
- Features: Sitting Area in Primary, Walk-In Closet(s)
- Level: First
- Dimensions: 17 x 12
Bedroom
- Features: Walk-In Closet(s)
- Level: Second
- Dimensions: 15 x 12
Bedroom
- Features: Walk-In Closet(s)
- Level: Second
- Dimensions: 15 x 12
Bedroom
- Features: Walk-In Closet(s)
- Level: Second
- Dimensions: 15 x 12
Primary bathroom
- Features: Dual Sinks, Separate Shower
- Level: First
- Dimensions: 9 x 11
Bonus room
- Level: First
- Dimensions: 13 x 11
Dining room
- Level: First
- Dimensions: 11 x 10
Game room
- Level: Second
- Dimensions: 21 x 15
Kitchen
- Features: Built-in Features, Kitchen Island, Stone Counters, Walk-In Pantry
- Level: First
- Dimensions: 12 x 10
Living room
- Level: First
- Dimensions: 15 x 17
Utility room
- Features: Utility Room
- Level: First
- Dimensions: 10 x 6
Heating
- Central, Natural Gas
Cooling
- Central Air, Ceiling Fan(s), Electric
Appliances
- Included: Dishwasher, Gas Cooktop, Disposal, Gas Oven, Gas Water Heater, Microwave, Tankless Water Heater, Vented Exhaust Fan, Water Purifier
- Laundry: Washer Hookup, Electric Dryer Hookup, Laundry in Utility Room
Features
- Decorative/Designer Lighting Fixtures, Granite Counters, High Speed Internet, Kitchen Island, Open Floorplan, Cable TV, Walk-In Closet(s)
- Flooring: Carpet, Ceramic Tile
- Windows: Window Coverings
- Has basement: No
- Has fireplace: No
Interior area
- Total interior livable area: 2,880 sqft
Property
Parking
- Total spaces: 2
- Parking features: Garage Faces Front, Garage, Garage Door Opener
- Attached garage spaces: 2
Features
- Levels: Two
- Stories: 2
- Patio & porch: Patio, Covered
- Exterior features: Private Yard, Rain Gutters
- Pool features: None, Community
- Fencing: Wood,Wrought Iron
Lot
- Size: 9,452 Square Feet
- Dimensions: 62 x 14 x 122 x 72 x 132
- Features: Corner Lot, Landscaped, Subdivision, Sprinkler System, Few Trees
Details
- Parcel number: 301092
Construction
Type & style
- Home type: SingleFamily
- Architectural style: Traditional,Detached
- Property subtype: Single Family Residence
Materials
- Brick
- Foundation: Slab
- Roof: Composition
Condition
- New construction: Yes
- Year built: 2025
Utilities & green energy
- Sewer: Public Sewer
- Water: Public
- Utilities for property: Natural Gas Available, Municipal Utilities, Sewer Available, Separate Meters, Underground Utilities, Water Available, Cable Available
Green energy
- Energy efficient items: Appliances, HVAC, Thermostat, Water Heater, Windows
- Water conservation: Low-Flow Fixtures
Community & HOA
Community
- Features: Clubhouse, Fitness Center, Lake, Playground, Park, Pool, Sidewalks, Trails/Paths, Community Mailbox, Curbs
- Security: Carbon Monoxide Detector(s), Smoke Detector(s)
- Subdivision: Goodland
HOA
- Has HOA: Yes
- Services included: All Facilities, Association Management, Maintenance Grounds
- HOA fee: $1,250 annually
- HOA name: First Service
- HOA phone: 972-458-2200
Location
- Region: Grand Prairie
Financial & listing details
- Date on market: 5/30/2025
- Cumulative days on market: 89 days
- Listing terms: Cash,Conventional,FHA,VA Loan
Price history
| Date | Event | Price |
|---|---|---|
| 10/3/2025 | Sold | -- |
Source: NTREIS #20946031 Report a problem | ||
| 8/27/2025 | Pending sale | $439,990$153/sqft |
Source: NTREIS #20946031 Report a problem | ||
| 8/20/2025 | Price change | $439,990-8.3%$153/sqft |
Source: NTREIS #20946031 Report a problem | ||
| 8/6/2025 | Price change | $479,990-2.4%$167/sqft |
Source: NTREIS #20946031 Report a problem | ||
| 5/30/2025 | Listed for sale | $491,909$171/sqft |
Source: NTREIS #20946031 Report a problem | ||
Public tax history
Tax history is unavailable.
Neighborhood: 76084
Nearby homes
- $--3 bd2 ba1.6k sqft3526 Redbud Flower Trl, Grand Prairie, TX 76084Sold

- $--4 bd3 ba2.6k sqft3369 Redbud Flower Trl, Grand Prairie, TX 76084Sold

- $--3 bd2 ba1.8k sqft3306 Redbud Flower Trail Grand, Venus, TX 76084Sold
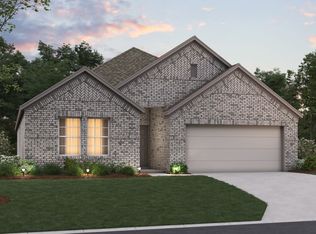
- $--3 bd2 ba1.5k sqft3534 Redbud Flower Trl, Grand Prairie, TX 76084Sold

- $--4 bd2 ba2.1k sqft3529 Redbud Flower Trl, Grand Prairie, TX 76084Sold
- $--3 bd2 ba2k sqft3150 Redbud Flower Trail Grand, Venus, TX 76084Sold
- $--4 bd3 ba2.7k sqft3314 Redbud Trl, Venus, TX 76084Sold
- $--5 bd3 ba3.1k sqft3145 Redbud Flower Trl, Venus, TX 76084Sold
Nearby schools
GreatSchools rating
- 5/10J A Vitovsky Elementary SchoolGrades: PK-5Distance: 5.7 mi
- 6/10Frank Seale Middle SchoolGrades: 6-8Distance: 6 mi
- 7/10Midlothian High SchoolGrades: 9-12Distance: 5.4 mi
Schools provided by the listing agent
- Elementary: Vitovsky
- Middle: Frank Seale
- High: Midlothian
- District: Midlothian ISD
Source: NTREIS. This data may not be complete. We recommend contacting the local school district to confirm school assignments for this home.
Get a cash offer in 3 minutes
Find out how much your home could sell for in as little as 3 minutes with a no-obligation cash offer.
Estimated market value
$548,700
Get a cash offer in 3 minutes
Find out how much your home could sell for in as little as 3 minutes with a no-obligation cash offer.
Estimated market value
$548,700
- Texas
- Ellis County
- Midlothian
- 76084
- 3501 Redbud Flower Trl
