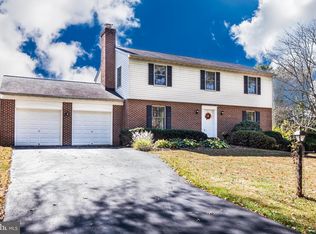
You don't want to miss the opportunity to see this charming house in the sought after community of Gray Rock Farm in Ellicott City. This property is within walking distance of the Miller Library, is convenient to shopping and restaurants on Route 40, is minutes from downtown Ellicott City and Centennial Park, approximately 10 minutes from downtown Columbia, and is convenient to both Baltimore and Washington D.C. This 4 Bedroom, 3 and ½ bath property has a lot to offer. This house has an eat-in kitchen, first-floor laundry room, a family room just off the kitchen, with a fireplace, and hardwood floors. The second floor has the primary bedroom and bath plus three additional bedrooms and a second full bath. The lower level is partially finished with french doors that open to the back yard. Just off the finished living area is a full bath. The other side of the basement is unfinished, perfect for storage. The backyard is home to your personal oasis! The large deck, just off the kitchen, overlooks the private backyard, which includes an in-ground pool. Imagine yourself enjoying the pool this summer on those long, hot summer days! Don’t wait to begin enjoying this property and all it has to offer!
Sold for $825,000
$825,000
3501 Rhode Valley Trl, Ellicott City, MD 21042
4beds
2,296sqft
Single Family Residence
Built in 1984
0.46 Acres Lot
$821,900 Zestimate®
$359/sqft
$4,517 Estimated rent
Home value
$821,900
$773,000 - $879,000
$4,517/mo
Zestimate® history
Owner options
List your home for rent
$4,517/mo
Rent Zestimate®
Find your next renter with Zillow Rental Manager. Plus, with online applications, you can quickly screen prospective tenants – for free.
$4,517/mo
Rent Zestimate®
Refinance and save
$5,435/mo
Est. payment
Refinancing to a lower rate could help reduce your monthly payments and save thousands over the life of the loan.
$5,435/mo
Est. payment
Explore your selling options
Work with a Zillow partner agent
Leverage their expertise and Zillow's premium Showcase listings to get your home seen by more buyers.
Get startedList with your own agent
Get your home in front of millions of buyers by listing it on Zillow.
Learn how to do itSell it yourself
Take full control of how buyers see your home on Zillow by listing For Sale by Owner (FSBO).
List your homeWhat's special
Private backyardFirst-floor laundry roomIn-ground poolHardwood floorsPrimary bedroom and bathThree additional bedroomsEat-in kitchen
Zillow last checked:
Listing updated:
Listed by:
Carolyn Leuba 410-375-0014,
Hyatt & Company Real Estate, LLC
Bought with:
Shelly German, 615993
Keller Williams Lucido Agency
Source: Bright MLS,MLS#: MDHW2068358
Facts & features
Interior
Bedrooms & bathrooms
- Bedrooms: 4
- Bathrooms: 4
- Full bathrooms: 3
- 1/2 bathrooms: 1
- Main level bathrooms: 1
Rooms
- Room types: Living Room, Dining Room, Primary Bedroom, Bedroom 2, Bedroom 3, Bedroom 4, Kitchen, Family Room, Basement, Foyer, Laundry, Bathroom 2, Primary Bathroom, Half Bath
Primary bedroom
- Features: Attached Bathroom, Flooring - Carpet, Walk-In Closet(s)
- Level: Upper
Bedroom 2
- Features: Flooring - Carpet
- Level: Upper
Bedroom 3
- Features: Flooring - Carpet
- Level: Upper
Bedroom 4
- Features: Flooring - Carpet
- Level: Upper
Primary bathroom
- Features: Bathroom - Tub Shower, Flooring - Ceramic Tile
- Level: Upper
Bathroom 2
- Features: Bathroom - Tub Shower, Flooring - Ceramic Tile
- Level: Upper
Basement
- Features: Basement - Partially Finished, Bathroom - Tub Shower, Flooring - Carpet
- Level: Lower
Dining room
- Features: Flooring - HardWood
- Level: Main
Family room
- Features: Fireplace - Gas, Flooring - Carpet
- Level: Main
Foyer
- Features: Flooring - Ceramic Tile
- Level: Main
Half bath
- Features: Flooring - Laminated
- Level: Main
Kitchen
- Features: Dining Area, Flooring - Vinyl, Eat-in Kitchen, Pantry
- Level: Main
Laundry
- Features: Flooring - Vinyl
- Level: Main
Living room
- Features: Flooring - HardWood
- Level: Main
Heating
- Forced Air, Natural Gas
Cooling
- Ceiling Fan(s), Central Air, Heat Pump, Electric
Appliances
- Included: Dishwasher, Disposal, Dryer, Microwave, Oven/Range - Electric, Refrigerator, Washer, Electric Water Heater
- Laundry: Main Level, Dryer In Unit, Washer In Unit, Laundry Room
Features
- Attic, Bathroom - Tub Shower, Bathroom - Stall Shower, Ceiling Fan(s), Dining Area, Family Room Off Kitchen, Floor Plan - Traditional, Formal/Separate Dining Room, Eat-in Kitchen, Pantry, Dry Wall
- Flooring: Carpet, Ceramic Tile, Hardwood, Vinyl, Wood
- Basement: Connecting Stairway,Partial,Full,Improved,Exterior Entry,Partially Finished,Rear Entrance,Walk-Out Access,Sump Pump
- Number of fireplaces: 1
- Fireplace features: Brick, Gas/Propane
Interior area
- Total structure area: 2,296
- Total interior livable area: 2,296 sqft
- Finished area above ground: 2,296
- Finished area below ground: 0
Property
Parking
- Total spaces: 2
- Parking features: Garage Faces Front, Asphalt, Attached, Driveway, On Street
- Attached garage spaces: 2
- Has uncovered spaces: Yes
Accessibility
- Accessibility features: None
Features
- Levels: Three
- Stories: 3
- Patio & porch: Deck
- Exterior features: Lighting
- Has private pool: Yes
- Pool features: In Ground, Private
- Fencing: Partial,Privacy,Back Yard
Lot
- Size: 0.46 Acres
Details
- Additional structures: Above Grade, Below Grade
- Parcel number: 1402269236
- Zoning: R20
- Special conditions: Standard
Construction
Type & style
- Home type: SingleFamily
- Architectural style: Colonial
- Property subtype: Single Family Residence
Materials
- Frame
- Foundation: Block
- Roof: Asphalt
Condition
- Average
- New construction: No
- Year built: 1984
Utilities & green energy
- Sewer: Public Sewer
- Water: Public
- Utilities for property: Cable Available, Electricity Available, Natural Gas Available, Sewer Available, Water Available, Fiber Optic, Cable
Community & HOA
Community
- Security: Carbon Monoxide Detector(s), Main Entrance Lock, Smoke Detector(s)
- Subdivision: Gray Rock Farm
HOA
- Has HOA: Yes
- Services included: Other
- HOA fee: $50 annually
- HOA name: GRAY ROCK FARM COMMUNITY ASSOCIATION
Location
- Region: Ellicott City
Financial & listing details
- Price per square foot: $359/sqft
- Tax assessed value: $701,933
- Annual tax amount: $10,235
- Date on market: 6/4/2026
- Listing agreement: Exclusive Right To Sell
- Listing terms: Cash,Conventional,FHA,VA Loan
- Inclusions: Robot Sweeper For The Pool And Miscellaneous Pool Equipment.
- Exclusions: The Gas Fireplace In The Family Room Does Not Work.
- Ownership: Fee Simple
Price history
| Date | Event | Price |
|---|---|---|
| 7/7/2026 | Sold | $825,000+6.5%$359/sqft |
Source:  Bright MLS #MDHW2068358 Report a problem Bright MLS #MDHW2068358 Report a problem | ||
| 6/5/2026 | Pending sale | $775,000$338/sqft |
Source: Bright MLS #MDHW2068358 Report a problem | ||
| 6/4/2026 | Listed for sale | $775,000+508.9%$338/sqft |
Source: Bright MLS #MDHW2068358 Report a problem | ||
| 8/15/2013 | Sold | $127,285-63.1%$55/sqft |
Source: Public Record Report a problem | ||
| 5/25/2001 | Sold | $345,000$150/sqft |
Source: Public Record Report a problem | ||
Public tax history
| Year | Property taxes | Tax assessment |
|---|---|---|
| 2025 | $10,235 +43.8% | $667,067 +5.5% |
| 2024 | $7,119 +4.9% | $632,200 +4.9% |
| 2023 | $6,789 +5.1% | $602,933 -4.6% |
| 2022 | $6,459 +5.4% | $632,200 +16.1% |
| 2021 | $6,130 +3% | $544,400 +3% |
| 2020 | $5,950 +3.1% | $528,400 -2.9% |
| 2019 | $5,770 -4.4% | $544,400 +9.7% |
| 2018 | $6,036 -15.9% | $496,400 |
| 2017 | $7,175 | $496,400 +2.4% |
| 2016 | -- | $484,867 +1.2% |
| 2015 | -- | $479,100 |
| 2014 | -- | $479,100 |
| 2013 | -- | $479,100 -0.2% |
| 2012 | -- | $480,000 |
| 2011 | -- | $480,000 |
| 2010 | -- | $480,000 -15.7% |
| 2009 | -- | $569,250 +10.1% |
| 2008 | -- | $517,160 +11.2% |
| 2007 | -- | $465,070 +12.6% |
| 2006 | -- | $412,980 +13.9% |
| 2005 | -- | $362,646 +16.1% |
| 2004 | -- | $312,313 +19.2% |
| 2003 | -- | $261,980 +2.8% |
| 2002 | -- | $254,800 +2.9% |
| 2001 | -- | $247,620 +157.5% |
| 2000 | -- | $96,170 |
Find assessor info on the county website
Neighborhood: 21042
Nearby homes
- $798,500-- bd2 ba2.4k sqft3505 Rhode Valley Trl, Ellicott City, MD 21042Off Market
- $801,9004 bd3 ba2.2k sqft3500 Dairy Valley Trl, Ellicott City, MD 21042Off Market
- $813,9004 bd4 ba2.8k sqft3512 Maccubin Valley Trl, Ellicott City, MD 21042Off Market
- $766,500-- bd2 ba2.2k sqft3509 Rhode Valley Trl, Ellicott City, MD 21042Off Market
- $713,4003 bd3 ba1.6k sqft3516 Maccubin Valley Trl, Ellicott City, MD 21042Off Market
- $853,4004 bd3 ba2.2k sqft3513 Angus Valley Trl, Ellicott City, MD 21042Off Market
- $864,6004 bd4 ba3k sqft3500 Rhode Valley Trl, Ellicott City, MD 21042Off Market
- $855,1004 bd3 ba2.2k sqft3504 Dairy Valley Trl, Ellicott City, MD 21042Off Market
Nearby schools
GreatSchools rating
- 8/10Northfield Elementary SchoolGrades: K-5Distance: 1.6 mi
- 10/10Burleigh Manor Middle SchoolGrades: 6-8Distance: 1.6 mi
- 9/10Centennial High SchoolGrades: 9-12Distance: 1.8 mi
Schools provided by the listing agent
- District: Howard County Public Schools
Source: Bright MLS. This data may not be complete. We recommend contacting the local school district to confirm school assignments for this home.
Get a cash offer in 3 minutes
Find out how much your home could sell for in as little as 3 minutes with a no-obligation cash offer.
Estimated market value
$821,900
Get a cash offer in 3 minutes
Find out how much your home could sell for in as little as 3 minutes with a no-obligation cash offer.
Estimated market value
$821,900
- Maryland
- Howard County
- Ellicott City
- 21042
- 3501 Rhode Valley Trl
