Affordable Luxury Near DC with low HOA fee! Welcome to this beautifully updated 2-bedroom 25-bathroom townhome in the highly sought-after Regency Meadows neighborhood of District Heights MD This is an incredible opportunity to own a spacious home just minutes from DC without the DC price tag. Enjoy the perfect blend of affordability and convenience with easy access to major highways shopping and dining Plus you get a one-car garage and a low HOA fee a rare find in this area The lower-level room is ideal as a home office guest space or additional living area The main level boasts an open floor plan with a cozy wood-burning fireplace in the family room and an eat-in kitchen with brand-new appliances Recent upgrades include a new roof brand-new appliances and washer dryer all-new blinds new windows in the living room and primary bedroom a new hot water tank all toilets and faucets replaced a new dishwasher fresh paint throughout and upgraded carpet padding This former model home comes with an intercom system and built-in microwave for added convenience Step outside to a fenced backyard perfect for relaxing or entertaining! Don’t miss out on this incredible home schedule a showing today
Sold for $360,000
$360,000
3501 Round Hill Ln, District Heights, MD 20747
2beds
1,376sqft
Townhouse
Built in 1996
2,250 Square Feet Lot
$357,400 Zestimate®
$262/sqft
$2,126 Estimated rent
Home value
$357,400
$318,000 - $404,000
$2,126/mo
Zestimate® history
Owner options
List your home for rent
$2,126/mo
Rent Zestimate®
Find your next renter with Zillow Rental Manager. Plus, with online applications, you can quickly screen prospective tenants – for free.
$2,126/mo
Rent Zestimate®
Refinance and save
$2,322/mo
Est. payment
Refinancing to a lower rate could help reduce your monthly payments and save thousands over the life of the loan.
$2,322/mo
Est. payment
Explore your selling options
Work with a Zillow partner agent
Leverage their expertise and Zillow's premium Showcase listings to get your home seen by more buyers.
Get startedList with your own agent
Get your home in front of millions of buyers by listing it on Zillow.
Learn how to do itSell it yourself
Take full control of how buyers see your home on Zillow by listing For Sale by Owner (FSBO).
List your homeWhat's special
Cozy wood-burning fireplaceIntercom systemBrand-new appliancesFresh paintSpacious homeFenced backyardNew roof
Zillow last checked:
Listing updated:
Listed by:
Dilyara Daminova 571-499-2727,
Samson Properties
Bought with:
Ms. Donna D Howard, 646559
EXIT Here Realty
Source: Bright MLS,MLS#: MDPG2140564
Facts & features
Interior
Bedrooms & bathrooms
- Bedrooms: 2
- Bathrooms: 3
- Full bathrooms: 2
- 1/2 bathrooms: 1
- Main level bathrooms: 1
Basement
- Area: 640
Heating
- Forced Air, Electric
Cooling
- Ceiling Fan(s), Heat Pump, Electric
Appliances
- Included: Dishwasher, Disposal, Dryer, Exhaust Fan, Ice Maker, Intercom, Microwave, Refrigerator, Washer, Cooktop, Electric Water Heater
Features
- Kitchen - Country, Combination Dining/Living, Primary Bath(s), Open Floorplan, Cathedral Ceiling(s)
- Doors: French Doors, Insulated, Six Panel
- Windows: Double Pane Windows, Screens, Storm Window(s), Window Treatments
- Has basement: No
- Number of fireplaces: 1
Interior area
- Total structure area: 2,016
- Total interior livable area: 1,376 sqft
- Finished area above ground: 1,376
- Finished area below ground: 0
Property
Parking
- Total spaces: 1
- Parking features: Built In, Off Street, Attached
- Attached garage spaces: 1
Accessibility
- Accessibility features: None
Features
- Levels: Three
- Stories: 3
- Exterior features: Satellite Dish
- Pool features: None
- Fencing: Back Yard
Lot
- Size: 2,250 Square Feet
Details
- Additional structures: Above Grade, Below Grade
- Parcel number: 17060520486
- Zoning: R
- Special conditions: Standard
Construction
Type & style
- Home type: Townhouse
- Architectural style: Colonial
- Property subtype: Townhouse
Materials
- Brick, Combination
- Foundation: Slab
- Roof: Composition
Condition
- New construction: No
- Year built: 1996
Utilities & green energy
- Sewer: Public Sewer
- Water: Public
- Utilities for property: Cable Available
Community & HOA
Community
- Subdivision: Regency Meadows
HOA
- Has HOA: Yes
- Amenities included: Common Grounds
- Services included: Management, Snow Removal
- HOA fee: $49 monthly
Location
- Region: District Heights
Financial & listing details
- Price per square foot: $262/sqft
- Tax assessed value: $298,767
- Annual tax amount: $4,439
- Date on market: 2/6/2025
- Listing agreement: Exclusive Agency
- Listing terms: Conventional,FHA,VA Loan
- Ownership: Fee Simple
Price history
| Date | Event | Price |
|---|---|---|
| 3/14/2025 | Sold | $360,000$262/sqft |
Source:  Bright MLS #MDPG2140564 Report a problem Bright MLS #MDPG2140564 Report a problem | ||
| 2/15/2025 | Pending sale | $360,000$262/sqft |
Source: Bright MLS #MDPG2140564 Report a problem | ||
| 2/6/2025 | Listed for sale | $360,000+142.4%$262/sqft |
Source: Bright MLS #MDPG2140564 Report a problem | ||
| 1/24/2003 | Sold | $148,500+6.1%$108/sqft |
Source: Public Record Report a problem | ||
| 12/24/1997 | Sold | $140,000-63.6%$102/sqft |
Source: Public Record Report a problem | ||
| 12/29/1995 | Sold | $385,000$280/sqft |
Source: Public Record Report a problem | ||
Public tax history
| Year | Property taxes | Tax assessment |
|---|---|---|
| 2025 | $5,138 +54.7% | $319,433 +6.9% |
| 2024 | $3,322 +7.4% | $298,767 +7.4% |
| 2023 | $3,092 | $278,100 |
| 2022 | $3,092 +11.6% | $278,100 +11.6% |
| 2021 | $2,772 +6.1% | $249,300 +6.1% |
| 2020 | $2,612 -15.5% | $234,900 +12.9% |
| 2019 | $3,092 | $208,100 |
| 2018 | $3,092 +6.9% | $208,100 +6.9% |
| 2017 | $2,893 -5.8% | $194,700 +6.1% |
| 2016 | $3,072 | $183,467 +6.5% |
| 2015 | $3,072 | $172,233 +7% |
| 2014 | $3,072 | $161,000 |
| 2013 | -- | $161,000 |
| 2012 | -- | $161,000 -32.9% |
| 2011 | -- | $240,090 |
| 2010 | -- | $240,090 |
| 2009 | -- | $240,090 -3.9% |
| 2008 | -- | $249,930 +15.4% |
| 2007 | -- | $216,552 +18.2% |
| 2006 | -- | $183,176 +22.3% |
| 2005 | -- | $149,800 +5% |
| 2004 | -- | $142,612 |
| 2003 | -- | $142,612 +11.2% |
| 2002 | -- | $128,240 +0.3% |
| 2001 | -- | $127,892 |
Find assessor info on the county website
Neighborhood: 20747
Nearby homes
- $367,7003 bd2 ba1.3k sqft3503 Round Hill Ln, District Heights, MD 20747Off Market
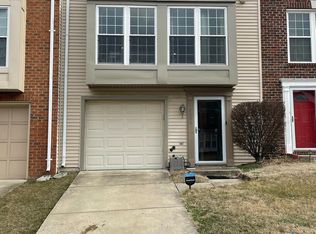
- $356,4003 bd3 ba1.3k sqft3505 Round Hill Ln, District Heights, MD 20747Off Market
- $361,8003 bd3 ba1.9k sqft3507 Round Hill Ln, District Heights, MD 20747Off Market
- $348,500-- bd2 ba1.3k sqft3509 Round Hill Ln, District Heights, MD 20747Off Market
- $344,200-- bd2 ba1.3k sqft3511 Round Hill Ln, District Heights, MD 20747Off Market
- $361,3003 bd3 ba1.2k sqft5001 Hil Mar Dr, District Heights, MD 20747Off Market
- $331,0003 bd3 ba1.3k sqft3513 Round Hill Ln, District Heights, MD 20747Off Market
- $355,1003 bd3 ba1.2k sqft3428 Little Hill Ln, District Heights, MD 20747Off Market
Nearby schools
GreatSchools rating
- 3/10Samuel P. Massie AcademyGrades: PK-8Distance: 0.4 mi
- 2/10Suitland High SchoolGrades: 9-12Distance: 0.9 mi
Schools provided by the listing agent
- District: Prince George's County Public Schools
Source: Bright MLS. This data may not be complete. We recommend contacting the local school district to confirm school assignments for this home.
Get a cash offer in 3 minutes
Find out how much your home could sell for in as little as 3 minutes with a no-obligation cash offer.
Estimated market value
$357,400
Get a cash offer in 3 minutes
Find out how much your home could sell for in as little as 3 minutes with a no-obligation cash offer.
Estimated market value
$357,400
- Maryland
- Prince Georges County
- District Heights
- 20747
- 3501 Round Hill Ln
Nearby cities
Nearby zip codes
Other District Heights Topics
- Apartments for Rent in 20747
- Houses for Sale in 20747
- Houses for Rent in 20747
- 20747 Real Estate
- District Heights Condos
- Houses for Sale in District Heights
- Newest Listings in District Heights
- District Heights Home Values
- District Heights Real Estate Agents
- District Heights Refinance
- District Heights Mortgage Rates
