Welcome to your extraordinary custom built Royal Fox home with over 10,000 square feet of finished living space, nestled next to a serene forest preserve and enveloped by picturesque woods. This remarkable property offers an array of incredible amenities, ensuring an unparalleled experience for every member of your family. Indulge in the delights of your own private oasis, complete with a Barrington Pools Beadcrete in-ground pool and hot tub as well as an outdoor kitchen with Viking appliances. Gather around the outdoor 12 foot stone fireplace, while a full basketball court provides endless opportunities for active recreation amidst the lush landscaping. Step inside and be captivated by the elegance that awaits. The inviting formal living room currently doubles as a music room, while the spacious family room, with its see-through fireplace, seamlessly connects to the newer white eat-in kitchen featuring a magnificent 15 foot island, high-end appliances and Thermador professional grade grill. The butler's pantry includes an ice maker as well as a Sub-Zero wine refrigerator with beverage drawers. Discover ultimate tranquility in the first-floor master suite featuring a luxurious bathroom, a spacious walk-in closet, a sitting area with a fireplace, built-ins and a private deck. A den/office with built-in bookcases and a convenient laundry room complete the first floor. On the second floor you'll find five well-appointed bedrooms. Additionally a sprawling 46'x24' bonus room complete with pool table and shuffle board. Finally an amazing exercise room finishes off the second floor. The perfectly finished walk-out basement unveils a home theater with a 96" TV, a recreational room, an additional bathroom and a 7th bedroom with its own full bathroom and private entrance for a potential in-law suite. This impeccable residence has had numerous updates. In addition to the pool, hot tub, outdoor fireplace and kitchen, other updates include: cedar shake roof, all new windows, doors, 4 HVAC systems with humidifiers and air purifiers. Notably, the home boasts a total of 5 attractive indoor fireplaces adding unparalleled character and charm. Beautifully updated, meticulously maintained and ready for a new family to create cherished memories. This all brick home is ideally located minutes from St. Charles East High School, Wredling Middle School as well as prestigious Royal Fox Country Club and golf course. Prepare to be amazed as you explore this one of a kind home!
Closed
$1,450,000
3501 Royal Fox Dr, St Charles, IL 60174
7beds
7,268sqft
Single Family Residence
Built in 1990
0.92 Acres Lot
$1,790,200 Zestimate®
$200/sqft
$5,304 Estimated rent
Home value
$1,790,200
$1.65M - $1.97M
$5,304/mo
Zestimate® history
Owner options
List your home for rent
$5,304/mo
Rent Zestimate®
Find your next renter with Zillow Rental Manager. Plus, with online applications, you can quickly screen prospective tenants – for free.
$5,304/mo
Rent Zestimate®
Refinance and save
$8,978/mo
Est. payment
Refinancing to a lower rate could help reduce your monthly payments and save thousands over the life of the loan.
$8,978/mo
Est. payment
Explore your selling options
Work with a Zillow partner agent
Leverage their expertise and Zillow's premium Showcase listings to get your home seen by more buyers.
Get startedList with your own agent
Get your home in front of millions of buyers by listing it on Zillow.
Learn how to do itSell it yourself
Take full control of how buyers see your home on Zillow by listing For Sale by Owner (FSBO).
List your homeWhat's special
Full basketball courtMusic roomOutdoor fireplaceHot tubSee-through fireplaceOutdoor kitchenRecreational room
Zillow last checked:
Listing updated:
Listed by:
Anne Cordogan Ward 630-208-7400,
RE/MAX Excels
Bought with:
Tamara O'Connor, CRS,GRI
Premier Living Properties
Source: MRED as distributed by MLS GRID,MLS#: 11799457
Facts & features
Interior
Bedrooms & bathrooms
- Bedrooms: 7
- Bathrooms: 8
- Full bathrooms: 7
- 1/2 bathrooms: 1
Rooms
- Room types: Bedroom 5, Bedroom 7, Recreation Room, Theatre Room, Den, Exercise Room, Utility Room-1st Floor, Bedroom 6
Primary bedroom
- Features: Flooring (Hardwood), Window Treatments (All, Curtains/Drapes), Bathroom (Full, Double Sink, Lever/Easy to use faucets, Whirlpool & Sep Shwr)
- Level: Main
- Area: 713 Square Feet
- Dimensions: 31X23
Bedroom 2
- Features: Flooring (Hardwood), Window Treatments (All)
- Level: Second
- Area: 378 Square Feet
- Dimensions: 21X18
Bedroom 3
- Features: Flooring (Carpet), Window Treatments (All)
- Level: Second
- Area: 240 Square Feet
- Dimensions: 16X15
Bedroom 4
- Features: Flooring (Hardwood), Window Treatments (All)
- Level: Second
- Area: 240 Square Feet
- Dimensions: 16X15
Bedroom 5
- Features: Flooring (Hardwood), Window Treatments (Blinds)
- Level: Second
- Area: 252 Square Feet
- Dimensions: 21X12
Bedroom 6
- Features: Flooring (Hardwood)
- Level: Second
- Area: 240 Square Feet
- Dimensions: 16X15
Other
- Features: Flooring (Hardwood), Window Treatments (Blinds, Curtains/Drapes)
- Level: Basement
- Area: 465 Square Feet
- Dimensions: 31X15
Den
- Features: Flooring (Hardwood), Window Treatments (Curtains/Drapes)
- Level: Main
- Area: 225 Square Feet
- Dimensions: 15X15
Dining room
- Features: Flooring (Hardwood), Window Treatments (All)
- Level: Main
- Area: 270 Square Feet
- Dimensions: 18X15
Exercise room
- Features: Flooring (Carpet)
- Level: Second
- Area: 494 Square Feet
- Dimensions: 26X19
Family room
- Features: Flooring (Hardwood), Window Treatments (All)
- Level: Main
- Area: 648 Square Feet
- Dimensions: 27X24
Kitchen
- Features: Kitchen (Eating Area-Breakfast Bar, Eating Area-Table Space, Island, Pantry-Butler, Pantry-Walk-in, Granite Counters, Updated Kitchen), Flooring (Hardwood), Window Treatments (All)
- Level: Main
- Area: 594 Square Feet
- Dimensions: 33X18
Laundry
- Features: Flooring (Ceramic Tile), Window Treatments (All)
- Level: Main
- Area: 132 Square Feet
- Dimensions: 12X11
Living room
- Features: Flooring (Hardwood), Window Treatments (All)
- Level: Main
- Area: 270 Square Feet
- Dimensions: 18X15
Recreation room
- Features: Flooring (Hardwood), Window Treatments (Blinds)
- Level: Second
- Area: 1104 Square Feet
- Dimensions: 46X24
Other
- Features: Flooring (Carpet), Window Treatments (Curtains/Drapes)
- Level: Basement
- Area: 405 Square Feet
- Dimensions: 27X15
Other
- Features: Flooring (Vinyl), Window Treatments (Curtains/Drapes)
- Level: Main
- Area: 144 Square Feet
- Dimensions: 12X12
Heating
- Natural Gas, Forced Air, Radiant, Sep Heating Systems - 2+, Zoned, Radiant Floor
Cooling
- Central Air, Zoned
Appliances
- Included: Double Oven, Microwave, Dishwasher, High End Refrigerator, Freezer, Washer, Dryer, Disposal, Indoor Grill, Stainless Steel Appliance(s), Wine Refrigerator, Cooktop, Water Purifier, Water Softener Owned, Down Draft, Gas Cooktop, Humidifier, Gas Water Heater
- Laundry: Main Level, Gas Dryer Hookup, Sink
Features
- Cathedral Ceiling(s), Wet Bar, 1st Floor Bedroom, In-Law Floorplan, 1st Floor Full Bath, Built-in Features, Walk-In Closet(s), Bookcases, High Ceilings, Beamed Ceilings, Special Millwork, Granite Counters, Separate Dining Room
- Flooring: Hardwood
- Windows: Skylight(s), Drapes
- Basement: Finished,Crawl Space,Exterior Entry,9 ft + pour,Rec/Family Area,Full,Walk-Out Access
- Attic: Interior Stair,Unfinished
- Number of fireplaces: 5
- Fireplace features: Double Sided, Wood Burning, Gas Log, Gas Starter, Masonry, Family Room, Living Room, Master Bedroom, Basement, Other, Kitchen
Interior area
- Total structure area: 2,858
- Total interior livable area: 7,268 sqft
Property
Parking
- Total spaces: 3
- Parking features: Concrete, Circular Driveway, Garage Door Opener, Garage, On Site, Garage Owned, Attached
- Attached garage spaces: 3
- Has uncovered spaces: Yes
Accessibility
- Accessibility features: No Disability Access
Features
- Stories: 2
- Patio & porch: Deck, Patio
- Exterior features: Balcony, Outdoor Grill, Lighting
- Pool features: In Ground
- Has spa: Yes
- Spa features: Outdoor Hot Tub, Indoor Hot Tub
- Fencing: Partial
Lot
- Size: 0.92 Acres
- Dimensions: 147X278X212X189
- Features: Forest Preserve Adjacent, Landscaped, Wooded
Details
- Parcel number: 0924228010
- Special conditions: None
- Other equipment: Water-Softener Owned, TV-Cable, Intercom, Ceiling Fan(s), Fan-Whole House, Sump Pump, Sprinkler-Lawn, Air Purifier, Radon Mitigation System
Construction
Type & style
- Home type: SingleFamily
- Architectural style: Cape Cod
- Property subtype: Single Family Residence
Materials
- Brick
- Foundation: Concrete Perimeter
- Roof: Shake
Condition
- New construction: No
- Year built: 1990
Utilities & green energy
- Electric: Circuit Breakers, 200+ Amp Service
- Sewer: Public Sewer
- Water: Public
Community & HOA
Community
- Features: Curbs, Sidewalks, Street Lights, Street Paved
- Security: Security System, Carbon Monoxide Detector(s)
- Subdivision: Royal Fox
HOA
- Has HOA: Yes
- Services included: Other
- HOA fee: $250 annually
Location
- Region: St Charles
Financial & listing details
- Price per square foot: $200/sqft
- Tax assessed value: $1,442,958
- Annual tax amount: $27,994
- Date on market: 7/6/2023
- Listing terms: Conventional
- Ownership: Fee Simple
Price history
| Date | Event | Price |
|---|---|---|
| 11/27/2023 | Sold | $1,450,000+3.6%$200/sqft |
Source:  MRED as distributed by MLS GRID #11799457 Report a problem MRED as distributed by MLS GRID #11799457 Report a problem | ||
| 10/9/2023 | Contingent | $1,399,000$192/sqft |
Source: MRED as distributed by MLS GRID #11799457 Report a problem | ||
| 9/11/2023 | Price change | $1,399,000-3.5%$192/sqft |
Source: MRED as distributed by MLS GRID #11799457 Report a problem | ||
| 8/6/2023 | Price change | $1,450,000-9.3%$200/sqft |
Source: MRED as distributed by MLS GRID #11799457 Report a problem | ||
| 7/6/2023 | Listed for sale | $1,599,000+99.9%$220/sqft |
Source: MRED as distributed by MLS GRID #11799457 Report a problem | ||
| 9/29/2012 | Sold | $800,000-15.8%$110/sqft |
Source: MRED as distributed by MLS GRID #07931720 Report a problem | ||
| 2/14/2012 | Price change | $950,000-2.6%$131/sqft |
Source: Keller Williams Realty-Fox Valley #07931720 Report a problem | ||
| 1/11/2012 | Price change | $975,000-2.5%$134/sqft |
Source: Keller Williams Realty-Fox Valley #07931720 Report a problem | ||
| 11/19/2011 | Price change | $999,900-9.1%$138/sqft |
Source: Keller Williams Realty-Fox Valley #07931720 Report a problem | ||
| 10/26/2011 | Listed for sale | $1,100,000-4.3%$151/sqft |
Source: Keller Williams Realty-Fox Valley #07931720 Report a problem | ||
| 1/13/2011 | Listing removed | $1,149,900$158/sqft |
Source: NRT Chicago #07266026 Report a problem | ||
| 10/14/2009 | Price change | $1,149,900-8%$158/sqft |
Source: NRT Chicago #07266026 Report a problem | ||
| 7/11/2009 | Listed for sale | $1,250,000+4.2%$172/sqft |
Source: NRT Chicago #07266026 Report a problem | ||
| 5/28/2002 | Sold | $1,200,000$165/sqft |
Source: Public Record Report a problem | ||
Public tax history
| Year | Property taxes | Tax assessment |
|---|---|---|
| 2024 | $35,159 +7.7% | $480,986 +15.8% |
| 2023 | $32,651 +16.6% | $415,375 +18.1% |
| 2022 | $27,995 +3.9% | $351,821 +4.9% |
| 2021 | $26,934 +1% | $335,355 +1.9% |
| 2020 | $26,663 +1.8% | $329,102 +2% |
| 2019 | $26,200 -7.3% | $322,586 -6.7% |
| 2018 | $28,255 -5.2% | $345,710 -5.1% |
| 2017 | $29,806 -7.4% | $364,388 +3.6% |
| 2016 | $32,174 | $351,590 +1.1% |
| 2015 | -- | $347,799 +8.4% |
| 2014 | -- | $320,859 -8.6% |
| 2013 | -- | $350,913 -11.9% |
| 2012 | -- | $398,358 -0.8% |
| 2011 | -- | $401,597 -7.2% |
| 2010 | -- | $432,685 -8.4% |
| 2009 | -- | $472,315 +0.6% |
| 2008 | -- | $469,728 +1% |
| 2007 | -- | $464,919 +9.1% |
| 2006 | -- | $426,022 +1.8% |
| 2005 | -- | $418,561 +2.7% |
| 2004 | -- | $407,690 +1.7% |
| 2003 | -- | $400,844 +6.8% |
| 2002 | -- | $375,152 +41.6% |
| 2001 | -- | $264,924 +1.4% |
| 2000 | -- | $261,332 |
Find assessor info on the county website
Neighborhood: 60174
Nearby homes
- $950,000-- bd-- ba1 sqft3503 Royal Fox Dr, St Charles, IL 60174Sold
- $1,218,1004 bd6 ba4.8k sqft3502 Royal Fox Dr, St Charles, IL 60174Off Market
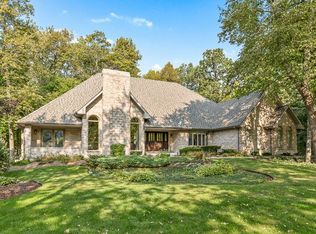
- $1,196,7004 bd3 ba4.4k sqft3406 Royal Fox Dr, St Charles, IL 60174Off Market
- $1,120,0004 bd5 ba4k sqft3504 Royal Fox Dr, St Charles, IL 60174Off Market
- $709,3005 bd3 ba2.5k sqft4N740 Honey Hill Cir, Wayne, IL 60184Off Market
- $1,224,2005 bd4 ba4k sqft3404 Royal Fox Dr, St Charles, IL 60174Off Market
- $930,1003 bd2 ba3.7k sqft33W079 Honey Hill Cir, Wayne, IL 60184Off Market
- $1,217,8004 bd6 ba6.5k sqft3601 Royal Fox Dr, St Charles, IL 60174Off Market
Nearby schools
GreatSchools rating
- 10/10Norton Creek Elementary SchoolGrades: K-5Distance: 1.1 mi
- 7/10Wredling Middle SchoolGrades: 6-8Distance: 0.8 mi
- 7/10St Charles East High SchoolGrades: 9-12Distance: 1 mi
Schools provided by the listing agent
- Elementary: Norton Creek Elementary School
- Middle: Wredling Middle School
- High: St Charles East High School
- District: 303
Source: MRED as distributed by MLS GRID. This data may not be complete. We recommend contacting the local school district to confirm school assignments for this home.
Get a cash offer in 3 minutes
Find out how much your home could sell for in as little as 3 minutes with a no-obligation cash offer.
Estimated market value
$1,790,200
Get a cash offer in 3 minutes
Find out how much your home could sell for in as little as 3 minutes with a no-obligation cash offer.
Estimated market value
$1,790,200
- Illinois
- Kane County
- Saint Charles
- 60174
- 3501 Royal Fox Dr
Nearby cities
Nearby neighborhoods
Nearby zip codes
Other Saint Charles Topics
