
Experience coastal living at its best in this beautifully remodeled oceanfront condo in the iconic Pirates Cove, Daytona Beach Shores. Enjoy spectacular panoramic views of the Atlantic Ocean and Intracoastal Waterway from your private balcony — perfect for sunrise coffee and breezy seaside evenings. This charming unit lives large with a king-size bed, trundle sleeper sofa, and open layout designed for comfort or vacation living. The well-appointed kitchen includes a full-size refrigerator, oven/stove, microwave, and essentials for easy meal prep. A spa-style bathroom with a walk-in pebble-stone shower adds a luxurious touch.
Ideal for personal enjoyment, seasonal escapes, or short-term rental income. This property allows no-minimum rentals, offering flexibility for seasonal stays. Owners may self-manage or use a rental service of choice, and the unit is fully equipped and turnkey. The condo holds a strong rental history, and all assessments have been paid by the seller. Community amenities and outdoor spaces are being refreshed with planned reopenings. HOA fees cover utilities and exterior maintenance for low-maintenance ownership. Live minutes from local restaurants, and the Daytona Beach Pier/Boardwalk. Spend your days exploring nearby gems like Ponce Inlet Lighthouse, Speedway, the Space Coast launches, and the peaceful blue-water springs, with Orlando's world-famous theme parks and historic St. Augustine only an easy day trip away. This is the quintessential Florida beach lifestyle a fully turnkey oceanfront retreat you won't want to miss!
Active
$169,000
3501 S Atlantic Ave #704, Daytona Beach, FL 32118
0beds
385sqft
Condotel, Residential
Built in 1973
-- sqft lot
$-- Zestimate®
$439/sqft
$757/mo HOA
What's special
Beautifully remodeled oceanfront condoPrivate balconyTrundle sleeper sofaWell-appointed kitchenKing-size bed
- 223 days |
- 56 |
- 2 |
Zillow last checked:
Listing updated:
Listed by:
Lisa Bailey 386-265-7063,
Atlantic Realty
Source: DBAMLS,MLS#: 1221347
Facts & features
Interior
Bedrooms & bathrooms
- Bedrooms: 0
- Bathrooms: 1
- Full bathrooms: 1
Bedroom 1
- Description: Main Area
- Level: Main
- Area: 165 Square Feet
- Dimensions: 11.00 x 15.00
Kitchen
- Description: Full kitchen
- Level: Main
- Area: 40 Square Feet
- Dimensions: 5.00 x 8.00
Heating
- Central
Cooling
- Central Air
Appliances
- Included: Refrigerator, Microwave, Freezer, Electric Range, Electric Oven, Electric Cooktop, Convection Oven
- Laundry: Lower Level
Features
- Built-in Features, Ceiling Fan(s), Elevator, Open Floorplan, Primary Bathroom - Shower No Tub
- Flooring: Tile
- Furnished: Yes
Interior area
- Total structure area: 385
- Total interior livable area: 385 sqft
Property
Parking
- Parking features: Additional Parking, Community Structure, Parking Lot
Accessibility
- Accessibility features: Accessible Approach with Ramp, Accessible Bedroom, Accessible Central Living Area, Accessible Closets, Accessible Common Area, Accessible Doors, Accessible Electrical and Environmental Controls, Accessible Entrance, Accessible Full Bath, Accessible Hallway(s), Accessible Kitchen, Accessible Kitchen Appliances, Accessible Stairway, Accessible Washer/Dryer, Adaptable For Elevator, Central Living Area, Common Area, Customized Wheelchair Accessible, Reinforced Floors, Safe Emergency Egress from Home, Visitable, Visitor Bathroom
Features
- Levels: Three Or More
- Stories: 7
- Exterior features: Balcony, Outdoor Shower
- Fencing: Privacy,Other
- Has view: Yes
- View description: City, Beach, Bridge(s), Intracoastal, Ocean, Water
- Has water view: Yes
- Water view: Beach,Intracoastal,Ocean,Water
- Waterfront features: Ocean Access, Ocean Front
Details
- Parcel number: 630236007040
- Zoning description: Condominium
Construction
Type & style
- Home type: Condo
- Architectural style: Condotel
- Property subtype: Condotel, Residential
- Attached to another structure: Yes
Materials
- Block, Concrete, Stucco
- Foundation: Block
- Roof: Concrete,Membrane
Condition
- Updated/Remodeled
- New construction: No
- Year built: 1973
Utilities & green energy
- Sewer: Public Sewer
- Water: Public
- Utilities for property: Cable Connected, Electricity Connected, Sewer Available, Water Connected
Community & HOA
Community
- Security: Closed Circuit Camera(s), Fire Sprinkler System, Security Lights, Smoke Detector(s)
- Subdivision: Pirates Cove Condo
HOA
- Has HOA: Yes
- Amenities included: Beach Access, Cable TV, Elevator(s), Laundry, Maintenance Structure, Security, Water, Management - On Site
- Services included: Cable TV, Insurance, Internet, Maintenance Grounds, Pest Control, Sewer, Trash, Water
- HOA fee: $757 monthly
Location
- Region: Daytona Beach
Financial & listing details
- Price per square foot: $439/sqft
- Annual tax amount: $1,536
- Date on market: 1/5/2026
- Listing terms: Cash,Conventional
- Electric utility on property: Yes
- Road surface type: Asphalt
Estimated market value
Not available
Estimated sales range
Not available
$1,534/mo
Price history
| Date | Event | Price |
|---|---|---|
| 1/5/2026 | Listed for sale | $169,000$439/sqft |
Source:  DBAMLS #1221347 Report a problem DBAMLS #1221347 Report a problem | ||
Public tax history
Tax history is unavailable.
Monthly payment
Est. payment
Payment breakdown
Explore the cost of this home by adjusting the details. Changes won't be saved.Climate risks
Neighborhood: 32118
Nearby schools
GreatSchools rating
- 5/10R. J. Longstreet Elementary SchoolGrades: PK-5Distance: 2.1 mi
- 4/10Silver Sands Middle SchoolGrades: 6-8Distance: 3.2 mi
- 6/10Spruce Creek High SchoolGrades: 9-12Distance: 4.1 mi
- $117,000-- bd1 ba385 sqft3501 S Atlantic Ave #2120, Daytona Beach Shores, FL 32118For Sale

- $107,000-- bd1 ba385 sqft3501 S Atlantic Ave #5170, Daytona Beach Shores, FL 32118Off Market

- $90,000-- bd1 ba385 sqft3501 S Atlantic Ave #120, Daytona Beach, FL 32118For Sale
- $90,000-- bd1 ba365 sqft3501 S Atlantic Ave E #G19, Daytona Beach, FL 32118For Sale

- $95,500-- bd1 ba385 sqft3501 S Atlantic Ave #310, Daytona Beach, FL 32118Sold
- $90,000-- bd1 ba385 sqft3501 S Atlantic Ave #605, Daytona Beach, FL 32118Pending
- $187,700-- bd1 ba385 sqft3501 S Atlantic Ave #401, Daytona Beach Shores, FL 32118For Sale
- $155,0001 bd1 ba385 sqft3501 S Atlantic Ave #305, Daytona Beach, FL 32118Sold
A local agent can set up tours, give advice and negotiate with sellers.
A local lender can help you make sure your offer is ready when you are.
Similar homes
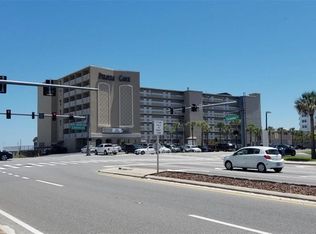
- $156,0001 bd1 ba354 sqft3501 S ATLANTIC AVENUE #3210, DAYTONA BEACH, FL 32118For Sale
 MLS ID #O6423510, Selma White, WRA BUSINESS & REAL ESTATE. Stellar MLS
 - $172,000-- bd1 ba315 sqft3727 S Atlantic Ave Unit 407, Daytona Beach, FL 32118For Sale

 MLS ID #1224932, Johnny K. Kasianowicz, Ponce Inlet Realty, Inc. DBAMLS
 - $199,9002 bd3 ba570 sqft3750 S ATLANTIC AVENUE #190, DAYTONA BEACH, FL 32118For Sale
 MLS ID #NS1088271, Summer Frarer, PONCE INLET REALTY, INC. Stellar MLS
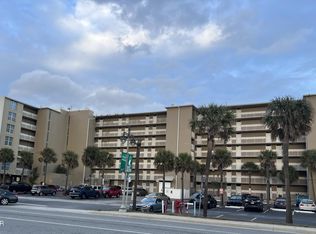
 - $187,700-- bd1 ba385 sqft3501 S Atlantic Ave #401, Daytona Beach Shores, FL 32118For Sale
 MLS ID #1228056, Tara Warnock, Watson Realty Corp.. DBAMLS
 - $149,000-- bd1 ba385 sqft3501 S Atlantic Ave #603, Daytona Beach, FL 32118For SaleMLS ID #1228055, Tara Warnock, Watson Realty Corp.. DBAMLS
- $119,0001 bd1 ba354 sqft3501 S ATLANTIC AVENUE #5030, DAYTONA BEACH, FL 32118For SaleMLS ID #O6423514, Selma White, WRA BUSINESS & REAL ESTATE. Stellar MLS
- $175,000-- bd1 ba402 sqft2301 S Atlantic Ave #511, Daytona Beach Shores, FL 32118For SaleMLS ID #1229477, Bonnie Karet, Realty Pros Assured. DBAMLS
- $146,0001 bd1 ba444 sqft2301 S ATLANTIC AVENUE #337, DAYTONA BEACH, FL 32118For SaleMLS ID #O6413224, Selma White, WRA BUSINESS & REAL ESTATE. Stellar MLS
- $144,900-- bd1 ba358 sqft2301 S Atlantic Ave #435, Daytona Beach Shores, FL 32118For SaleMLS ID #1222768, Kristen Rand, Oceans Luxury Realty Full Service LLC. DBAMLS
- $150,000-- bd1 ba358 sqft2301 S Atlantic Ave #236, Daytona Beach Shores, FL 32118For SaleMLS ID #1222700, Michael Metzger, Realty Pros Assured. DBAMLS
- $130,000-- bd1 ba433 sqft1909 S Atlantic Ave #801, Daytona Beach Shores, FL 32118For SaleMLS ID #1229652, Jeremy Schilling, Oceans Luxury Realty Full Service LLC. DBAMLS
- $165,0001 bd1 ba288 sqft2301 S Atlantic Ave #338, Daytona Beach Shores, FL 32118For SaleMLS ID #1227478, Michael Metzger, Realty Pros Assured. DBAMLS
- $157,000-- bd1 ba389 sqft2301 S Atlantic Ave #303, Daytona Beach Shores, FL 32118For SaleMLS ID #1229072, Mark Dinorsce, Adams, Cameron & Co., Realtors. DBAMLS
- $144,900-- bd1 ba389 sqft2301 S Atlantic Ave #304, Daytona Beach Shores, FL 32118For SaleMLS ID #1228428, Ghada Akil Hartley, Heritage Realty Associates. DBAMLS
- $157,900-- bd1 ba402 sqft2301 S Atlantic Ave #326, Daytona Beach Shores, FL 32118For SaleMLS ID #1228396, Lisa DiSario PA, Oceans Luxury Realty Full Service LLC. DBAMLS
- $189,9001 bd1 ba449 sqft219 S ATLANTIC AVENUE #412, DAYTONA BEACH, FL 32118For SaleMLS ID #O6427489, Selma White, WRA BUSINESS & REAL ESTATE. Stellar MLS
- $174,900-- bd1 ba389 sqft2301 S Atlantic Ave #404, Daytona Beach Shores, FL 32118For SaleMLS ID #1218400, Michael Lockhart, Oceans Luxury Realty Full Service LLC. DBAMLS
- $155,000-- bd1 ba389 sqft2301 S Atlantic Ave #403, Daytona Beach Shores, FL 32118For SaleMLS ID #1227181, Donna Fremont, EXP Realty LLC. DBAMLS
- $149,900-- bd1 ba358 sqft2301 S Atlantic Ave #234, Daytona Beach Shores, FL 32118For SaleMLS ID #1225987, Mike Byrd, EXP Realty LLC. DBAMLS
- $124,900-- bd1 ba433 sqft1909 S Atlantic Ave #701, Daytona Beach Shores, FL 32118For SaleMLS ID #1221671, Joy Pratt-Martin PA, LPT Realty, LLC. DBAMLS
