Skip main navigation
Sold
  • Price Unknown

    3501 S Crysler Ave, Independence, MO 64055

    4beds
    2,451sqft
    Single Family Residence
    Built in 1969
    0.42 Acres Lot
    $332,500 Zestimate®
    $--/sqft
    $2,180 Estimated rent

    Home value

    $332,500

    $313,000 - $352,000

    $2,180/mo

    Zestimate® history
    Loading
    Loading...

    Owner options

    List your home for rent

    $2,180/mo

    Rent Zestimate®

    Find your next renter with Zillow Rental Manager. Plus, with online applications, you can quickly screen prospective tenants – for free.

    Learn more

    $2,180/mo

    Rent Zestimate®

    Refinance and save

    Refinancing to a lower rate could help reduce your monthly payments and save thousands over the life of the loan.

    See today's rates

    Explore your selling options

    Work with a Zillow partner agent

    Leverage their expertise and Zillow's premium Showcase listings to get your home seen by more buyers.

    Get started

    List with your own agent

    Get your home in front of millions of buyers by listing it on Zillow.

    Learn how to do it

    Sell it yourself

    Take full control of how buyers see your home on Zillow by listing For Sale by Owner (FSBO).

    List your home

    What's special

    Workshop activitiesExpansive yardCustom outdoor kitchenAmple spaceAmple roomTall detached garageSeparate driveway
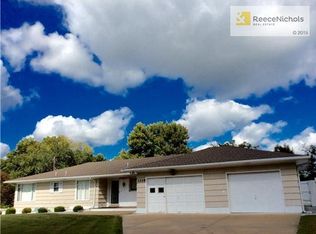
    Investor's Dream or DIY Enthusiast's Paradise! This charming 4-bedroom, 2.5-bathroom home situated on almost an acre of land offers incredible potential and endless possibilities and is just waiting to be transformed into your dream oasis. As you step inside, you'll immediately envision the opportunity to restore this home to its former glory. The main living area welcomes you with its cozy atmosphere, while the second living area provides versatility and space for your personal touch. But the benefits do not end there, enjoy the desirable open concept as this space flows into the kitchen. The kitchen offers a functional layout and ample room for customization. With a little creativity and investment, you can create a culinary haven tailored to your taste and preferences. Step outside to discover your private paradise, where endless hours of fun and relaxation await. Lounge by the sparkling pool, surrounded by lush greenery and ample patio space for outdoor dining and entertaining. The expansive yard offers plenty of room for gardening, recreation, or even the addition of a custom outdoor kitchen or fire pit. The tall detached garage is a standout feature of this property, providing ample space for storage, workshop activities, or housing taller vehicles. With its separate driveway, it offers convenience and flexibility for your projects and hobbies. Located in a desirable neighborhood, this property offers the rare opportunity to create your own haven in a sought-after location. Take advantage of the proximity to shopping, dining, parks, and top-rated schools, as well as the tranquility and privacy afforded by the generous lot size. If you're ready to roll up your sleeves and unlock the potential of this diamond in the rough, don't miss out on this incredible opportunity. With a little bit of work and vision, this property has the potential to become the home of your dreams.

    Zillow last checked:

    Listing updated:

    Listed by:

    LoRay Easterwood 913-952-4203,

    United Real Estate Kansas City

    Bought with:

    Veronica Wilcox, 2023006504

    RE/MAX Revolution

    Source: Heartland MLS as distributed by MLS GRID,MLS#: 2467755MLS Logo

    Facts & features

    Interior

    Bedrooms & bathrooms
    • Bedrooms: 4
    • Bathrooms: 3
    • Full bathrooms: 2
    • 1/2 bathrooms: 1
    Primary bedroom
    • Features: Carpet, Ceiling Fan(s)
    • Level: First
    • Area: 168 Square Feet
    • Dimensions: 14 x 12
    Bedroom 2
    • Features: Carpet, Ceiling Fan(s)
    • Level: First
    • Area: 121 Square Feet
    • Dimensions: 11 x 11
    Bedroom 3
    • Features: Carpet, Ceiling Fan(s)
    • Level: First
    • Area: 154 Square Feet
    • Dimensions: 14 x 11
    Bedroom 4
    • Features: Carpet, Ceiling Fan(s)
    • Level: First
    • Area: 110 Square Feet
    • Dimensions: 11 x 10
    Bathroom 1
    • Features: Ceramic Tiles, Double Vanity, Shower Over Tub
    • Level: First
    Dining room
    • Features: Built-in Features
    • Level: First
    • Area: 135 Square Feet
    • Dimensions: 15 x 9
    Family room
    • Level: First
    • Area: 440 Square Feet
    • Dimensions: 22 x 20
    Half bath
    • Features: Ceramic Tiles
    • Level: Basement
    Kitchen
    • Features: Ceramic Tiles, Granite Counters, Kitchen Island, Pantry
    • Level: First
    • Area: 198 Square Feet
    • Dimensions: 18 x 11
    Laundry
    • Features: Ceramic Tiles
    • Level: First
    Living room
    • Features: Ceiling Fan(s)
    • Level: First
    • Area: 240 Square Feet
    • Dimensions: 16 x 15
    Recreation room
    • Features: Ceiling Fan(s)
    • Level: Basement
    • Area: 247 Square Feet
    • Dimensions: 19 x 13
    Sun room
    • Level: First
    • Area: 88 Square Feet
    • Dimensions: 11 x 8
    Heating
    • Forced Air
    Cooling
    • Electric
    Appliances
    • Included: Dishwasher, Disposal, Dryer, Microwave, Refrigerator, Built-In Electric Oven, Stainless Steel Appliance(s), Washer
    • Laundry: In Basement
    Features
    • Ceiling Fan(s), Kitchen Island, Pantry, Vaulted Ceiling(s)
    • Flooring: Carpet
    • Doors: Storm Door(s)
    • Windows: Skylight(s), Storm Window(s)
    • Basement: Finished,Interior Entry,Sump Pump
    • Number of fireplaces: 2
    • Fireplace features: Living Room
    Interior area
    • Total structure area: 2,451
    • Total interior livable area: 2,451 sqft
    • Finished area above ground: 2,451

    Property

    Parking
    • Total spaces: 3
    • Parking features: Attached, Detached, Garage Door Opener
    • Attached garage spaces: 3
    Features
    • Patio & porch: Patio, Porch
    • Has private pool: Yes
    • Pool features: In Ground
    • Fencing: Partial
    Lot
    • Size: 0.42 Acres
    • Features: City Lot, Corner Lot
    Details
    • Additional structures: Garage(s), Outbuilding, Shed(s)
    • Parcel number: 33310141600000000
    • Special conditions: As Is

    Construction

    Type & style
    • Home type: SingleFamily
    • Architectural style: Contemporary,Traditional
    • Property subtype: Single Family Residence
    Materials
    • Brick/Mortar
    • Roof: Composition
    Condition
    • Fixer
    • Year built: 1969

    Utilities & green energy

    • Sewer: Public Sewer
    • Water: Public

    Community & HOA

    Community
    • Subdivision: Virginia Heights
    HOA
    • Has HOA: No
    Location
    • Region: Independence

    Financial & listing details

    • Tax assessed value: $230,000
    • Annual tax amount: $3,123
    • Date on market: 2/13/2024
    • Listing terms: Cash,Conventional
    • Ownership: Private

    Price history

    DateEventPrice
    4/17/2024Sold--
    Source: Heartland MLS as distributed by MLS GRID #2467755 Report a problem
    3/17/2024Pending sale$260,000$106/sqft
    Source: Heartland MLS as distributed by MLS GRID #2467755 Report a problem
    2/29/2024Listed for sale$260,000$106/sqft
    Source: Heartland MLS as distributed by MLS GRID #2467755 Report a problem
    2/15/2024Pending sale$260,000$106/sqft
    Source: Heartland MLS as distributed by MLS GRID #2467755 Report a problem
    2/13/2024Listed for sale$260,000+30.7%$106/sqft
    Source: Heartland MLS as distributed by MLS GRID #2467755 Report a problem
    3/29/2018Sold--
    Source: Agent Provided Report a problem
    1/19/2018Listed for sale$199,000$81/sqft
    Source: Platinum Realty LLC #2086544 Report a problem
    4/26/2013Sold--
    Source: Heartland MLS as distributed by MLS GRID #1795716 Report a problem

    Public tax history

    YearProperty taxesTax assessment
    2025$3,123 -18.4%$43,700 -20.9%
    2024$3,829 +2.3%$55,273
    2023$3,742 +22.3%$55,273 +33.4%
    2022$3,060 +0%$41,420
    2021$3,058 +11.5%$41,420 +14.8%
    2020$2,743 +1.6%$36,093
    2019$2,699 $36,093 +14.9%
    2018$2,699 +6.6%$31,412
    2017$2,531 +7.1%$31,412 +5%
    2016$2,364 +4.9%$29,930 +3%
    2014$2,254 +0.6%$29,058
    2013$2,240 +1.3%$29,058
    2012$2,212 +1.8%$29,058
    2011$2,174 +2.5%$29,058 0%
    2010$2,121 -2.6%$29,059
    2009$2,178 +0.2%$29,059 -6%
    2008$2,173 -0.4%$30,913
    2007$2,182 +0.1%$30,913
    2006$2,181 +6.1%$30,913
    2005$2,054 +0%$30,913 +9%
    2004$2,054 +14%$28,360
    2003$1,801 +0.3%$28,360 +12%
    2002$1,796 +12.2%$25,322
    2001$1,601 $25,322
    Find assessor info on the county website

    Neighborhood: Luff

    Nearby schools

    GreatSchools rating
    Schools provided by the listing agent
    • Elementary: Luff
    • High: Truman

    Source: Heartland MLS as distributed by MLS GRID. This data may not be complete. We recommend contacting the local school district to confirm school assignments for this home.

    Get a cash offer in 3 minutes
    Find out how much your home could sell for in as little as 3 minutes with a no-obligation cash offer.
    Estimated market value
    $332,500
    Get a cash offer in 3 minutes
    Find out how much your home could sell for in as little as 3 minutes with a no-obligation cash offer.
    Estimated market value
    $332,500