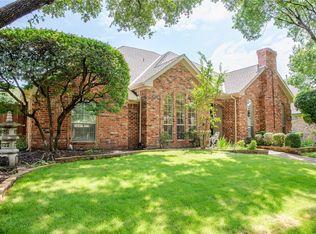
Proactively maintained and completely move-in ready classic home in great West Plano neighborhood. Perched on a beautiful corner lot and close to trails, a park, playground and much more expensive homes. This property already has more character than newer homes, but with a few updates this home will be the envy of the neighborhood. Flexible floorplan boasts a formal dining room and den that could be used as a study or playroom. Enter & follow the Anderson Hardwood Floors past the dining room to the living room w-a gorgeous fireplace & obligatory 80's wet bar. Just past there is the den with entrance to the cute backyard. Big primary bedroom has an updated shower & his-hers closets. The other two bedrooms are split and share the updated guest bath w-oversized shower & gorgeous granite counters. Recent updates include roof, HVAC, H2O heater, board on board fence, garage door, floors, fence, central vacuum, sprinkler system & more. Feeds to acclaimed schools! Don't let this one get away!
Sold
Price Unknown
3501 Santana Ln, Plano, TX 75023
3beds
2,267sqft
Single Family Residence
Built in 1984
8,276 Square Feet Lot
$495,100 Zestimate®
$--/sqft
$2,633 Estimated rent
Home value
$495,100
$470,000 - $520,000
$2,633/mo
Zestimate® history
Owner options
List your home for rent
$2,633/mo
Rent Zestimate®
Find your next renter with Zillow Rental Manager. Plus, with online applications, you can quickly screen prospective tenants – for free.
$2,633/mo
Rent Zestimate®
Refinance and save
Refinancing to a lower rate could help reduce your monthly payments and save thousands over the life of the loan.
Explore your selling options
Work with a Zillow partner agent
Leverage their expertise and Zillow's premium Showcase listings to get your home seen by more buyers.
Get startedList with your own agent
Get your home in front of millions of buyers by listing it on Zillow.
Learn how to do itSell it yourself
Take full control of how buyers see your home on Zillow by listing For Sale by Owner (FSBO).
List your homeWhat's special
Zillow last checked:
Listing updated:
Listed by:
Scott Greenberg 0477283 214-763-5524,
RE/MAX DFW Associates 972-312-9000
Bought with:
Nancy Spaans
Ebby Halliday, Realtors
Source: NTREIS,MLS#: 20726832
Facts & features
Interior
Bedrooms & bathrooms
- Bedrooms: 3
- Bathrooms: 3
- Full bathrooms: 2
- 1/2 bathrooms: 1
Primary bedroom
- Features: Dual Sinks, En Suite Bathroom, Garden Tub/Roman Tub, Linen Closet, Sitting Area in Primary, Separate Shower, Walk-In Closet(s)
- Level: First
- Dimensions: 15 x 15
Bedroom
- Features: Split Bedrooms, Walk-In Closet(s)
- Level: First
- Dimensions: 12 x 11
Bedroom
- Features: Split Bedrooms
- Level: First
- Dimensions: 12 x 11
Primary bathroom
- Features: Dual Sinks, En Suite Bathroom, Garden Tub/Roman Tub, Linen Closet, Separate Shower
- Level: First
Breakfast room nook
- Level: First
- Dimensions: 11 x 5
Den
- Level: First
- Dimensions: 16 x 15
Dining room
- Level: First
- Dimensions: 13 x 11
Other
- Features: Granite Counters, Separate Shower
- Level: First
Half bath
- Level: First
Kitchen
- Features: Eat-in Kitchen, Pantry
- Level: First
- Dimensions: 11 x 11
Living room
- Level: First
- Dimensions: 17 x 16
Utility room
- Features: Utility Room
- Level: First
- Dimensions: 7 x 5
Heating
- Central, ENERGY STAR Qualified Equipment, Gas
Cooling
- Central Air, Ceiling Fan(s), Electric, ENERGY STAR Qualified Equipment
Appliances
- Included: Dishwasher, Electric Cooktop, Electric Oven, Disposal, Gas Water Heater, Microwave
- Laundry: Washer Hookup, Electric Dryer Hookup, Gas Dryer Hookup
Features
- Wet Bar, Decorative/Designer Lighting Fixtures, Eat-in Kitchen, Granite Counters, High Speed Internet, Cable TV, Natural Woodwork, Walk-In Closet(s)
- Flooring: Carpet, Ceramic Tile, Luxury Vinyl Plank
- Windows: Window Coverings
- Has basement: No
- Number of fireplaces: 1
- Fireplace features: Gas Log
Interior area
- Total interior livable area: 2,267 sqft
Property
Parking
- Total spaces: 2
- Parking features: Alley Access, Door-Multi, Garage Faces Rear
- Attached garage spaces: 2
Features
- Levels: One
- Stories: 1
- Patio & porch: Patio, Covered
- Exterior features: Rain Gutters
- Pool features: None
- Fencing: Wood
Lot
- Size: 8,276 Square Feet
- Features: Back Yard, Corner Lot, Irregular Lot, Lawn, Landscaped, Subdivision, Sprinkler System
Details
- Additional structures: Gazebo, Pergola
- Parcel number: R060100800101
- Other equipment: TV Antenna
Construction
Type & style
- Home type: SingleFamily
- Architectural style: Ranch,Traditional,Detached
- Property subtype: Single Family Residence
Materials
- Brick
- Foundation: Slab
- Roof: Composition
Condition
- Year built: 1984
Utilities & green energy
- Sewer: Public Sewer
- Water: Public
- Utilities for property: Sewer Available, Water Available, Cable Available
Community & HOA
Community
- Features: Playground, Park, Trails/Paths, Curbs, Sidewalks
- Security: Smoke Detector(s)
- Subdivision: Spring Creek Pkwy Estates West 8
HOA
- Has HOA: No
Location
- Region: Plano
Financial & listing details
- Tax assessed value: $494,837
- Annual tax amount: $6,453
- Date on market: 9/12/2024
- Cumulative days on market: 35 days
- Listing terms: Cash,Conventional,FHA,VA Loan
Price history
| Date | Event | Price |
|---|---|---|
| 10/17/2024 | Sold | -- |
Source: NTREIS #20726832 Report a problem | ||
| 9/26/2024 | Listing removed | $500,000$221/sqft |
Source: NTREIS #20726832 Report a problem | ||
| 9/17/2024 | Contingent | $500,000$221/sqft |
Source: NTREIS #20726832 Report a problem | ||
| 9/12/2024 | Listed for sale | $500,000$221/sqft |
Source: NTREIS #20726832 Report a problem | ||
Public tax history
| Year | Property taxes | Tax assessment |
|---|---|---|
| 2025 | $6,445 | $494,837 +20.3% |
| 2024 | -- | $411,244 +10% |
| 2023 | $880 -58.9% | $373,858 +10% |
| 2022 | $2,142 | $339,871 +10% |
| 2021 | $2,142 | $308,974 -0.5% |
| 2020 | $2,142 | $310,567 +0% |
| 2019 | $2,142 | $310,459 +10% |
| 2018 | $2,142 | $282,235 -3.3% |
| 2017 | $2,142 | $291,834 +10% |
| 2016 | $2,142 -6.3% | $265,234 +20.3% |
| 2015 | $2,286 | $220,565 +14.4% |
| 2014 | $2,286 | $192,770 +4.4% |
| 2013 | -- | $184,726 +2.5% |
| 2012 | -- | $180,248 -2.2% |
| 2011 | -- | $184,380 -0.3% |
| 2010 | -- | $185,005 -1.5% |
| 2009 | -- | $187,852 -0.3% |
| 2008 | -- | $188,424 -0.1% |
| 2007 | -- | $188,525 +4.7% |
| 2006 | -- | $180,119 +2.6% |
| 2005 | -- | $175,552 +6.2% |
| 2004 | -- | $165,379 +1.3% |
| 2003 | -- | $163,307 +1.2% |
| 2002 | -- | $161,372 +4.7% |
| 2001 | -- | $154,072 +3.6% |
| 2000 | -- | $148,746 |
Find assessor info on the county website
Neighborhood: Springcreek Parkway
Nearby homes
- $433,4003 bd2 ba2.1k sqft3505 Santana Ln, Plano, TX 75023Off Market
- $584,1004 bd3 ba2.6k sqft3500 Melanie Ln, Plano, TX 75023Off Market
- $563,3004 bd2 ba2.5k sqft3421 Santana Ln, Plano, TX 75023Off Market

- $440,5003 bd2 ba2k sqft3509 Santana Ln, Plano, TX 75023Off Market
- $579,0004 bd3 ba2.8k sqft3504 Melanie Ln, Plano, TX 75023Off Market
- $436,0004 bd3 ba2.4k sqft3500 Santana Ln, Plano, TX 75023Off Market
- $595,5004 bd3 ba3.2k sqft3504 Santana Ln, Plano, TX 75023Off Market
- $--4 bd3 ba2.7k sqft3428 Melanie Ln, Plano, TX 75023Sold
Nearby schools
GreatSchools rating
- 8/10Carlisle Elementary SchoolGrades: K-5Distance: 1.1 mi
- 10/10Schimelpfenig Middle SchoolGrades: 6-8Distance: 0.9 mi
- 7/10Plano Senior High SchoolGrades: 11-12Distance: 2.6 mi
Schools provided by the listing agent
- Elementary: Carlisle
- Middle: Schimelpfe
- High: Clark
- District: Plano ISD
Source: NTREIS. This data may not be complete. We recommend contacting the local school district to confirm school assignments for this home.
Get a cash offer in 3 minutes
Find out how much your home could sell for in as little as 3 minutes with a no-obligation cash offer.
Estimated market value
$495,100
Get a cash offer in 3 minutes
Find out how much your home could sell for in as little as 3 minutes with a no-obligation cash offer.
Estimated market value
$495,100
- Texas
- Collin County
- Plano
- 75023
- Springcreek Parkway
- 3501 Santana Ln
Nearby cities
Nearby neighborhoods
Nearby zip codes
Other Plano Topics
