PRICED UNDER APPRAISED VALUE! Welcome to this beautifully updated 3-bedroom, 2-bath home located on a spacious corner lot in Tyler, Texas, just minutes from downtown, shopping, dining, and local amenities. This thoughtfully renovated property combines timeless character with modern updates and functional living spaces. The home offers inviting curb appeal with a covered front porch and a welcoming entryway that leads into a spacious living room featuring decorative ceiling beams, built-in bookcases, and a fireplace that creates a comfortable atmosphere for relaxing or gathering. The kitchen provides ample cabinetry, a built-in oven, bartop seating for casual dining, and a sink that overlooks the living area. A light-filled breakfast nook sits just off the kitchen, offering a pleasant space for meals or morning coffee. A secondary living area off the main space adds flexibility and can be used for a variety of needs such as a media room, workspace, or hobby area. The enclosed patio provides additional living space and views of the backyard. The primary bedroom includes an updated en-suite bathroom with a stand-up shower, modern fixtures, and updated lighting. Two additional bedrooms offer comfortable space and convenient access to a refreshed hall bathroom. Additional highlights include laminate flooring, a newly installed HVAC system, a two-car garage, and a fully fenced backyard that provides plenty of room for outdoor enjoyment. Situated in a convenient Tyler location, this home offers comfortable living with easy access to many of the area's amenities. Schedule your showing today to see everything this property has to offer.
Sold
Price Unknown
3501 Silverwood Dr, Tyler, TX 75701
3beds
1,863sqft
Single Family Residence
Built in 1964
9,147 Square Feet Lot
$259,800 Zestimate®
$--/sqft
$1,918 Estimated rent
Home value
$259,800
$244,000 - $278,000
$1,918/mo
Zestimate® history
Owner options
List your home for rent
$1,918/mo
Rent Zestimate®
Find your next renter with Zillow Rental Manager. Plus, with online applications, you can quickly screen prospective tenants – for free.
$1,918/mo
Rent Zestimate®
Refinance and save
Refinancing to a lower rate could help reduce your monthly payments and save thousands over the life of the loan.
Explore your selling options
Work with a Zillow partner agent
Leverage their expertise and Zillow's premium Showcase listings to get your home seen by more buyers.
Get startedList with your own agent
Get your home in front of millions of buyers by listing it on Zillow.
Learn how to do itSell it yourself
Take full control of how buyers see your home on Zillow by listing For Sale by Owner (FSBO).
List your homeWhat's special
Modern fixturesUpdated lightingLaminate flooringTwo-car garageWelcoming entrywayBuilt-in bookcasesBuilt-in oven
Zillow last checked:
Listing updated:
Listed by:
Diana Zamora 903-747-0454,
Quality Choice Solutions, LLC
Bought with:
Ryann Cooper, TREC# 0809218
Source: GTARMLS,MLS#: 26003522
Facts & features
Interior
Bedrooms & bathrooms
- Bedrooms: 3
- Bathrooms: 2
- Full bathrooms: 2
Rooms
- Room types: 2 Living Areas
Bedroom
- Features: Walk-In Closet(s)
- Level: Main
Bathroom
- Features: Shower Only, Shower/Tub, Ceramic Tile
Kitchen
- Features: Kitchen/Eating Combo
Heating
- Central/Gas
Cooling
- Central Electric
Appliances
- Included: Dishwasher, Microwave, Refrigerator, Drop-in Range, Electric Oven, Electric Cooktop, Electric Water Heater
Features
- Ceiling Fan(s)
- Has fireplace: Yes
- Fireplace features: Gas Starter
Interior area
- Total structure area: 1,863
- Total interior livable area: 1,863 sqft
Property
Parking
- Total spaces: 2
- Parking features: Garage Faces Side
- Garage spaces: 2
- Has uncovered spaces: Yes
Features
- Levels: One
- Stories: 1
- Exterior features: Gutter(s)
- Pool features: None
- Fencing: Wood
Lot
- Size: 9,147 Square Feet
Details
- Additional structures: None
- Parcel number: 150000089914016000
- Special conditions: None
Construction
Type & style
- Home type: SingleFamily
- Architectural style: Ranch,Traditional
- Property subtype: Single Family Residence
Materials
- None
- Foundation: Slab
- Roof: Composition
Condition
- Year built: 1964
Utilities & green energy
- Sewer: Public Sewer
- Water: Public, Company: City
Community & HOA
Community
- Subdivision: GLENDALE
HOA
- Has HOA: No
Location
- Region: Tyler
Financial & listing details
- Tax assessed value: $245,525
- Annual tax amount: $4,937
- Date on market: 3/13/2026
- Listing terms: Conventional,FHA,VA Loan,Must Qualify,Cash
Price history
| Date | Event | Price |
|---|---|---|
| 4/23/2026 | Sold | -- |
Source:  GTARMLS #26003522 Report a problem GTARMLS #26003522 Report a problem | ||
| 3/23/2026 | Pending sale | $259,900$140/sqft |
Source: GTARMLS #26003522 Report a problem | ||
| 3/13/2026 | Listed for sale | $259,900-3.4%$140/sqft |
Source: GTARMLS #26003522 Report a problem | ||
| 2/19/2026 | Listing removed | $269,000$144/sqft |
Source: GTARMLS #26002278 Report a problem | ||
| 2/17/2026 | Listed for sale | $269,000$144/sqft |
Source: GTARMLS #26002278 Report a problem | ||
| 2/13/2026 | Listing removed | $269,000$144/sqft |
Source: GTARMLS #25012721 Report a problem | ||
| 12/4/2025 | Price change | $269,000-3.9%$144/sqft |
Source: GTARMLS #25012721 Report a problem | ||
| 9/19/2025 | Price change | $280,000+4.1%$150/sqft |
Source: GTARMLS #25012721 Report a problem | ||
| 9/2/2025 | Pending sale | $269,000$144/sqft |
Source: GTARMLS #25012721 Report a problem | ||
| 8/21/2025 | Listed for sale | $269,000$144/sqft |
Source: GTARMLS #25012721 Report a problem | ||
Public tax history
| Year | Property taxes | Tax assessment |
|---|---|---|
| 2024 | $763 -3.2% | $245,525 +3.9% |
| 2023 | $788 -59.9% | $236,291 +4.7% |
| 2022 | $1,965 | $225,645 +37% |
| 2021 | $1,965 | $164,677 +1.2% |
| 2020 | $1,965 | $162,680 +7.1% |
| 2019 | $1,965 | $151,852 +5% |
| 2018 | $1,965 | $144,595 |
| 2017 | $1,965 | $144,595 +9.4% |
| 2016 | $1,965 -4.4% | $132,218 +3.7% |
| 2015 | $2,056 | $127,480 |
| 2014 | $2,056 +0.7% | -- |
| 2013 | $2,042 +1.5% | -- |
| 2012 | $2,011 -2% | -- |
| 2011 | $2,053 | -- |
| 2010 | -- | $125,581 +4% |
| 2009 | -- | $120,803 -1.1% |
| 2008 | -- | $122,200 |
| 2007 | -- | $122,200 |
| 2006 | -- | $122,200 +10.1% |
| 2005 | -- | $111,000 +9.6% |
| 2004 | -- | $101,300 +9.9% |
| 2003 | -- | $92,200 +7.1% |
| 2002 | -- | $86,100 +3% |
| 2001 | -- | $83,600 +6.6% |
| 2000 | -- | $78,400 |
Find assessor info on the county website
Neighborhood: 75701
Nearby homes
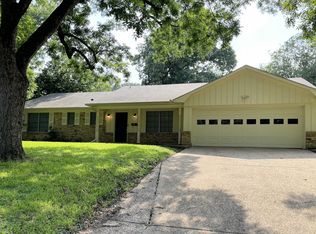
- $1,9253 bd2 ba1.7k sqft3507 Silverwood Dr, Tyler, TX 75701For Rent
- $240,9003 bd2 ba1.8k sqft3500 Cloverdale Dr, Tyler, TX 75701Off Market

- $226,200-- bd2 ba1.8k sqft3506 Cloverdale Dr, Tyler, TX 75701Off Market
- $270,6004 bd3 ba2k sqft3427 Silverwood Dr, Tyler, TX 75701Off Market
- $285,000-- bd2 ba1.8k sqft3500 Silverwood Dr, Tyler, TX 75701Off Market
- $--4 bd3 ba2.1k sqft3513 Silverwood Dr, Tyler, TX 75701Sold
- $226,400-- bd2 ba1.6k sqft3426 Cloverdale Dr, Tyler, TX 75701Off Market
- $263,800-- bd2 ba1.8k sqft3512 Cloverdale Dr, Tyler, TX 75701Off Market
Nearby schools
GreatSchools rating
- 9/10Woods Elementary SchoolGrades: PK-5Distance: 1.4 mi
- 6/10Hubbard Middle SchoolGrades: 6-8Distance: 1.6 mi
- 6/10Tyler Legacy High SchoolGrades: 9-12Distance: 1.1 mi
Schools provided by the listing agent
- Elementary: Woods
- Middle: Hubbard
- High: Tyler Legacy
Source: GTARMLS. This data may not be complete. We recommend contacting the local school district to confirm school assignments for this home.
Sell for more on Zillow
Get a Zillow Showcase℠ listing at no additional cost and you could sell for .
$259,800
2% more
+$5,196
With Zillow Showcase(estimated)
$264,996
- Texas
- Smith County
- Tyler
- 75701
- 3501 Silverwood Dr
Nearby cities
Nearby neighborhoods
Nearby zip codes
Other Tyler Topics
