Skip main navigation
Sold for $750,000
  • $750,000

    3501 Southern Woods Dr, Des Moines, IA 50321

    4beds
    3,265sqft
    Single Family Residence
    Built in 1991
    0.76 Acres Lot
    $750,200 Zestimate®
    $230/sqft
    $3,626 Estimated rent

    Home value

    $750,200

    $713,000 - $788,000

    $3,626/mo

    Zestimate® history
    Loading
    Loading...

    Owner options

    List your home for rent

    $3,626/mo

    Rent Zestimate®

    Find your next renter with Zillow Rental Manager. Plus, with online applications, you can quickly screen prospective tenants – for free.

    Learn more

    $3,626/mo

    Rent Zestimate®

    Refinance and save

    $4,115/mo

    Est. payment

    Refinancing to a lower rate could help reduce your monthly payments and save thousands over the life of the loan.

    See today's rates

    $4,115/mo

    Est. payment

    Explore your selling options

    Work with a Zillow partner agent

    Leverage their expertise and Zillow's premium Showcase listings to get your home seen by more buyers.

    Get started

    List with your own agent

    Get your home in front of millions of buyers by listing it on Zillow.

    Learn how to do it

    Sell it yourself

    Take full control of how buyers see your home on Zillow by listing For Sale by Owner (FSBO).

    List your home

    What's special

    Striking double-sided fireplaceFront and back staircasesSpacious light-filled layoutHigh-end finishesMain-level half bathRare double lot
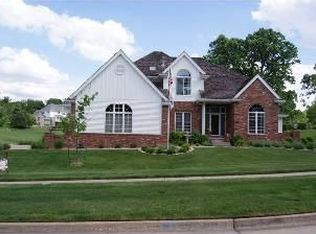
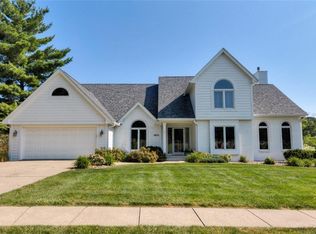
    Welcome to this stunning custom-built Colonial home with modern farmhouse style, offering over 3,265 sq ft plus a finished walkout basement, perfectly set on a rare double lot. This luxury property blends classic architecture with today’s most desirable design trends. Inside, you’ll find a spacious, light-filled layout featuring front and back staircases, a striking double-sided fireplace, and a gorgeous sunroom—perfect for morning coffee or year-round relaxation. The formal dining room adds timeless elegance, while open living spaces create ideal flow for entertaining. Upstairs boasts 4 large bedrooms, each with direct bathroom access, including two bedrooms connected by a Jack and Jill bath, offering both privacy and convenience. The primary suite is a true retreat with large soaking tub, generous space and upscale comfort. A main-level half bath and an additional bath in the finished walkout basement provide added functionality. The walkout lower level expands your living space—perfect for entertaining, a home gym, or recreation area. Step outside to enjoy the expansive yard with endless possibilities for outdoor living. The heated 3-car garage with floor drain is ideal for Midwest living—perfect for year-round use, storage, and keeping vehicles protected. Complete with high-end finishes and a rare combination of Colonial charm and modern farmhouse design, this home offers the perfect balance of luxury, space, and style.

    Zillow last checked:

    Listing updated:

    Listed by:

    Liz Lashier (515)707-6979,

    NextHome Your Way

    Bought with:

    Tori Day

    RE/MAX Precision

    Source: DMMLS,MLS#: 737950MLS LogoOriginating MLS: Des Moines Area Association of REALTORS

    Facts & features

    Interior

    Bedrooms & bathrooms
    • Bedrooms: 4
    • Bathrooms: 5
    • Full bathrooms: 3
    • 1/2 bathrooms: 2
    Heating
    • Forced Air, Gas, Natural Gas
    Cooling
    • Central Air
    Appliances
    • Included: Built-In Oven, Cooktop, Dryer, Dishwasher, Microwave, Refrigerator, Washer
    • Laundry: Main Level
    Features
    • Dining Area, Separate/Formal Dining Room, Eat-in Kitchen, Window Treatments
    • Flooring: Carpet, Hardwood, Tile
    • Basement: Finished,Walk-Out Access
    • Number of fireplaces: 2
    • Fireplace features: Gas Log
    Interior area
    • Total structure area: 3,265
    • Total interior livable area: 3,265 sqft
    • Finished area below ground: 1,513

    Property

    Parking
    • Total spaces: 3
    • Parking features: Attached, Garage, Three Car Garage
    • Attached garage spaces: 3
    Features
    • Levels: Two
    • Stories: 2
    • Patio & porch: Deck, Open, Patio
    • Exterior features: Deck, Fire Pit, Patio
    Lot
    • Size: 0.76 Acres
    • Dimensions: 181.5
    Details
    • Parcel number: 01004755009001
    • Zoning: Res

    Construction

    Type & style
    • Home type: SingleFamily
    • Architectural style: Colonial,Two Story
    • Property subtype: Single Family Residence
    Materials
    • Cement Siding
    • Foundation: Poured
    • Roof: Asphalt,Shingle
    Condition
    • Year built: 1991
    Details
    • Builder name: Boesen

    Utilities & green energy

    • Sewer: Public Sewer
    • Water: Public

    Community & neighborhood

    Security
    • Security features: Smoke Detector(s)
    Location
    • Region: Des Moines

    Other

    Other facts
    • Listing terms: Cash,Conventional,FHA,VA Loan
    • Road surface type: Concrete

    Price history

    DateEventPrice
    5/19/2026Sold$750,000$230/sqft
    Source: DMMLS #737950 Report a problem
    4/14/2026Pending sale$750,000$230/sqft
    Source: DMMLS #737950 Report a problem
    4/9/2026Listed for sale$750,000$230/sqft
    Source: DMMLS #737950 Report a problem

    Public tax history

    YearProperty taxesTax assessment
    2025$10,100 +0.8%$533,100 +1.2%
    2024$10,024 +3%$527,000
    2023$9,730 +0.8%$527,000 +25%
    2022$9,654 0%$421,700
    2021$9,658 -3.7%$421,700 +6.6%
    2020$10,028 +1.4%$395,600
    2019$9,890 +1.1%$395,600 +5.1%
    2018$9,784 $376,500
    2017$9,784 +8.8%$376,500 +7.6%
    2016$8,994 $350,000
    2015$8,994 +2.2%$350,000 -0.7%
    2014$8,800 $352,600
    2013-- $352,600 -0.9%
    2012-- $355,800
    2011-- $355,800 -6.2%
    2010-- $379,500
    2009-- $379,500 +5%
    2008-- $361,300
    2007-- $361,300 +10.7%
    2006-- $326,500
    2005-- $326,500 +7.6%
    2003-- $303,530 +9.6%
    2002-- $277,030
    2001-- $277,030

    Find assessor info on the county website

    Neighborhood: Southwestern Hills

    Nearby schools

    GreatSchools rating
    Schools provided by the listing agent
    • District: Des Moines Independent

    Source: DMMLS. This data may not be complete. We recommend contacting the local school district to confirm school assignments for this home.

    Get pre-qualified for a loan
    At Zillow Home Loans, we can pre-qualify you in as little as 5 minutes with no impact to your credit score.

    An equal housing lender. NMLS #10287.