Skip main navigation
Sold for $165,000
  • $165,000

    3501 Sullivans Trl, Falls, PA 18615

    3beds
    1,410sqft
    Residential, Single Family Residence
    Built in 1976
    0.8 Acres Lot
    $168,300 Zestimate®
    $117/sqft
    $1,365 Estimated rent

    Home value

    $168,300

    Estimated sales range

    Not available

    $1,365/mo

    Zestimate® history
    Loading
    Loading...

    Owner options

    List your home for rent

    $1,365/mo

    Rent Zestimate®

    Find your next renter with Zillow Rental Manager. Plus, with online applications, you can quickly screen prospective tenants – for free.

    Learn more

    $1,365/mo

    Rent Zestimate®

    Refinance and save

    $1,131/mo

    Est. payment

    Refinancing to a lower rate could help reduce your monthly payments and save thousands over the life of the loan.

    See today's rates

    $1,131/mo

    Est. payment

    Explore your selling options

    Work with a Zillow partner agent

    Leverage their expertise and Zillow's premium Showcase listings to get your home seen by more buyers.

    Get started

    List with your own agent

    Get your home in front of millions of buyers by listing it on Zillow.

    Learn how to do it

    Sell it yourself

    Take full control of how buyers see your home on Zillow by listing For Sale by Owner (FSBO).

    List your home

    What's special

    One-car built-in garageFenced backyardFunctional single-level layoutPlenty of natural light
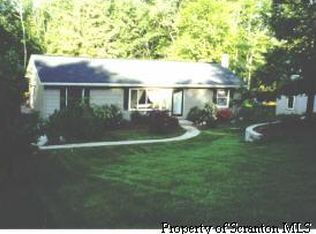
    Charming 3-bedroom, 1-bath ranch situated on approximately 0.8 acres with a fenced backyard--perfect for pets, play, or outdoor entertaining. This home features a one-car built-in garage and a functional single-level layout with plenty of natural light. 3 seasons porch with a fenced back yard offers enjoyment in the summer and fall. Conveniently located with room to grow, with a basement ready for finishing. This is a great opportunity for homeowners or investors alike.

    Zillow last checked:

    Listing updated:

    Listed by:

    Benjamin Lawson,

    Sherlock Homes and Properties

    Bought with:

    Jennifer Golden, RS357181

    Iron Valley Real Estate Greater Scranton

    Source: GSBR as distributed by MLS GRID,MLS#: SC260416MLS Logo

    Facts & features

    Interior

    Bedrooms & bathrooms
    • Bedrooms: 3
    • Bathrooms: 1
    • Full bathrooms: 1
    Primary bedroom
    • Area: 143.75 Square Feet
    • Dimensions: 12.5 x 11.5
    Bedroom 2
    • Area: 137.94 Square Feet
    • Dimensions: 12.1 x 11.4
    Bedroom 3
    • Area: 103.5 Square Feet
    • Dimensions: 11.5 x 9
    Primary bathroom
    • Area: 56 Square Feet
    • Dimensions: 8 x 7
    Family room
    • Description: Partially Finished
    • Area: 462 Square Feet
    • Dimensions: 22 x 21
    Kitchen
    • Description: Eat-In
    • Area: 155.25 Square Feet
    • Dimensions: 13.5 x 11.5
    Living room
    • Area: 216.2 Square Feet
    • Dimensions: 18.8 x 11.5
    Heating
    • Baseboard, Propane Stove, Oil
    Cooling
    • Ductless, Window Unit(s)
    Appliances
    • Included: Electric Oven, Refrigerator, Microwave
    • Laundry: Electric Dryer Hookup, Washer Hookup, In Basement
    Features
    • Eat-in Kitchen
    • Flooring: Hardwood, Laminate
    • Basement: Concrete,Walk-Out Access,Partially Finished
    • Attic: Pull Down Stairs
    Interior area
    • Total structure area: 1,410
    • Total interior livable area: 1,410 sqft
    • Finished area above ground: 960
    • Finished area below ground: 450

    Property

    Parking
    • Total spaces: 1
    • Parking features: Basement, Driveway
    • Garage spaces: 1
    • Has uncovered spaces: Yes
    Features
    • Stories: 1
    • Exterior features: Awning(s)
    • Fencing: Back Yard
    Lot
    • Size: 0.80 Acres
    • Dimensions: 102 x 371 x 100 x 363
    • Features: Rectangular Lot
    Details
    • Additional structures: Shed(s)
    • Parcel number: 04010.0008000000
    • Zoning: R1

    Construction

    Type & style
    • Home type: SingleFamily
    • Architectural style: Ranch
    • Property subtype: Residential, Single Family Residence
    Materials
    • Vinyl Siding
    • Foundation: Concrete Perimeter
    • Roof: Shingle
    Condition
    • New construction: No
    • Year built: 1976

    Utilities & green energy

    • Electric: 200+ Amp Service
    • Sewer: Septic Tank
    • Water: Well
    • Utilities for property: Electricity Available, Water Connected, Sewer Connected

    Community & neighborhood

    Location
    • Region: Falls

    Other

    Other facts
    • Listing terms: Cash,Conventional
    • Road surface type: Paved

    Price history

    DateEventPrice
    3/6/2026Sold$165,000$117/sqft
    Source: GSBR as distributed by MLS GRID #SC260416 Report a problem
    2/6/2026Pending sale$165,000$117/sqft
    Source: GSBR as distributed by MLS GRID #SC260416 Report a problem
    2/2/2026Listed for sale$165,000$117/sqft
    Source: GSBR as distributed by MLS GRID #SC260416 Report a problem

    Public tax history

    YearProperty taxesTax assessment
    2025$3,106 $22,970
    2024$3,106 +11.9%$22,970
    2023$2,777 +3.9%$22,970
    2022$2,672 +2%$22,970
    2021$2,620 $22,970
    2020$2,620 +5.9%$22,970
    2018$2,474 -89.2%$22,970
    2017$22,876 --
    2016-- --
    2015-- --
    2014-- --
    2013-- --
    2012-- $21,800
    2011-- $21,800
    2010-- $21,800
    2009-- $21,800
    2008-- $21,800
    2007-- $21,800
    2006-- $21,800
    2005-- $21,800
    2004-- $21,800
    2003-- $21,800
    2002-- $21,800
    2000-- $21,800

    Find assessor info on the county website

    Neighborhood: 18615

    Nearby schools

    GreatSchools rating
    Get pre-qualified for a loan
    At Zillow Home Loans, we can pre-qualify you in as little as 5 minutes with no impact to your credit score.

    An equal housing lender. NMLS #10287.